

 TELENO STUDIO创立于马德里,由Antonio Cordero Castro(安东尼奥·科尔德罗·卡斯特罗)与Cristian Álvarez(克里斯蒂安·阿尔瓦雷斯)联合组建。团队专注住宅与商业类建筑、室内及家具设计,涵盖新建项目与改造更新。事务所名称源自莱昂山脉的特莱诺山,象征根植场地、质朴恒久的建筑理念。
House in Penumbra
Spain, Madrid
 P. 01
P. 01
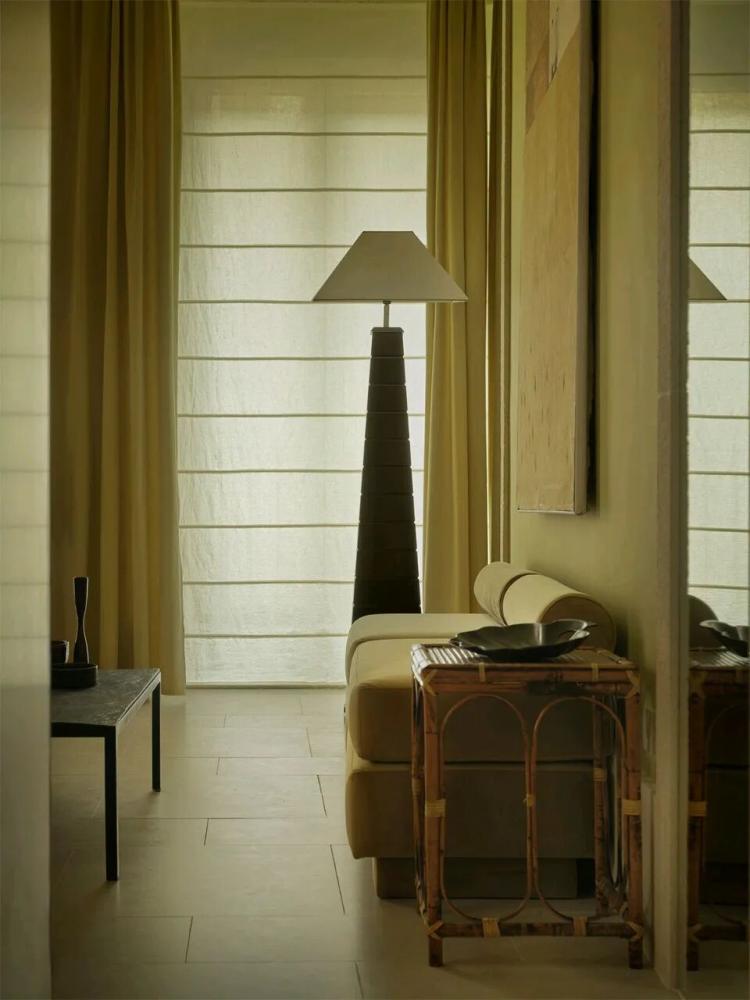
Teleno Studio完成马德里市中心一栋19世纪老式公寓翻新,套内建筑面积56㎡。项目将虚影(Penumbra)作为核心设计逻辑,借光影层次与材质肌理营造氛围,在有限尺度里塑造沉静温润的居住质感。原有房屋户型零碎、木质结构老化,团队先完成楼板与承重墙体的结构性修复,围绕明暗渐变的光影关系,搭建适配城市独居生活的静谧场域。
Teleno Studio completed the renovation of a 19th-century old apartment in the center of Madrid, with a floor area of 56 square meters. The project adopted "Penumbra" as the core design logic, using the layers of light and shadow and the texture of materials to create an atmosphere. Within the limited scale, it shaped a serene and warm living experience. The original house had a fragmented layout and aged wooden structure. The team first completed the structural restoration of the floor and load-bearing walls, and based on the gradual change of light and shade, built a quiet space suitable for urban solo living.
 P. 02
P. 02
 P. 03
P. 03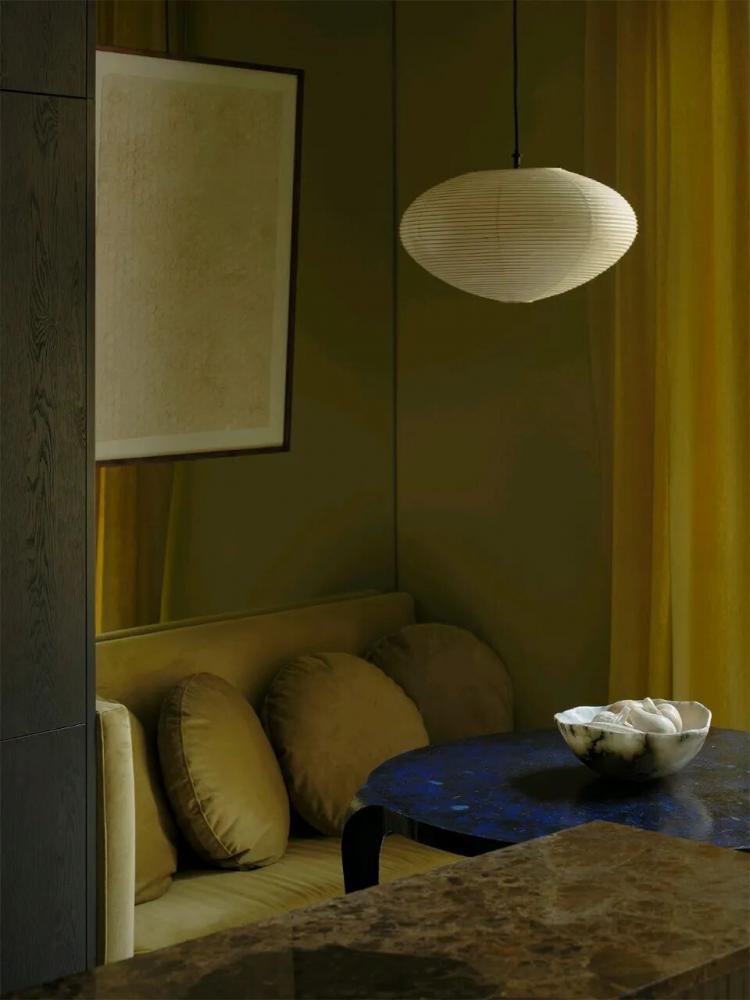 P. 04
P. 04
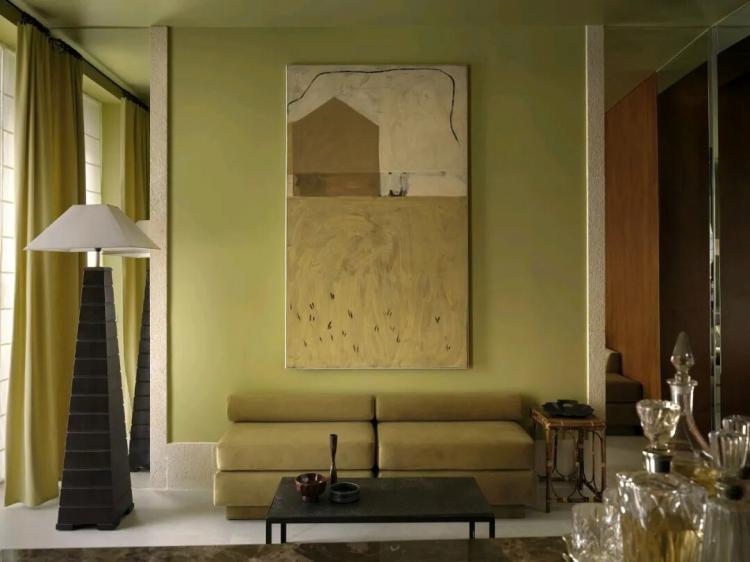
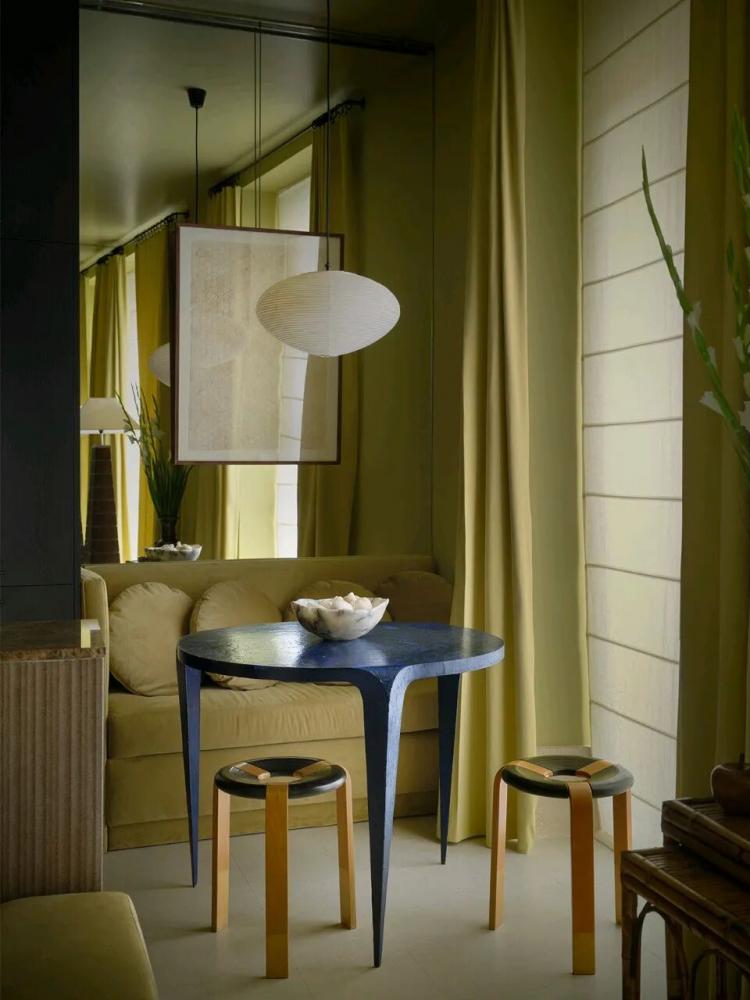
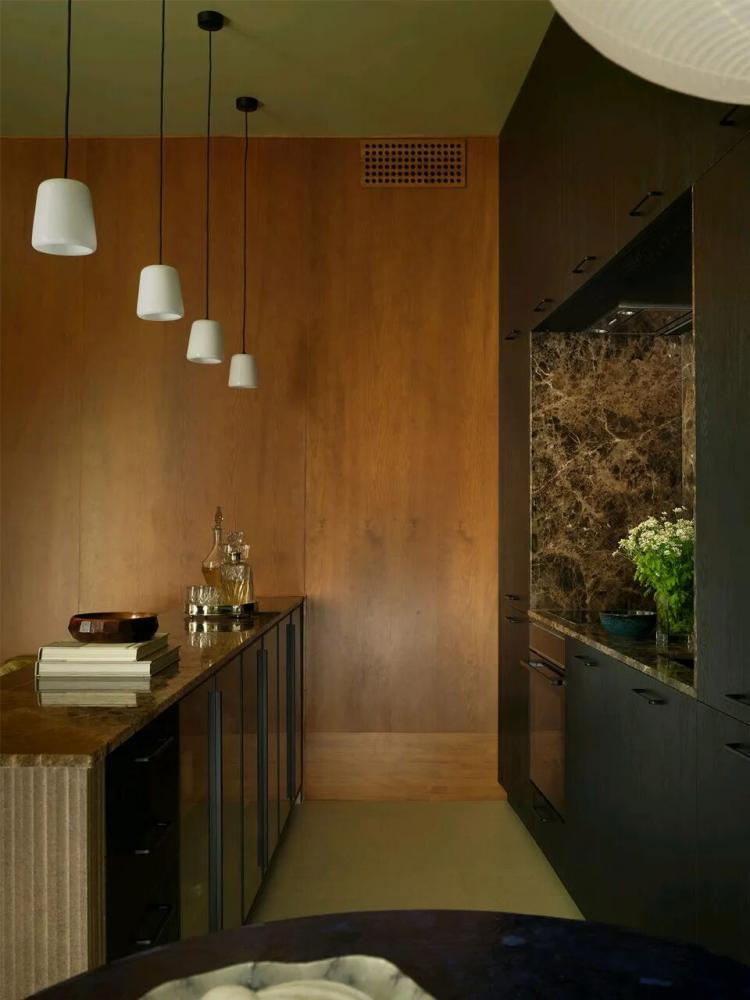
设计以整块实木橡木体块作为空间核心,卧室与独立卫浴整合于体块内部,客餐厅、储物区环绕排布,形成完整连贯的开放式公共区域。3米层高的竖向空间被充分释放,有效拓宽视觉感受;全屋厨房通铺深色木饰面,内嵌深啡网大理石操作台直面起居区,烹饪场景融入日常社交,沙发后方石材矮台兼顾休闲吧台,弱化传统住宅生硬的功能分割。
The design uses a solid block of solid oak as the core of the space. The bedroom and the separate bathroom are integrated within the block. The living room, dining area, storage area are arranged around it, forming a complete and continuous open public area. The 3-meter-high vertical space is fully utilized, effectively expanding the visual perception; the entire kitchen is tiled with dark wood veneer, and a dark coffee-colored marble countertop is embedded directly facing the living area. The cooking scene integrates into daily social interaction. The stone low platform behind the sofa also serves as a leisure bar, weakening the rigid functional division of traditional residences.
 P. 05
P. 05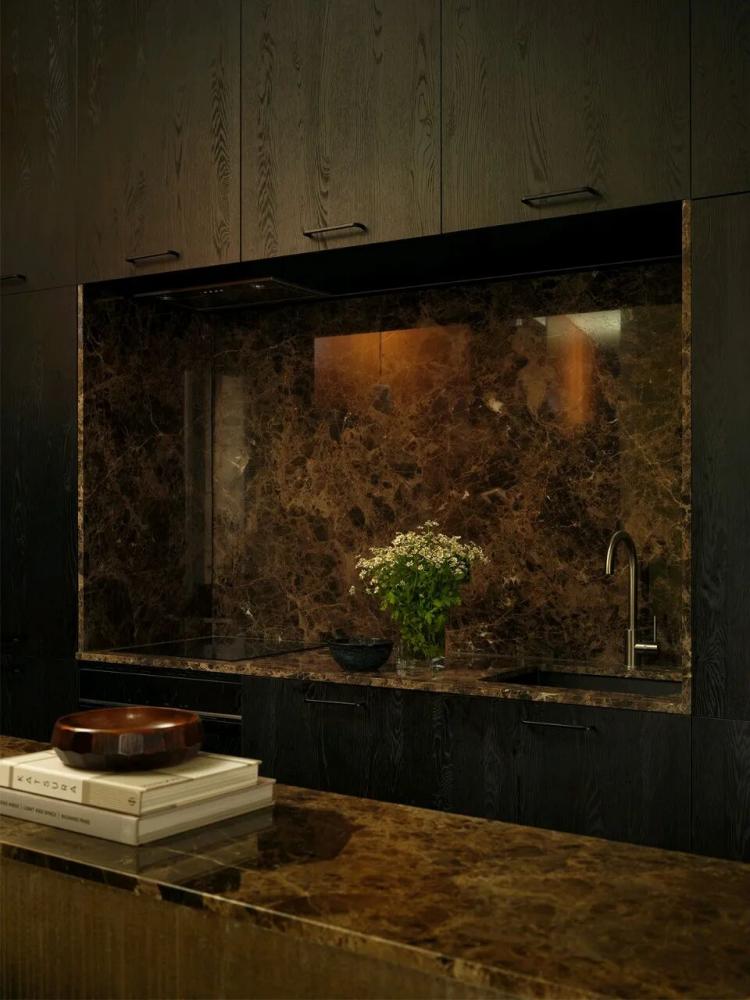 P. 06
P. 06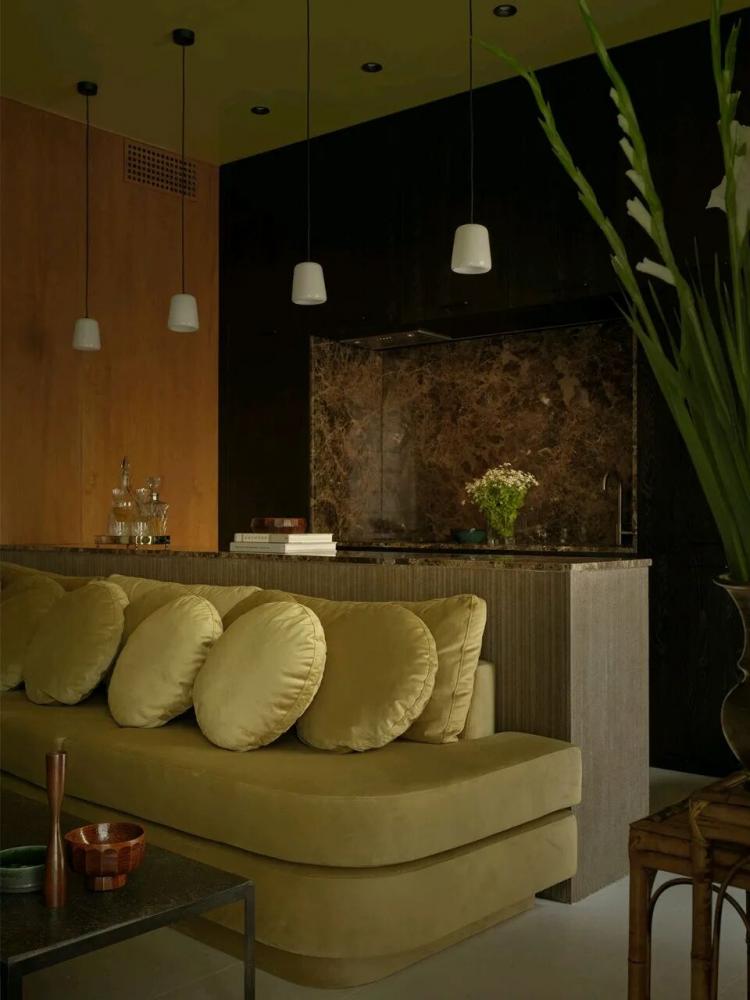 P. 07
P. 07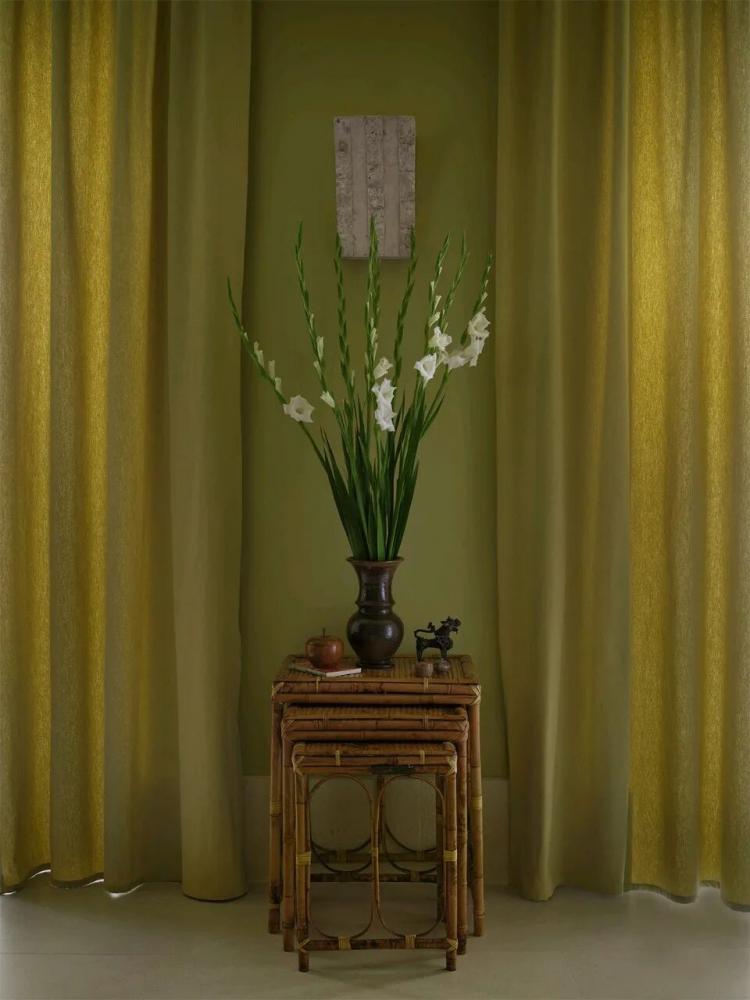 P. 08
P. 08
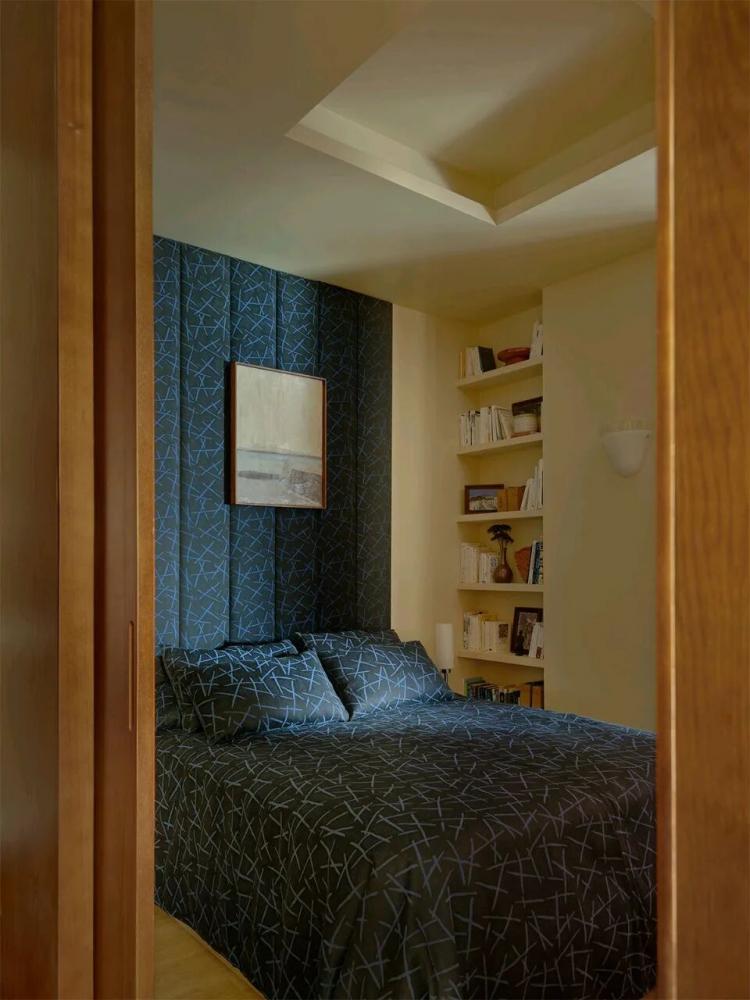
当地日照充沛,设计师利用亚麻窗帘柔化直射自然光,搭配橄榄色系软装缓冲强光刺激。全屋落地镜不只是拓展视觉面积,更能留存一日间持续变化的阴影层次;深色漆面、釉面陶瓷与日式漆器陈设相互映衬,哑光材质通过漫反射散发出柔和质感,无需强光照明,空间即可拥有温润基调。
The local area receives abundant sunlight. The designer used linen curtains to soften the direct natural light and combined with olive-colored soft furnishings to buffer the strong light stimulation. The full-height mirrors throughout the house not only expand the visual area but also retain the changing shadow layers throughout the day. The dark paint surfaces, glazed ceramic, and Japanese lacquerware displays complement each other. The matte materials, through diffuse reflection, emit a soft texture, and the space can have a warm tone without the need for strong lighting.
 P. 09
P. 09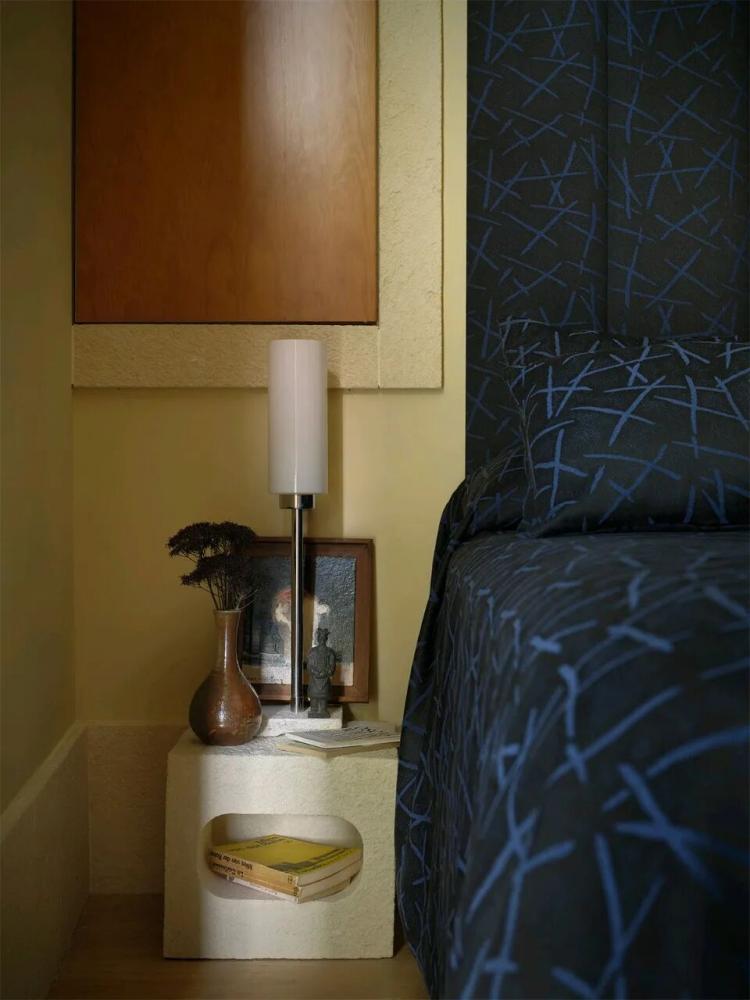 P. 10
P. 10 P. 11
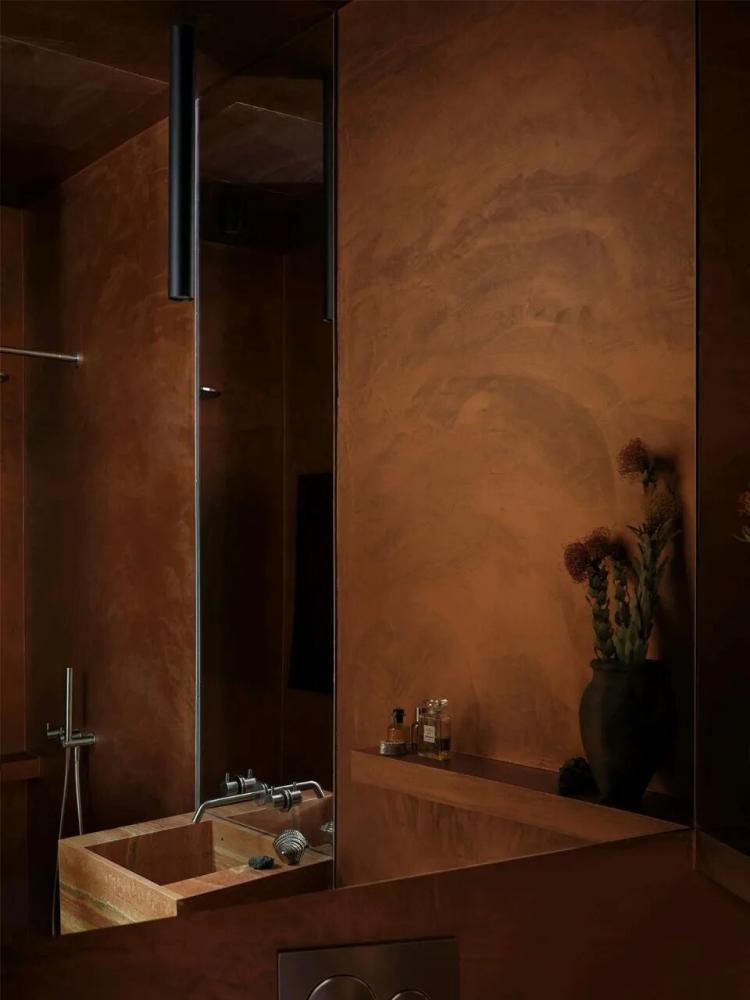
P. 11 P. 12橡木体块内侧是专属私密休憩空间,卫浴采用红洞石台盆搭配金属质感微水泥,借助镜面弱化狭小空间的压抑感,光影在狭小的卫浴空间缓缓流动,与整套公寓的空间气质彼此呼应。
The inner side of the oak volume is a private and secluded resting area. The bathroom features a red limestone basin combined with a metallic texture of micro-cement. The mirror is used to alleviate the sense of oppression in the small space. The light and shadow flow slowly in the small bathroom space, complementing the overall space atmosphere of the entire apartment.
 P. 13
P. 13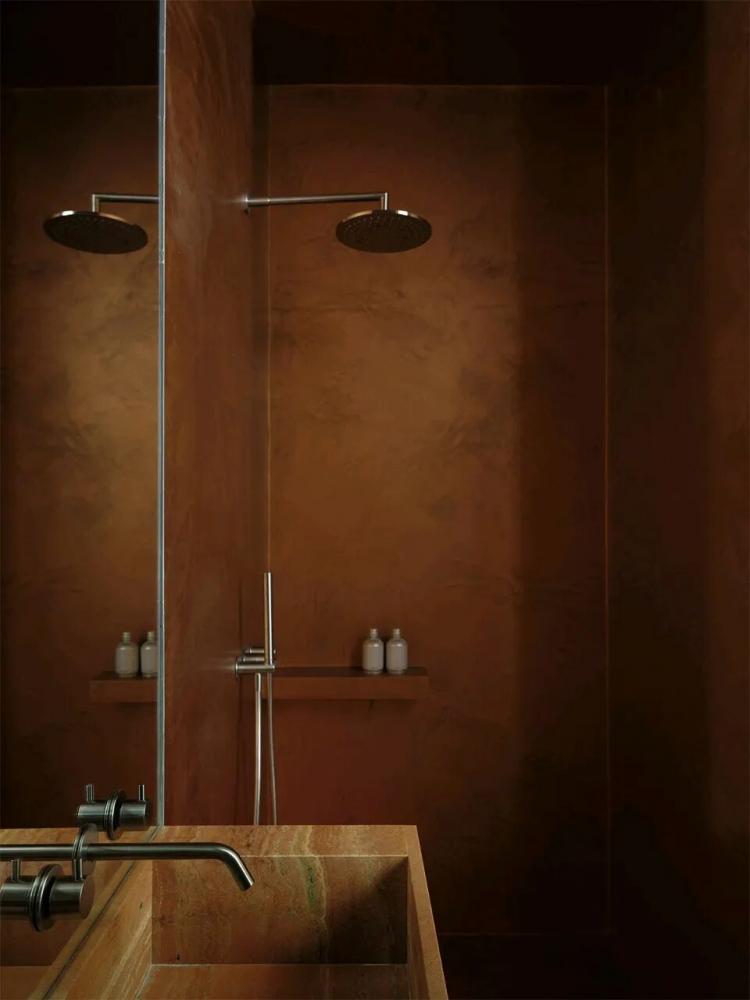
P. 14
文章来源:
版权声明:【除原创作品外,本平台所使用的文章、图片、视频及音乐属于原权利人所有,因客观原因,或会存在不当使用的情况,如,部分文章或文章部分引用内容未能及时与原作者取得联系,或作者名称及原始出处标注错误等情况,非恶意侵犯原权利人相关权益,敬请相关权利人谅解并与我们联系及时处理,共同维护良好的网络创作环境,联系邮箱:603971995@qq.com】