

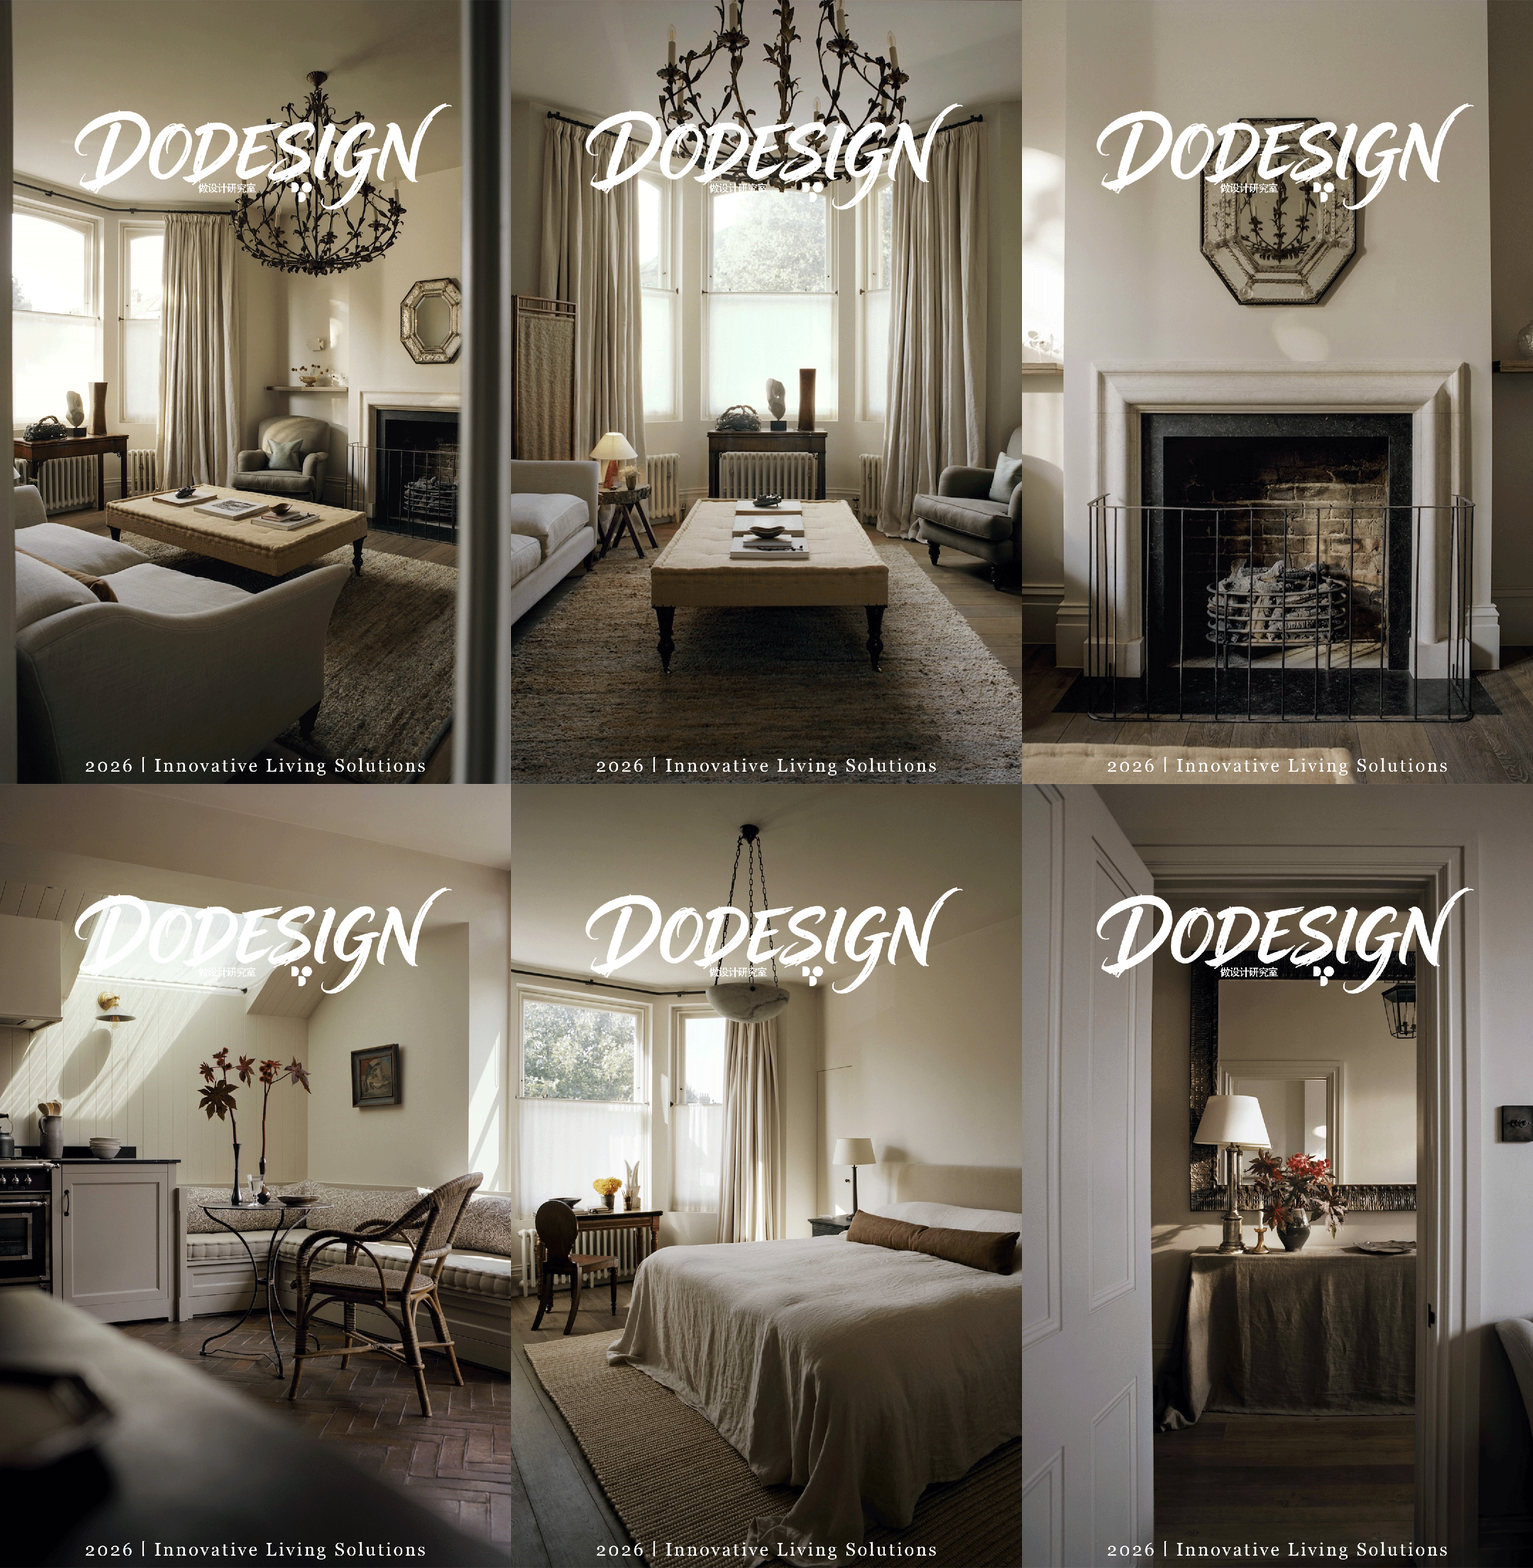
London, England
P. 01
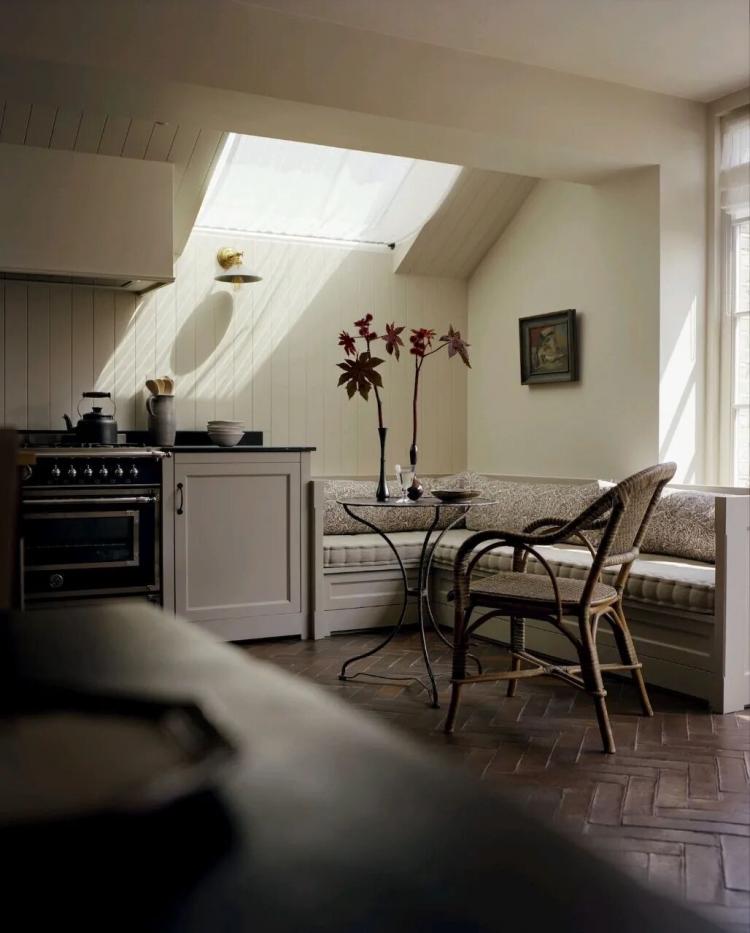
North West London Family Home由设计师埃韦莉娜·马梅多瓦伊特(Evelina Mamedovaite)完成整体翻新改造,坐落于伦敦西北区一栋晚期维多利亚式建筑内。住宅的设计巧思藏在诸多不易一眼捕捉的细节构造里,依靠细微的材质变化划分空间边界。全屋橡木地板会随功能区切换调整铺设方向,沿用老式民居依靠材料变化界定空间的传统手法,省去繁杂门框与装饰线条;卫浴墙面砖缝之间点缀小型软装钉件,设计灵感取自复古家具铆钉与维多利亚时期瓷砖厨房,借有序肌理赋予墙面独特节奏。整套方案依托精准的材质植入构建空间氛围,摒弃冗余装饰堆砌。
North West London Family Home, designed by Evelina Mamedovaite, is a complete renovation of a late Victorian building located in northwest London. The design's ingenuity lies in subtle details that are not immediately apparent, using delicate material transitions to define spatial boundaries. Oak flooring throughout the house shifts direction according to functional zones, echoing traditional domestic practices where materials themselves delineate space—eliminating the need for complex door frames and decorative moldings. Small soft furnishings are subtly pinned between bathroom wall tiles, drawing inspiration from vintage furniture rivets and Victorian tiled kitchens, creating a rhythmic pattern through ordered textures. The entire scheme relies on precise material placement to shape the atmosphere, eschewing superfluous ornamentation.
 P. 02
P. 02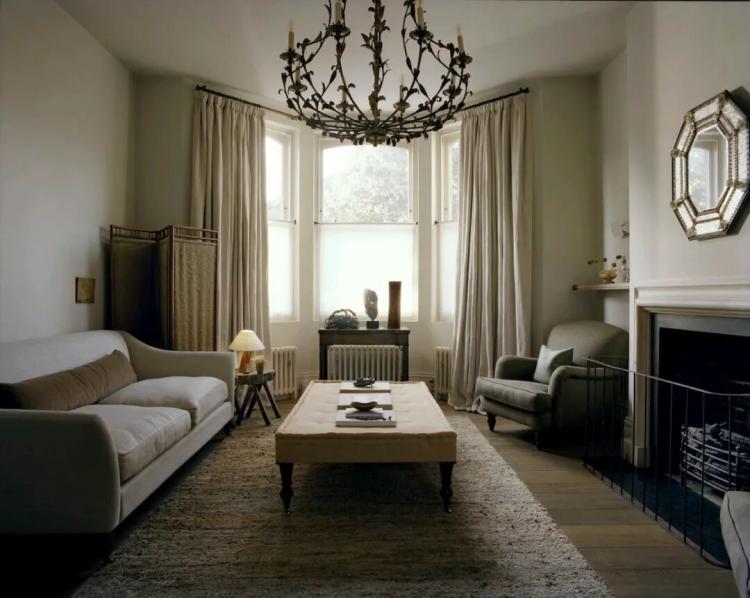 P. 03
P. 03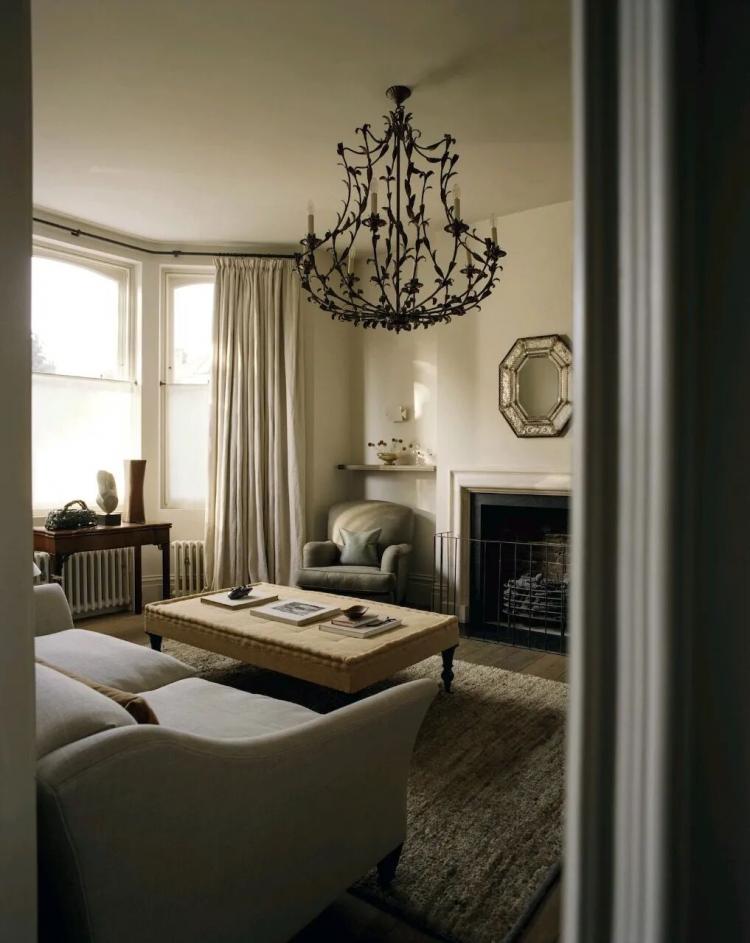
P. 04
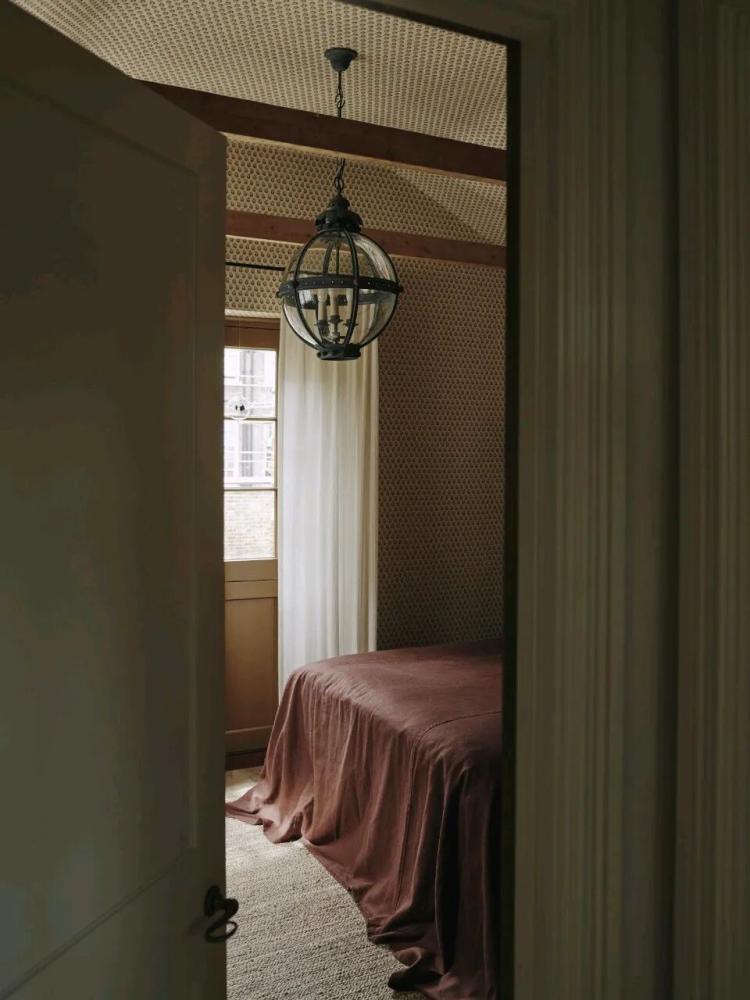
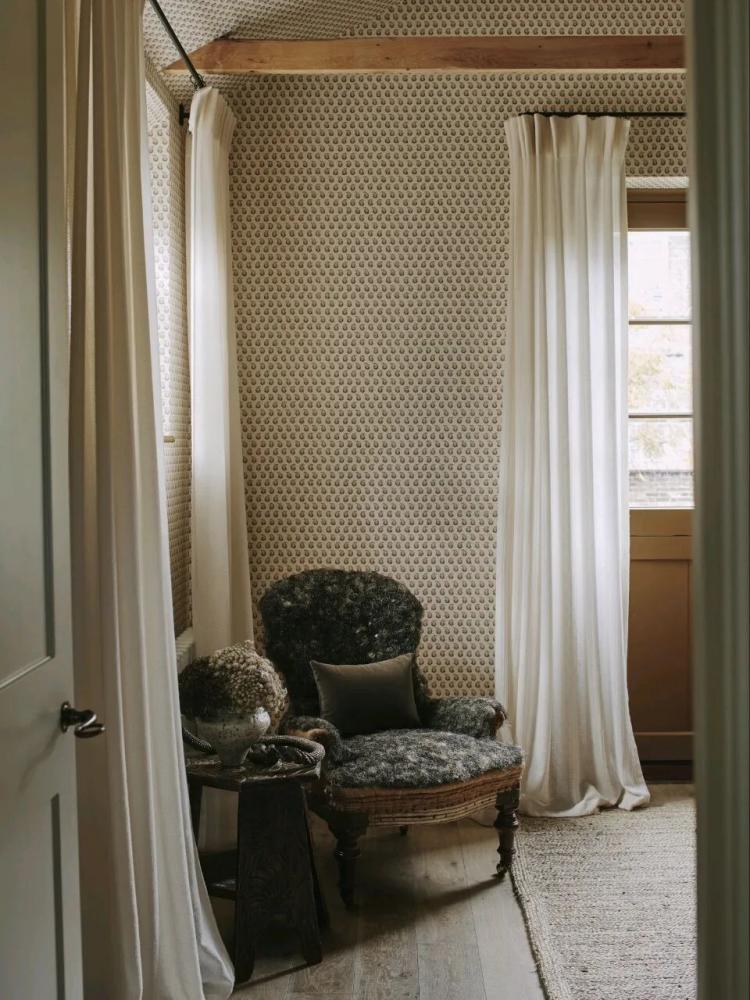
这套住宅重新诠释极简设计,打造出触感饱满、适配家庭日常的居住环境。设计完整保留建筑原生维多利亚框架,再叠加多种柔和材质中和建筑本身的硬朗轮廓。主卧空间大面积运用羊毛、亚麻、马海毛与波纹丝绸,依靠面料厚度、光泽的细微差别替代花纹装饰,营造柔和舒缓的氛围。室内搭配雪花石膏吊灯释放温润漫射光,辅以罗宾·迈尔克鲁(Robin Myerscough)设计的青铜立柱灯,灯具下方搭配洛福德(Lorfords)收藏的19世纪古董边几,全屋随处可见当代定制家具与复古老件的搭配,新旧物件相互映衬形成独特的空间对话。
This residence reinterprets minimalist design to create a richly textured, family-oriented living environment. The architecture's original Victorian framework is preserved intact, softened by the layering of various gentle materials that temper the building’s inherent sharp lines. The master bedroom features extensive use of wool, linen, mohair, and rippled silk—relying on subtle differences in fabric thickness and sheen to replace traditional patterned decoration, resulting in a soft, soothing ambiance. Inside, alabaster pendant lights emit warm, diffused illumination, complemented by bronze columnar lamps designed by Robin Myerscough. Beneath these stand 19th-century antique side tables from Lorfords’ collection. Throughout the home, contemporary custom furniture harmonizes with vintage pieces, creating a distinctive spatial dialogue where old and new elements converse seamlessly.
 P. 05
P. 05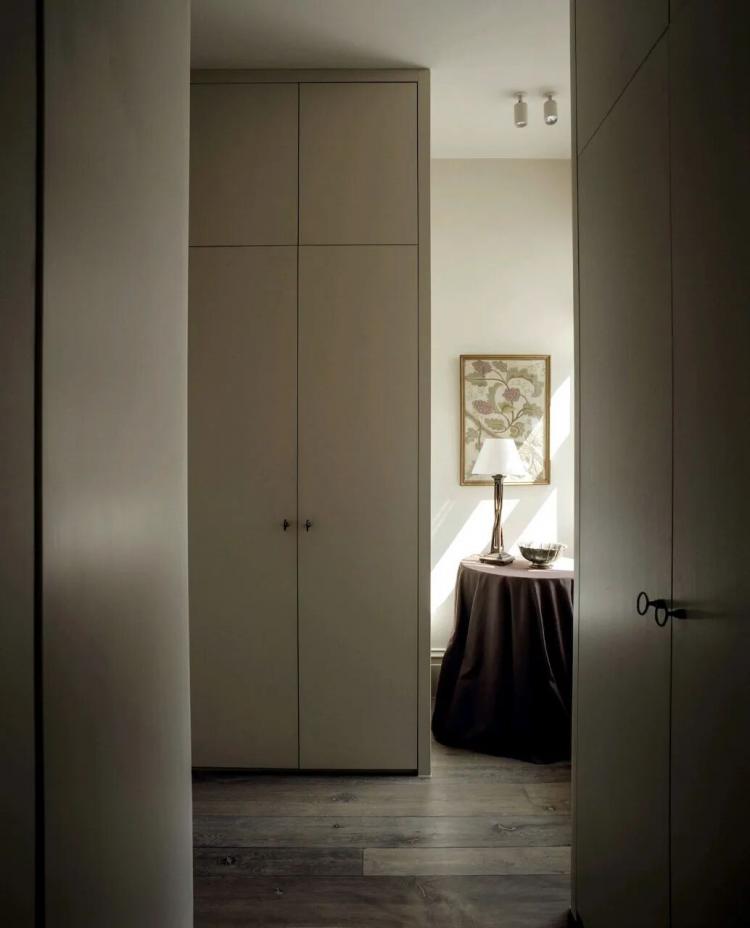 P. 06
P. 06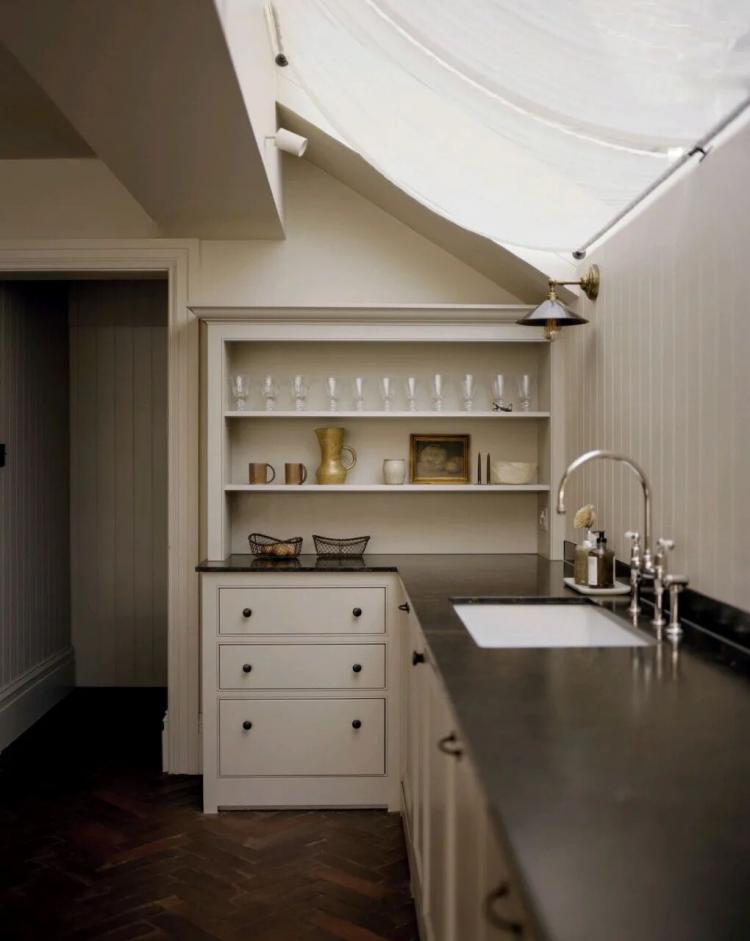 P. 07
P. 07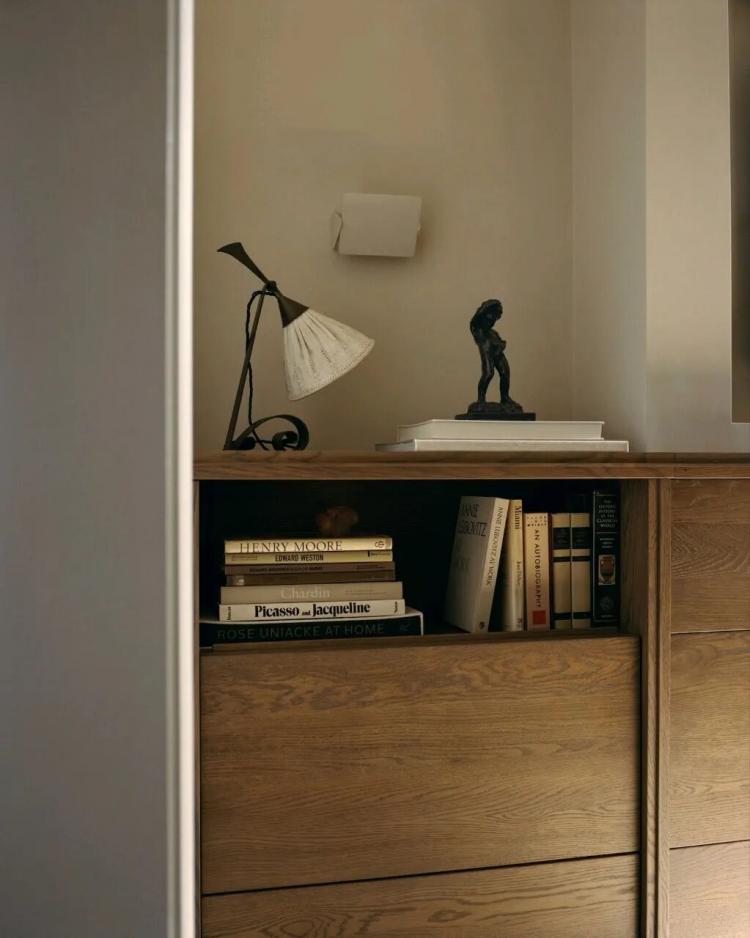 P. 08
P. 08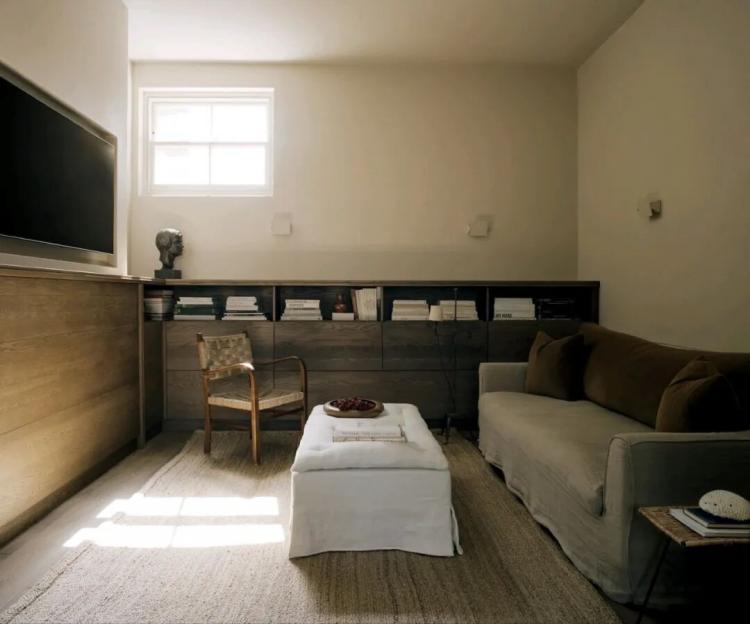 P. 09
P. 09
家庭厅与客厅环绕空间定制通顶实木橡木柜体,统一的横向基准线条串联起两大活动区域。沿柜体排布的夏洛特·佩里安(Charlotte Perriand)可旋转壁灯,延续战后法国室内设计思路,把照明构件视作空间结构的一部分,可转动灯头进一步丰富立面层次。柜体统一的收边造型完整延伸至客厅置物架,依靠连贯线条弱化两个空间的分割感,让整体视野更为通透舒展。
The family room and living area are enclosed by custom-made solid oak cabinets that span the entire height, with a consistent horizontal baseline connecting the two main functional zones. Along the cabinet line, Charlotte Perriand's adjustable wall sconces—echoing postwar French interior design principles—integrate lighting elements as part of the spatial structure; their rotatable heads add further depth to the façade. The uniform edge detailing of the cabinets seamlessly extends into the living room shelves, using continuous lines to soften the boundary between the two spaces, creating an open and fluid visual experience.
 P. 10
P. 10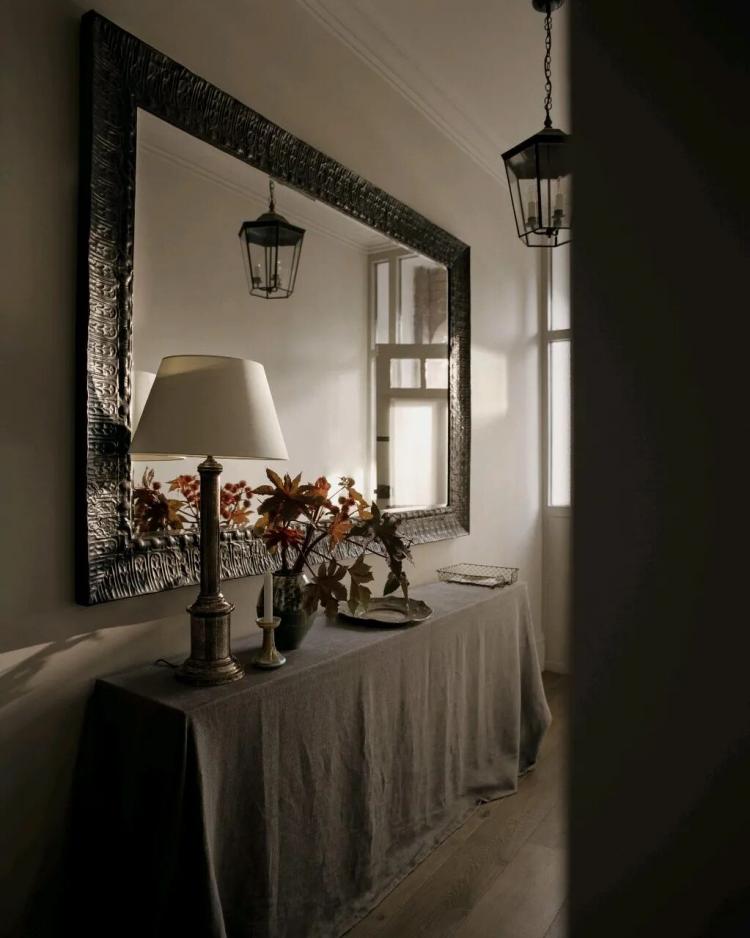 P. 11
P. 11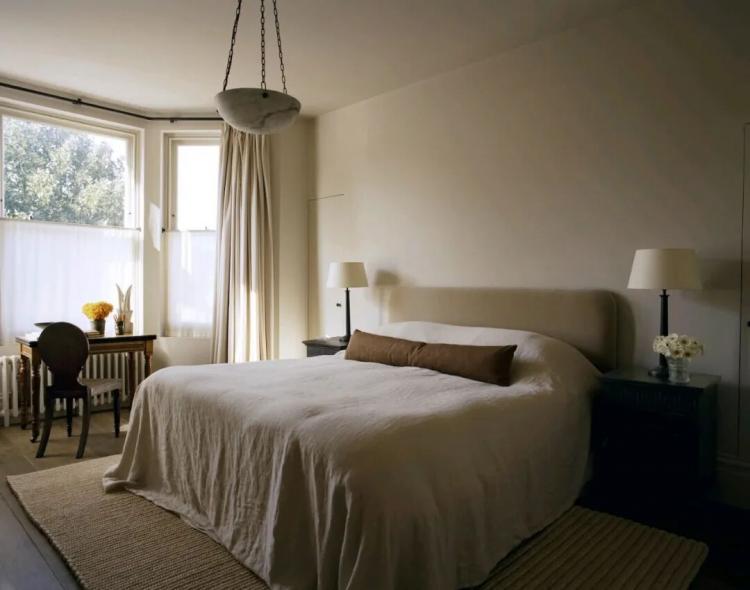 P. 12
P. 12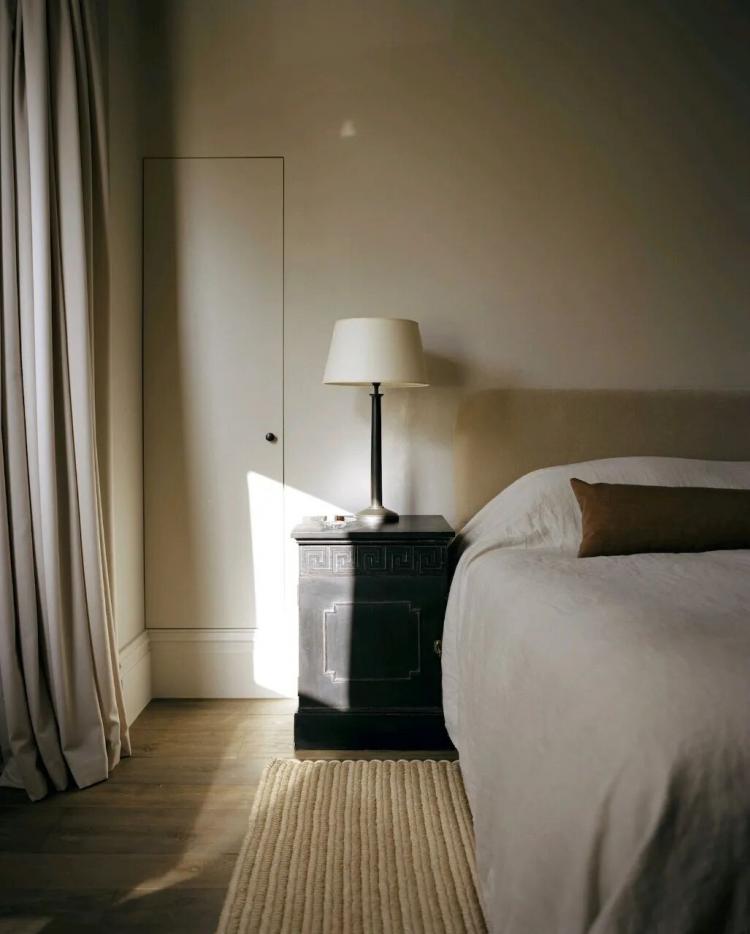 P. 13
P. 13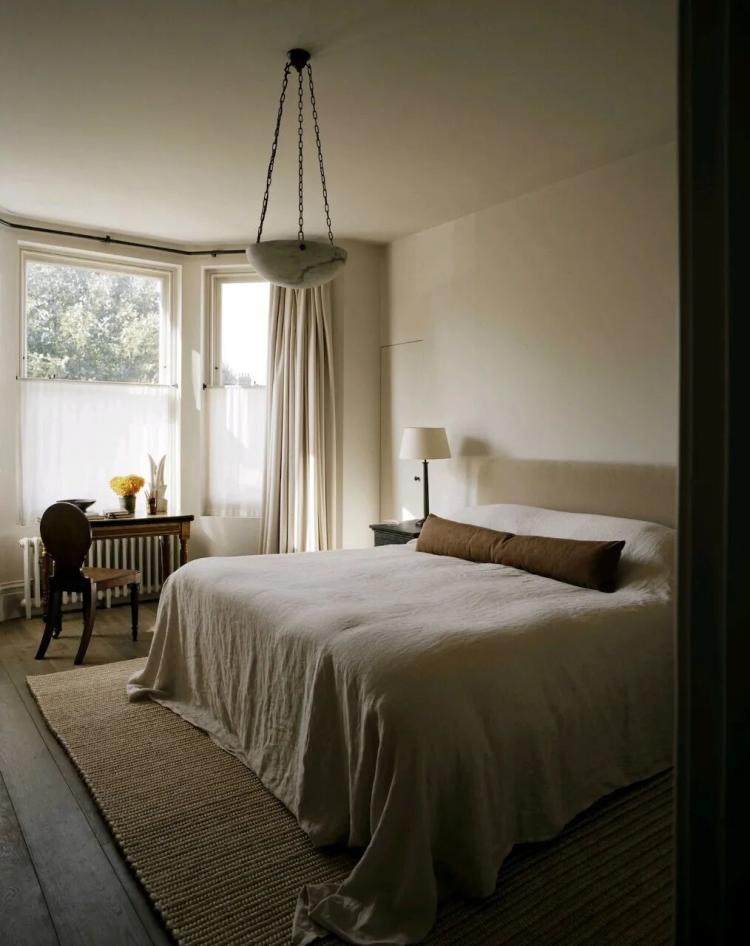 P. 14
P. 14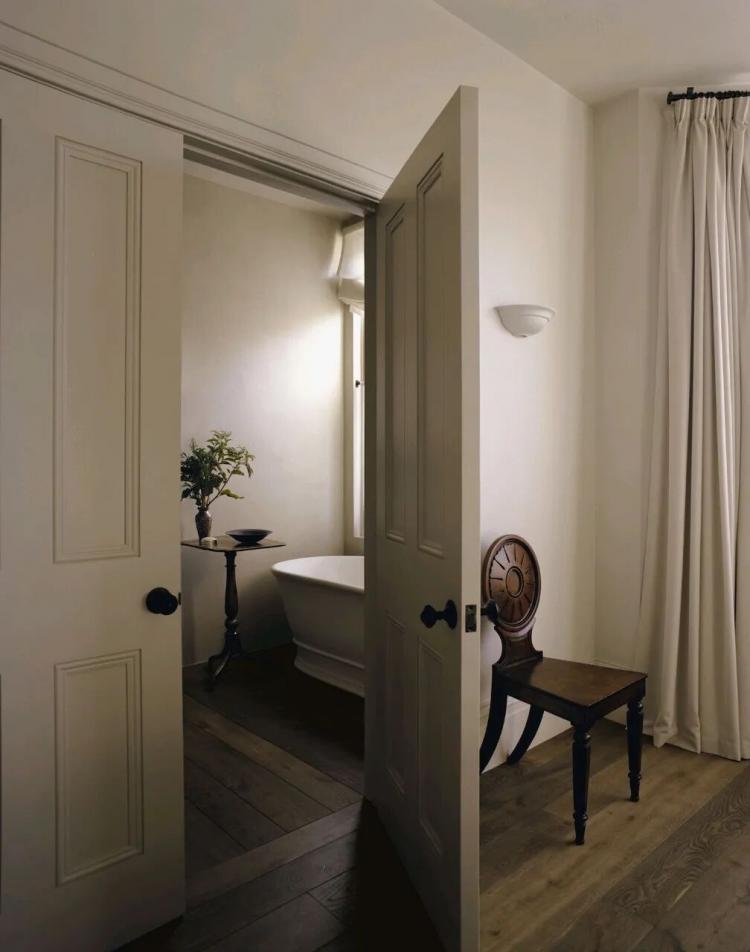 P. 15
P. 15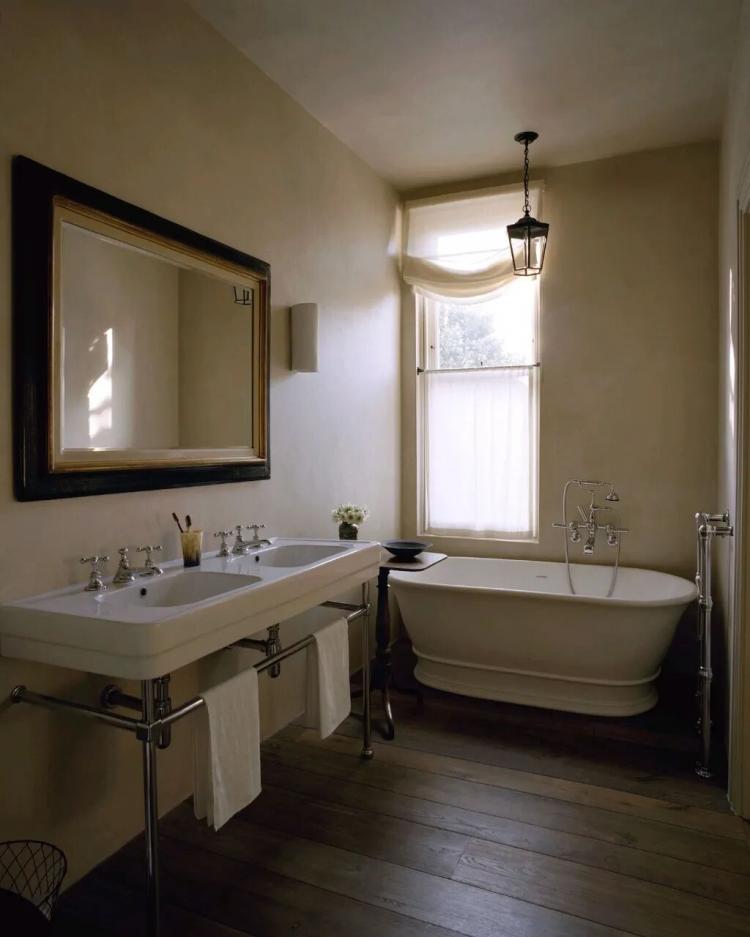 P. 16
P. 16
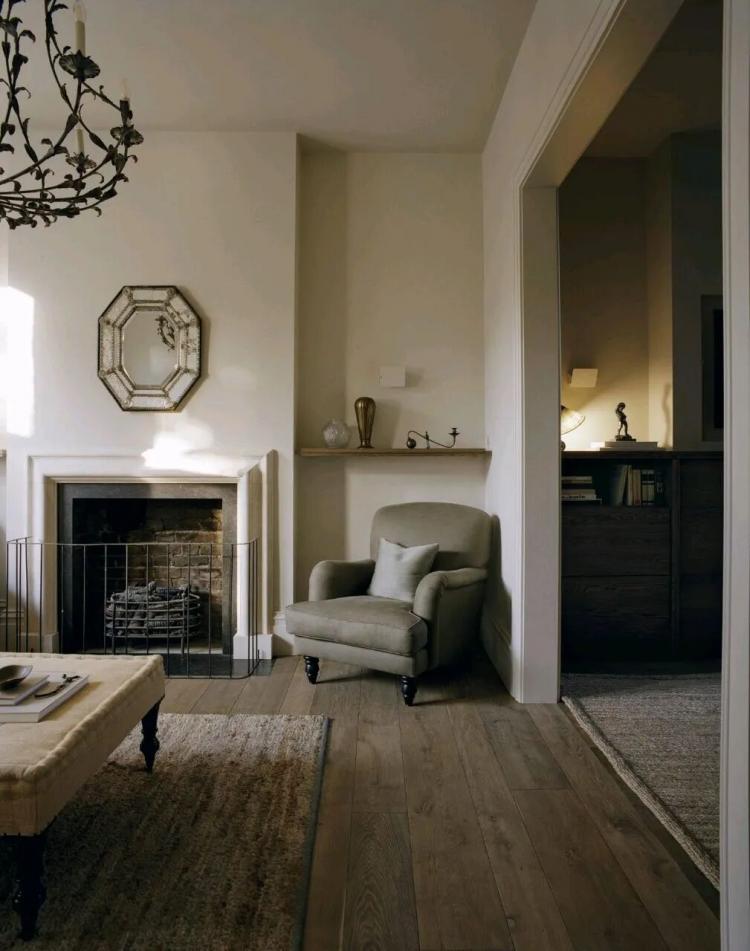
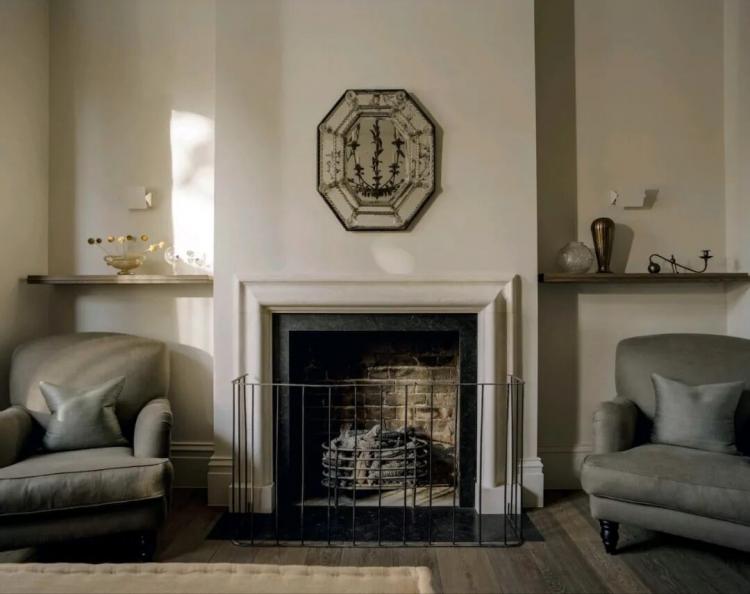
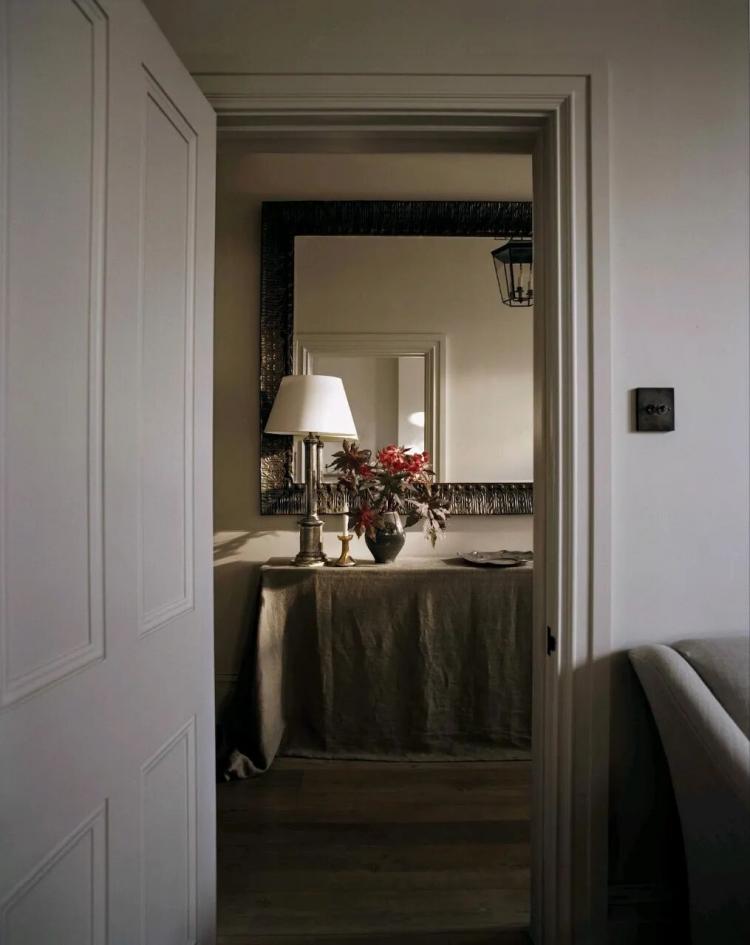
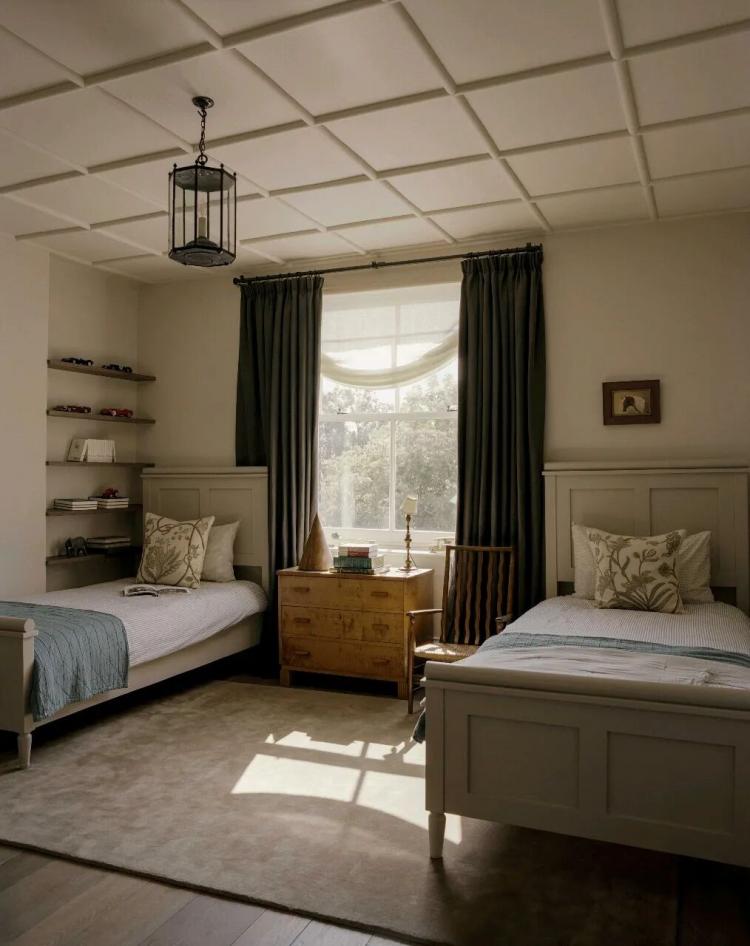
大面积柔和中性墙面需要立体软装平衡视觉,造型独特的铁艺吊灯、帕克哈伯古董店(Puckhaber Antiques)出品的八角蚀刻威尼斯镜,成为空间两处核心视觉落点。老物件经年沉淀的温润包浆,和平整柔和的墙面底色形成细腻反差。复古摆件、柔软织物与简洁木构相互融合,干净克制的空间框架,足以容纳家庭日常起居、亲友小聚等各类生活化场景。
The large area of soft and neutral walls require a three-dimensional soft furnishing to balance the visual effect. The unique-shaped iron pendant lamps and the octagonal etched Venetian mirrors produced by Puckhaber Antiques form the two core visual points of the space. The aged and smooth patina of the old objects, combined with the smooth and soft base color of the walls, create a delicate contrast. The combination of vintage ornaments, soft fabrics and simple wooden structures integrates them together. The clean and restrained space framework is sufficient to accommodate various life scenarios such as daily family life and small gatherings with relatives and friends.
 P. 17
P. 17
 P. 18
P. 18
 P. 19
P. 19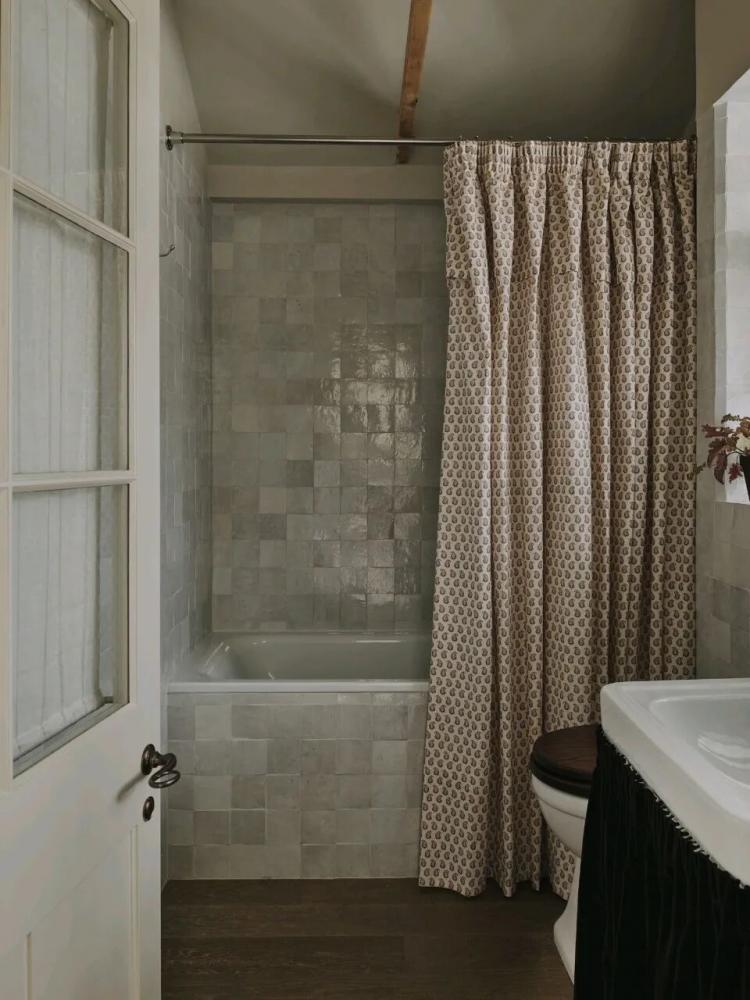 P. 20
P. 20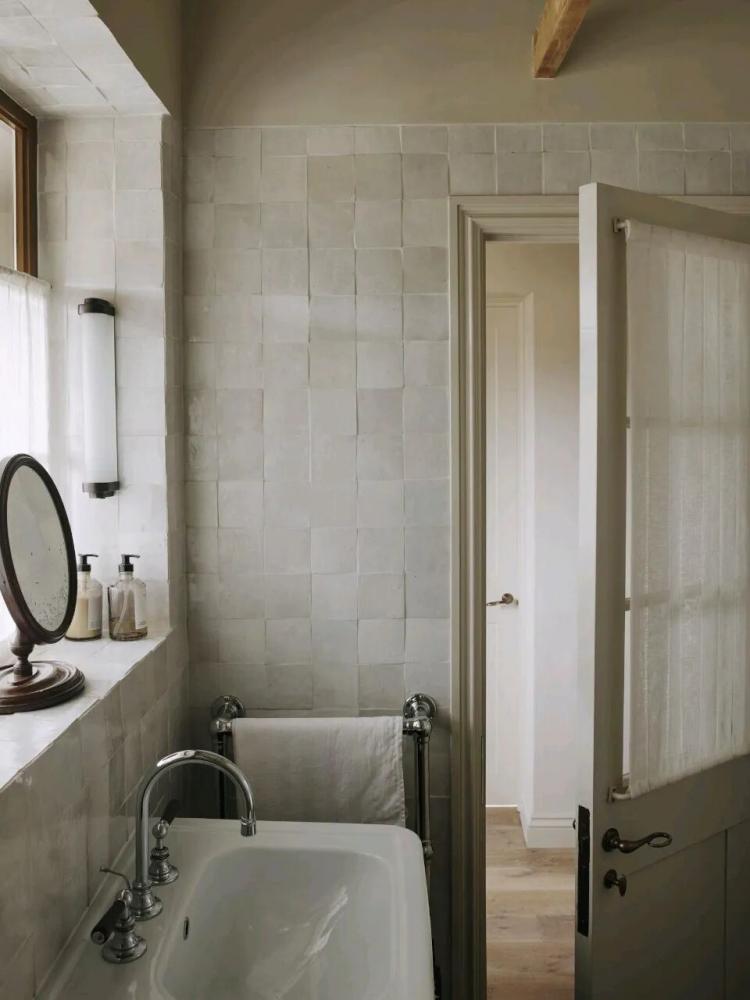
P. 21
文章来源:
版权声明:【除原创作品外,本平台所使用的文章、图片、视频及音乐属于原权利人所有,因客观原因,或会存在不当使用的情况,如,部分文章或文章部分引用内容未能及时与原作者取得联系,或作者名称及原始出处标注错误等情况,非恶意侵犯原权利人相关权益,敬请相关权利人谅解并与我们联系及时处理,共同维护良好的网络创作环境,联系邮箱:603971995@qq.com】