

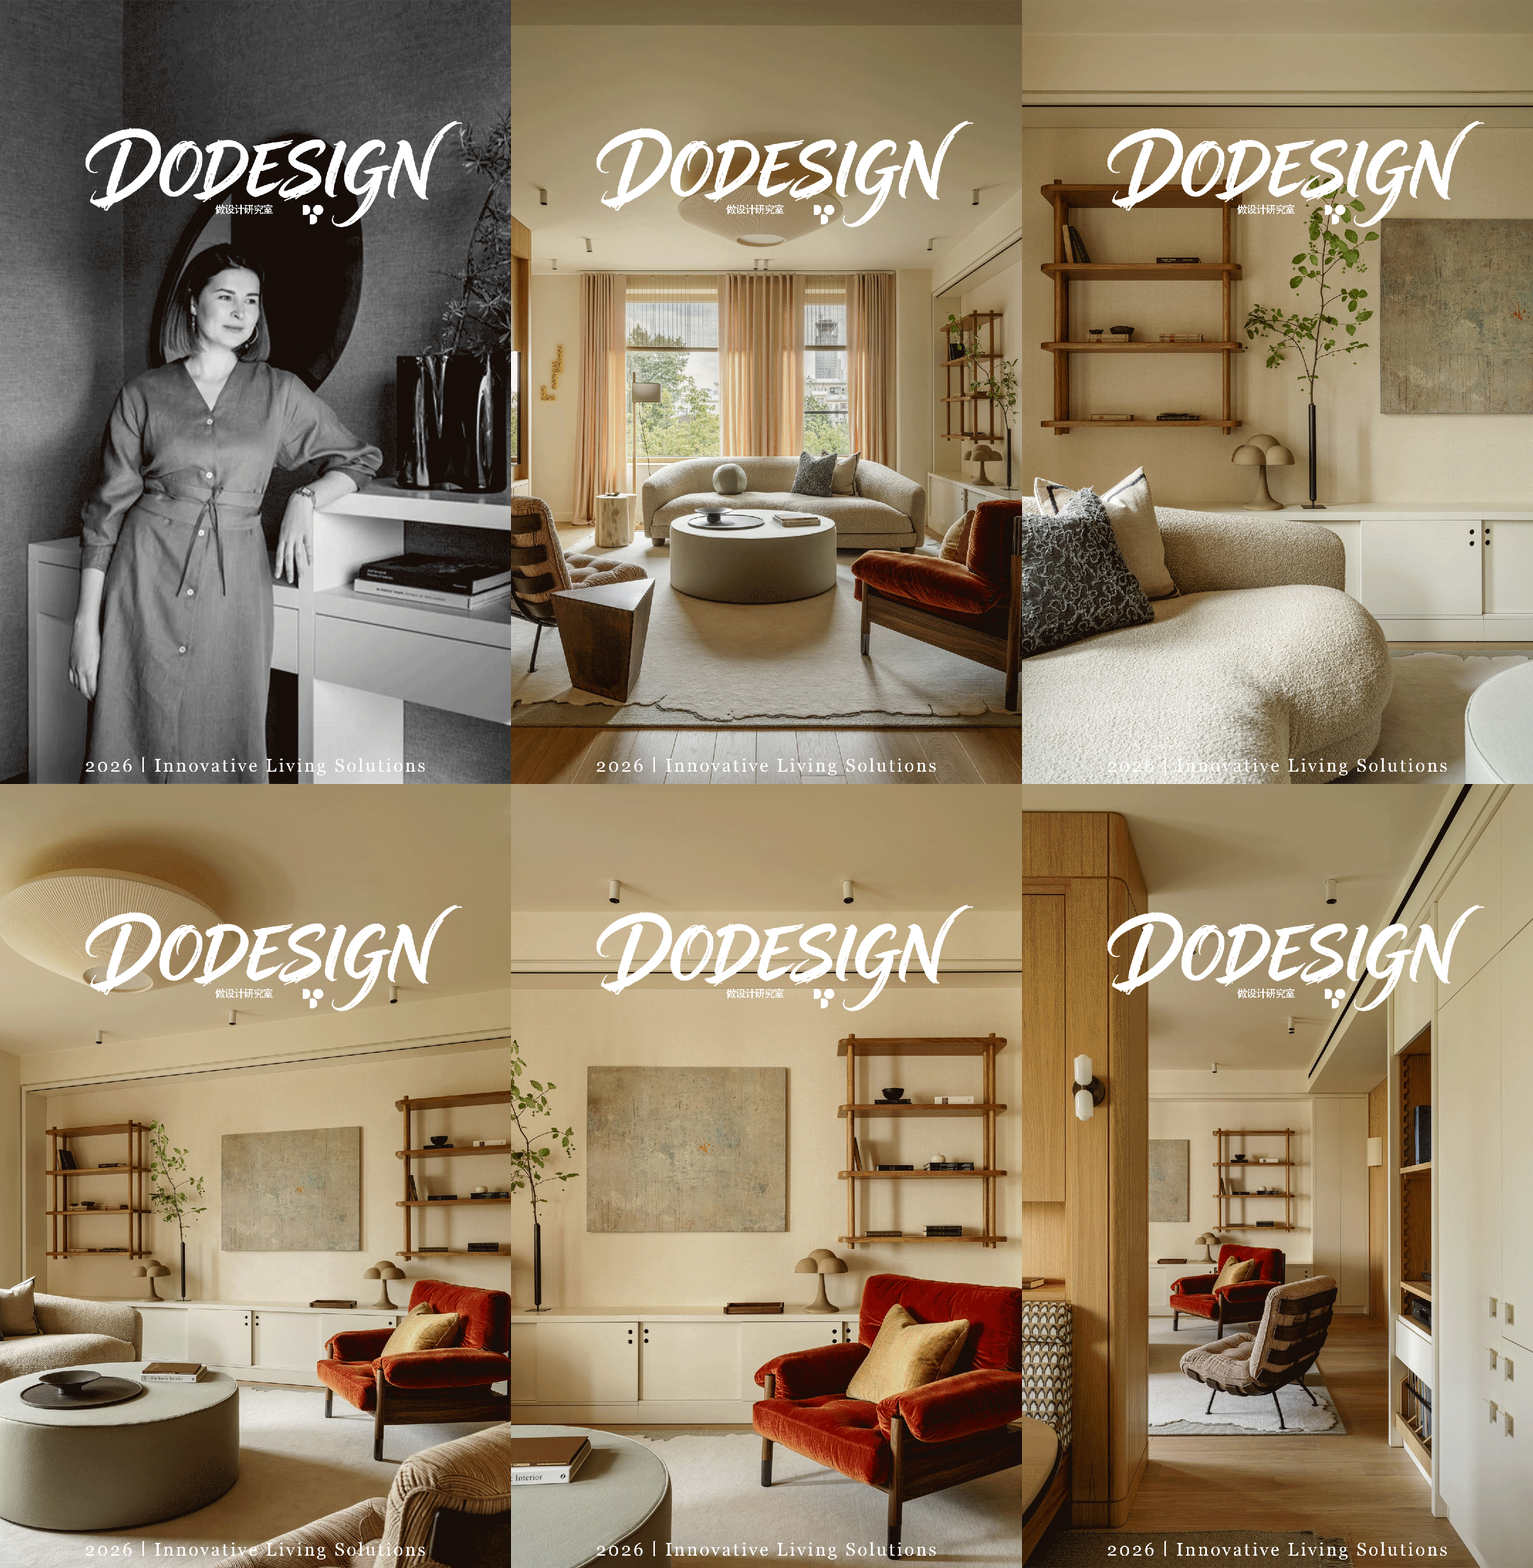
 Pavlovskaya Studio由主创设计师Anna Pavlovskaya创立,联合首席建筑师Yulia Solntseva,专注定制化室内设计。团队秉持以人为本的设计理念,以历久弥新的空间结构为基底,搭配能够伴随居住者成长迭代的软装体系。原创设计作品多次刊登于海内外知名家居设计杂志,让每一处空间,都承载独属于屋主的生活轨迹与人生故事。
Apartment with Oriental Accents
Moscow, Russia▲
 P. 01
P. 01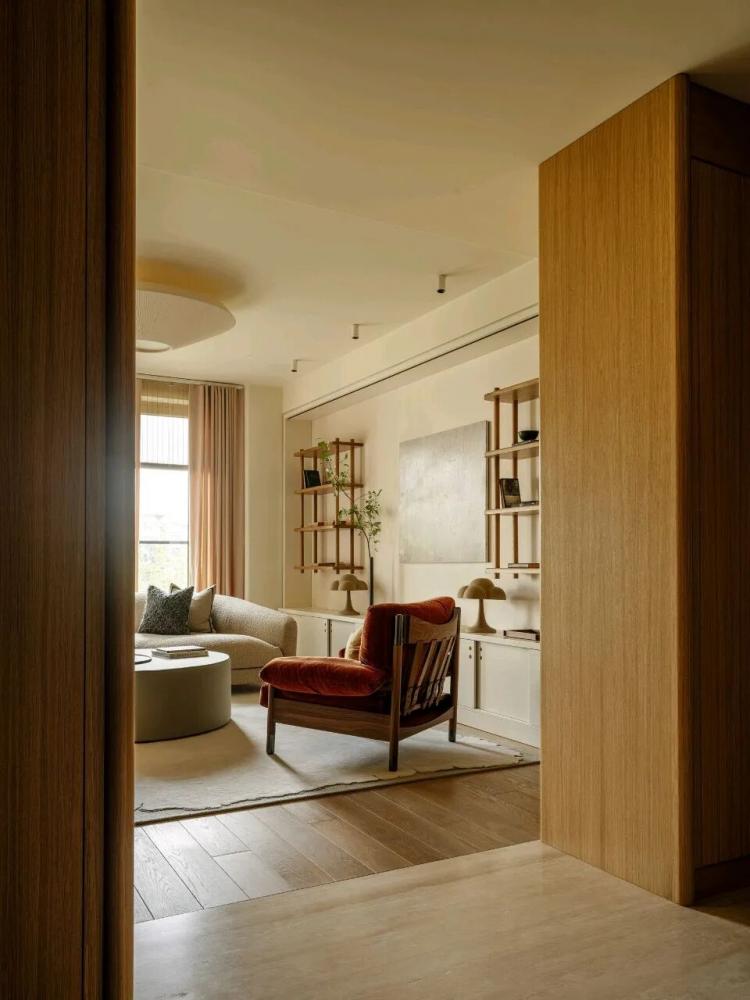 P. 02
P. 02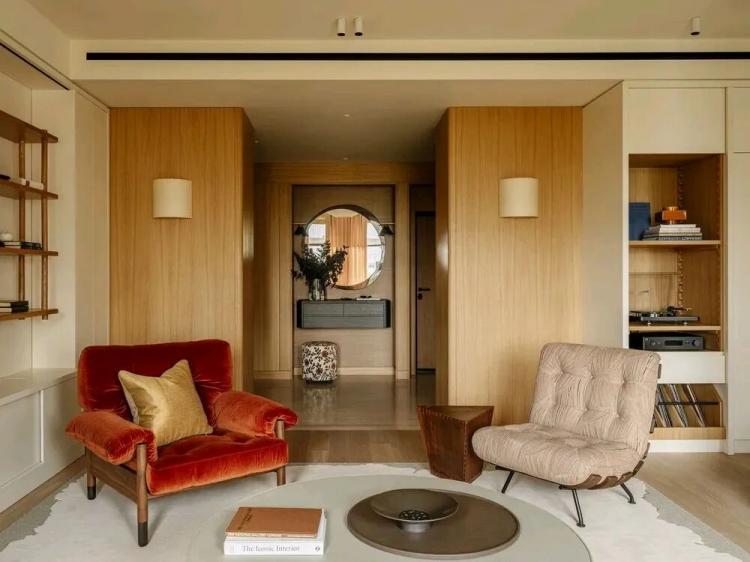 P. 03
P. 03
本项目坐落于俄罗斯莫斯科巴尔楚格岛,由PAVLOVSKAYA设计工作室创始人Anna Pavlovskaya主导设计。不同于对东方元素的直接引用,空间以自然光影、温润色彩与丰富材质为设计媒介,将东方美学转化为内敛而富有层次的空间氛围。在克制细腻的表达中,营造出静谧舒适、充满生活温度的现代居住体验。
Located on Balchug Island in Moscow, Russia, this project was designed by Anna Pavlovskaya, founder of the design studio PAVLOVSKAYA. Rather than directly referencing Eastern elements, the space uses natural light and shadow, warm tones, and rich materials as design mediums to transform Eastern aesthetics into a subtle yet layered atmosphere. Through restrained and refined expression, it creates a serene, comfortable modern living experience imbued with warmth and everyday life.
 P. 04
P. 04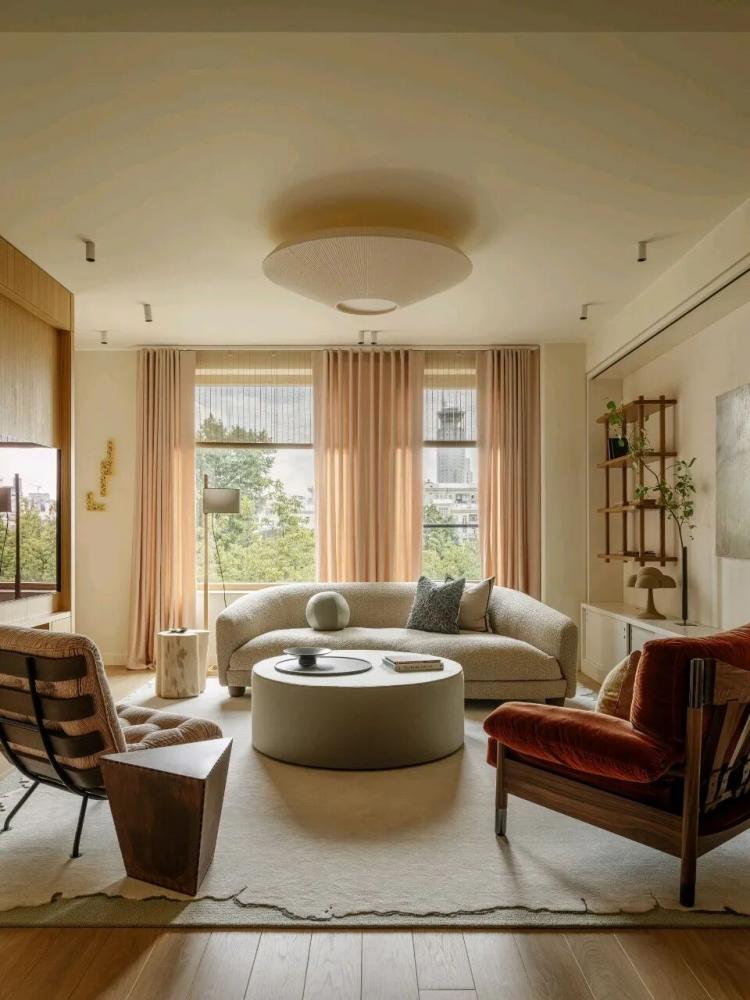 P. 05
P. 05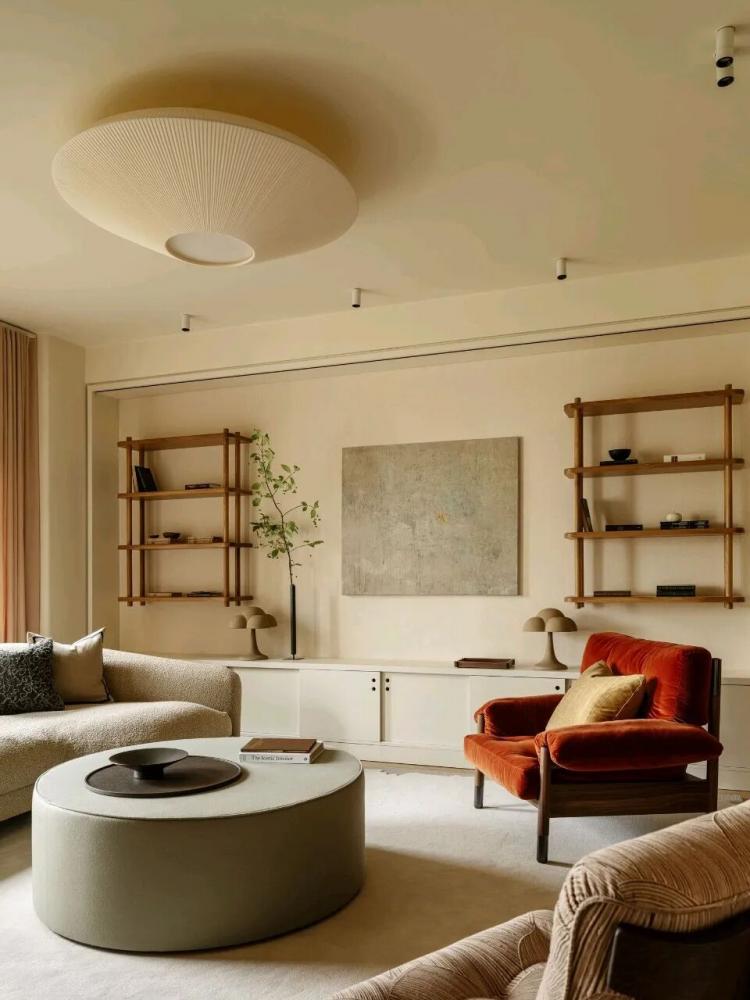 P. 06
P. 06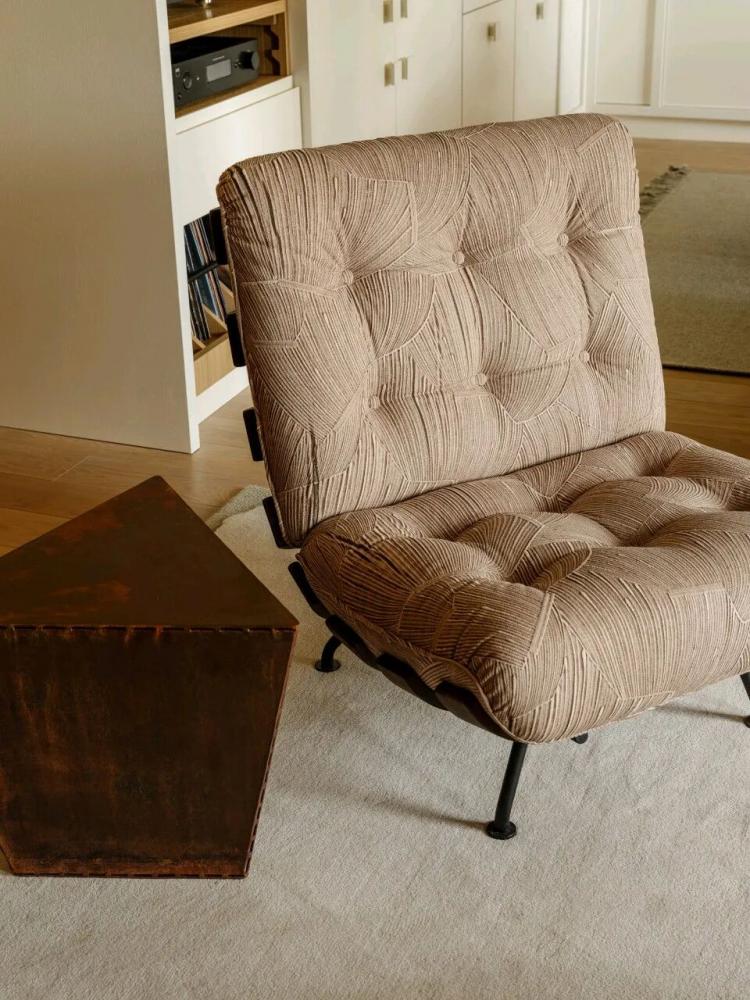 P. 07
P. 07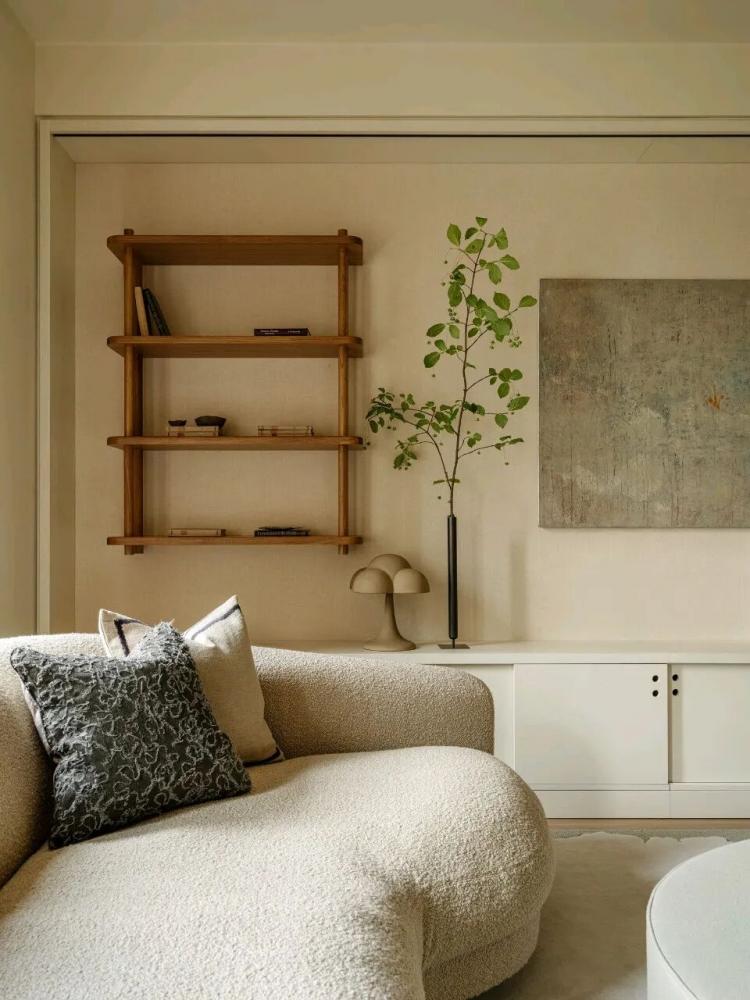 P. 08
P. 08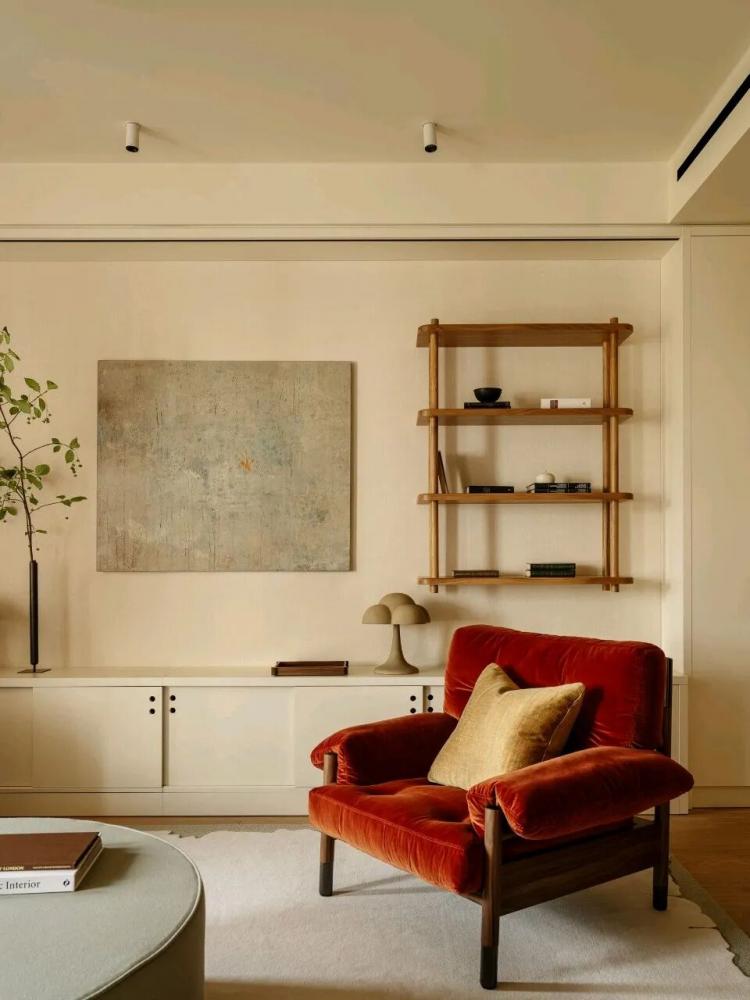 P. 09
P. 09
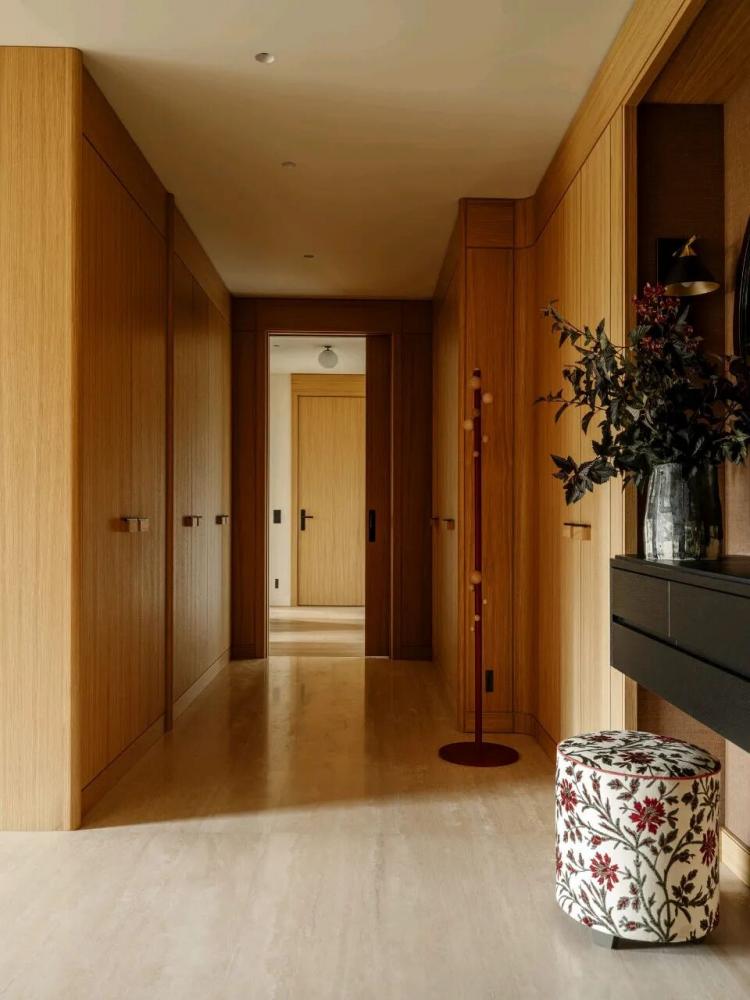
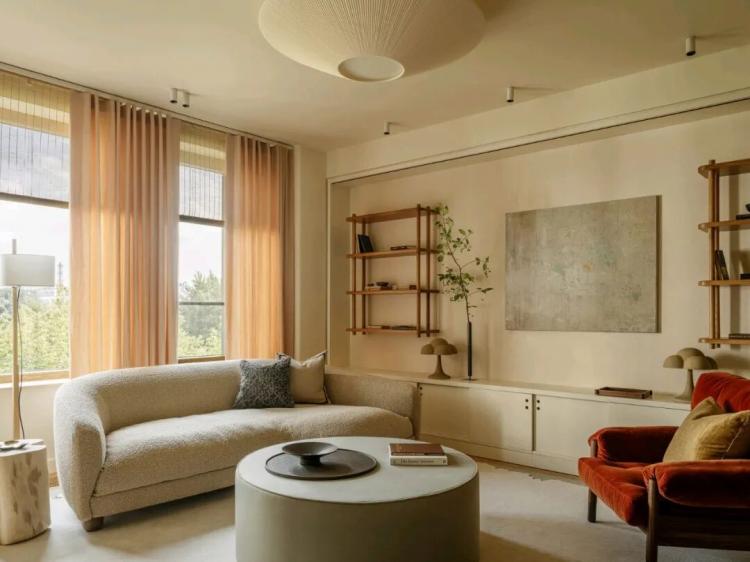
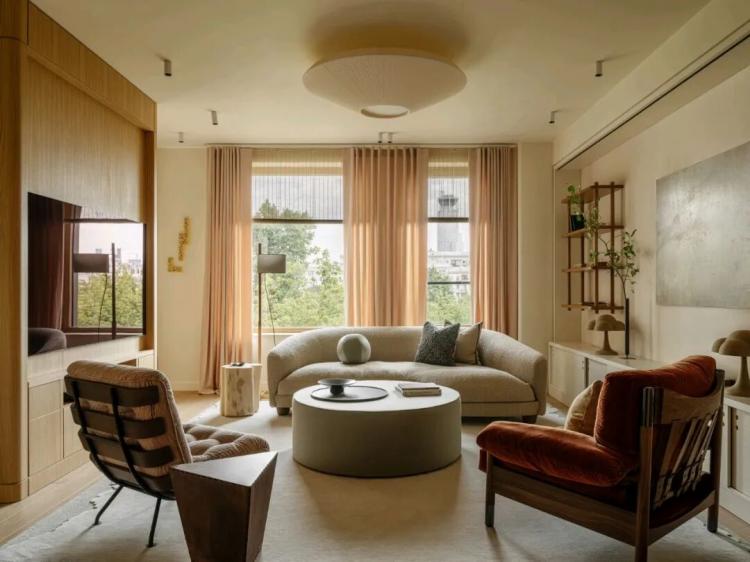
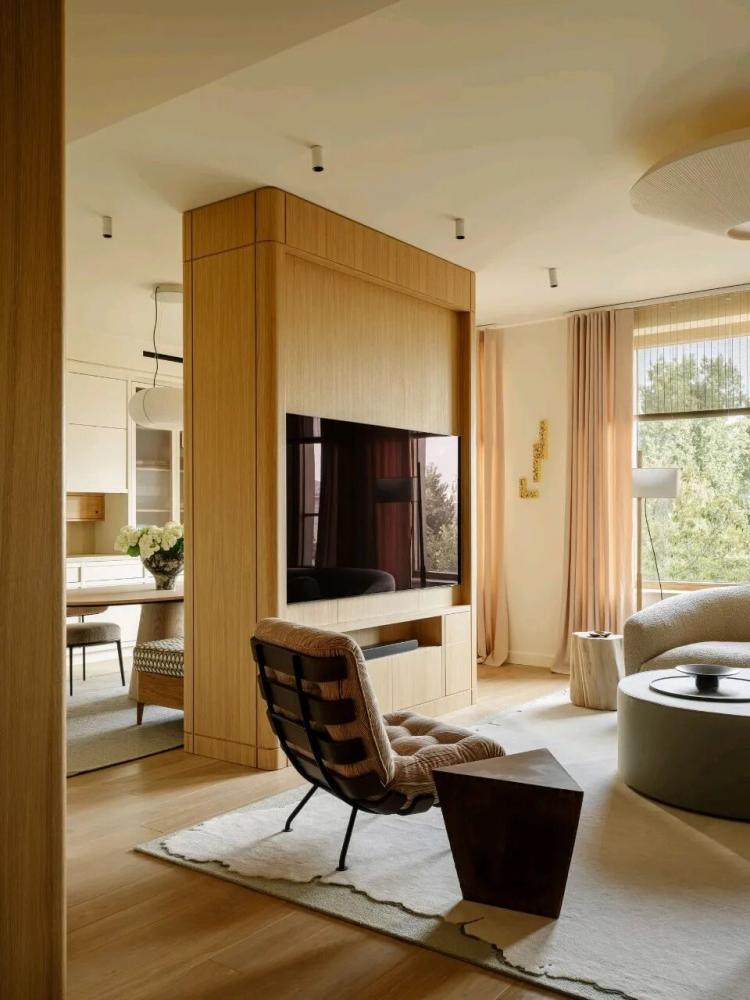
公寓拥有双向采光,一侧俯瞰绿意庭院,另一侧面向现代住宅区,充足的自然光赋予空间通透柔和的基调。设计团队以经典轴线梳理功能布局,从木质匣盒般的玄关自然过渡至开阔明亮的客厅,动线清晰且富有节奏。整体空间以浅驼色为主调,一张暖红色单人椅成为视觉焦点,在柔和背景中增添恰到好处的色彩张力,让空间更具层次感。
The apartment features dual-sided natural lighting, with one side overlooking a lush courtyard and the other facing a modern residential area, allowing ample daylight to create a bright and soft atmosphere. The design team organized the functional layout along a classic axial line, leading seamlessly from a wooden box-like entryway into an open, airy living room, ensuring clear and rhythmic circulation. Dominated by a light camel hue, the space is anchored by a warm red armchair that serves as a visual focal point, adding just the right amount of chromatic contrast against the soft backdrop and enhancing the spatial depth.
 P. 10
P. 10
 P. 11
P. 11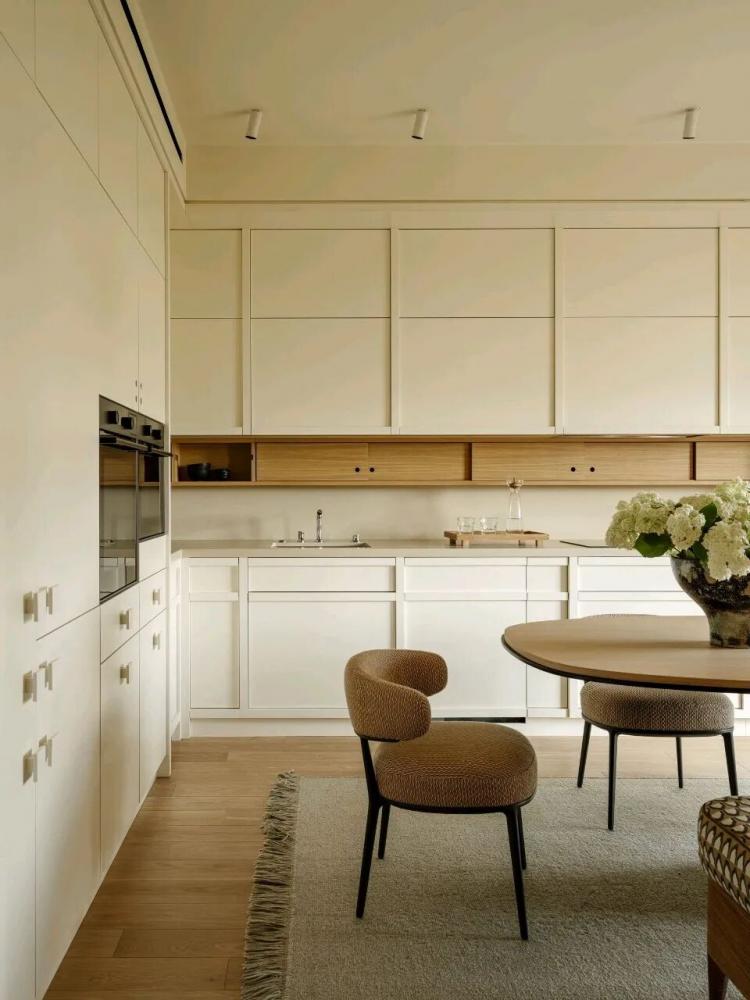 P. 12
P. 12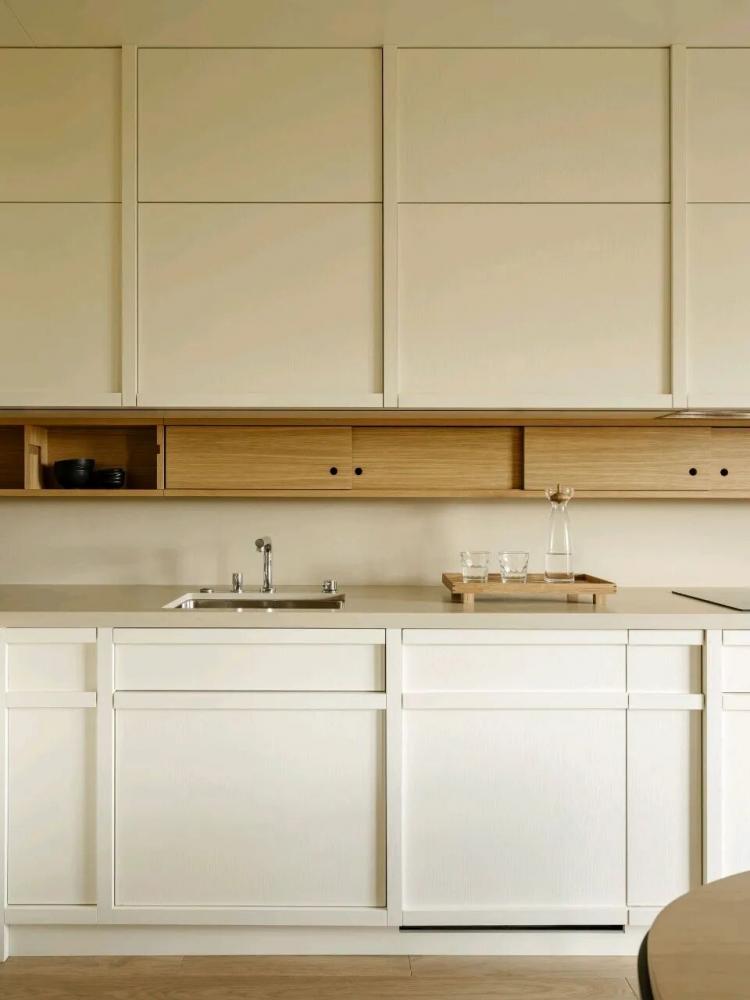 P. 13
P. 13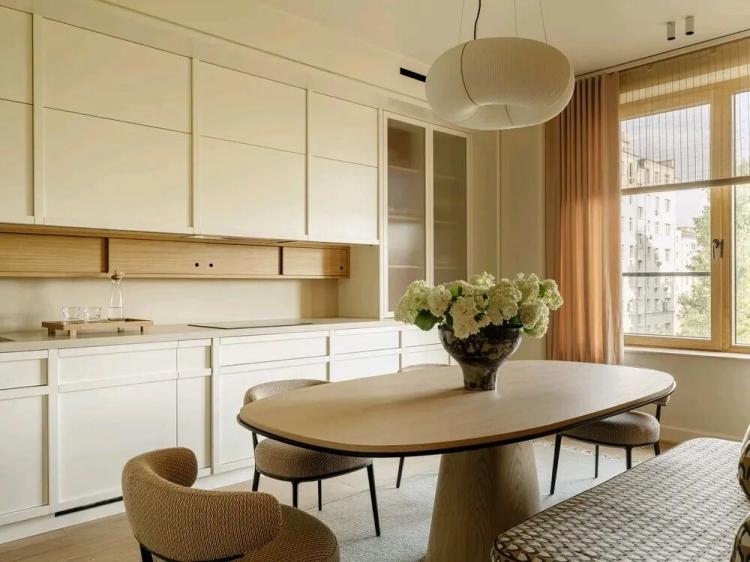 P. 14
P. 14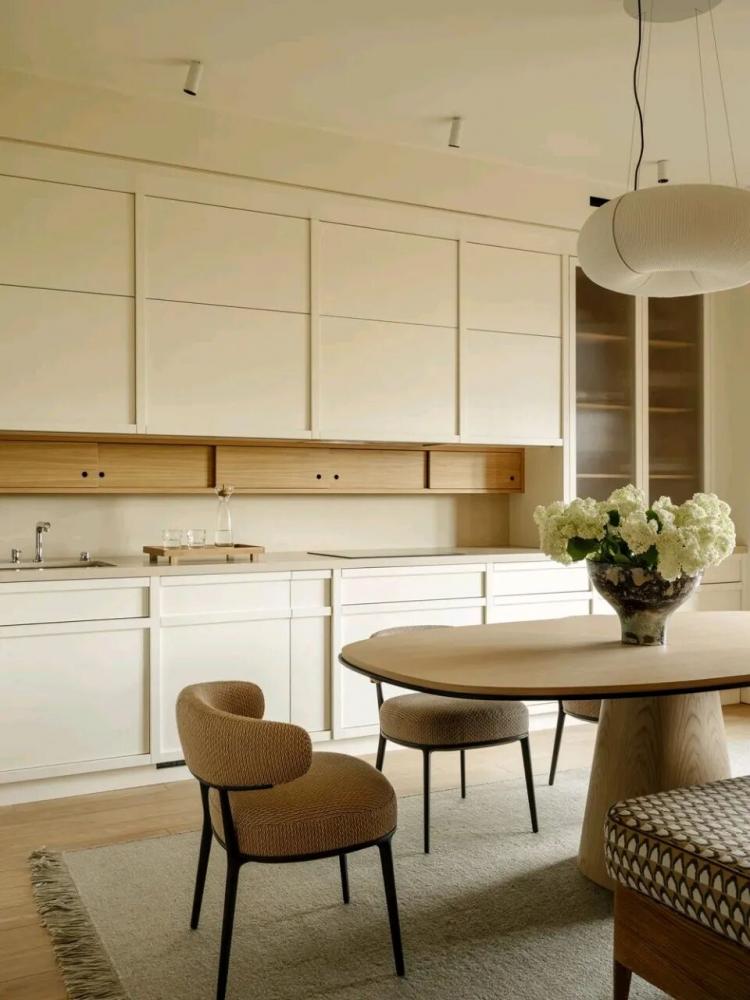 P. 15
P. 15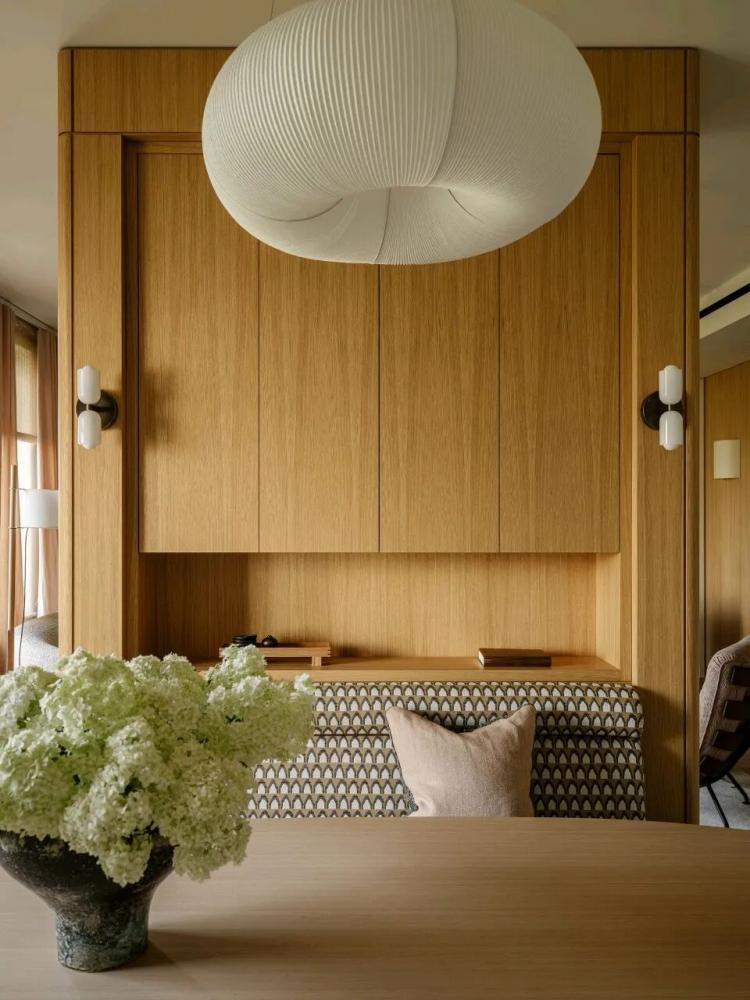 P. 16
P. 16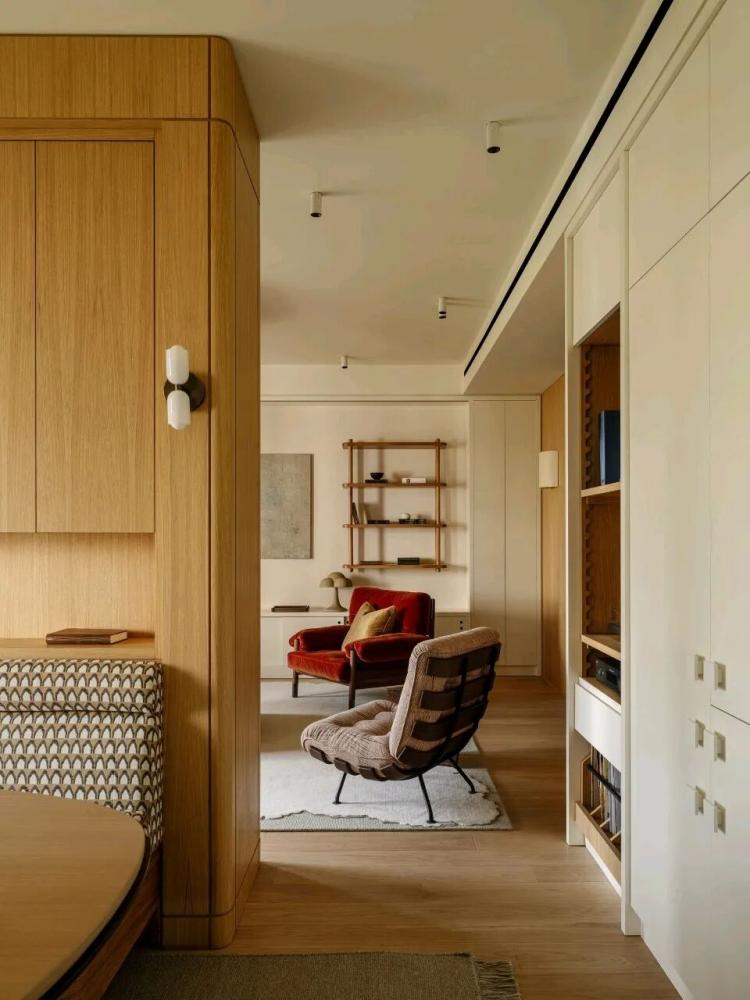 P. 17
P. 17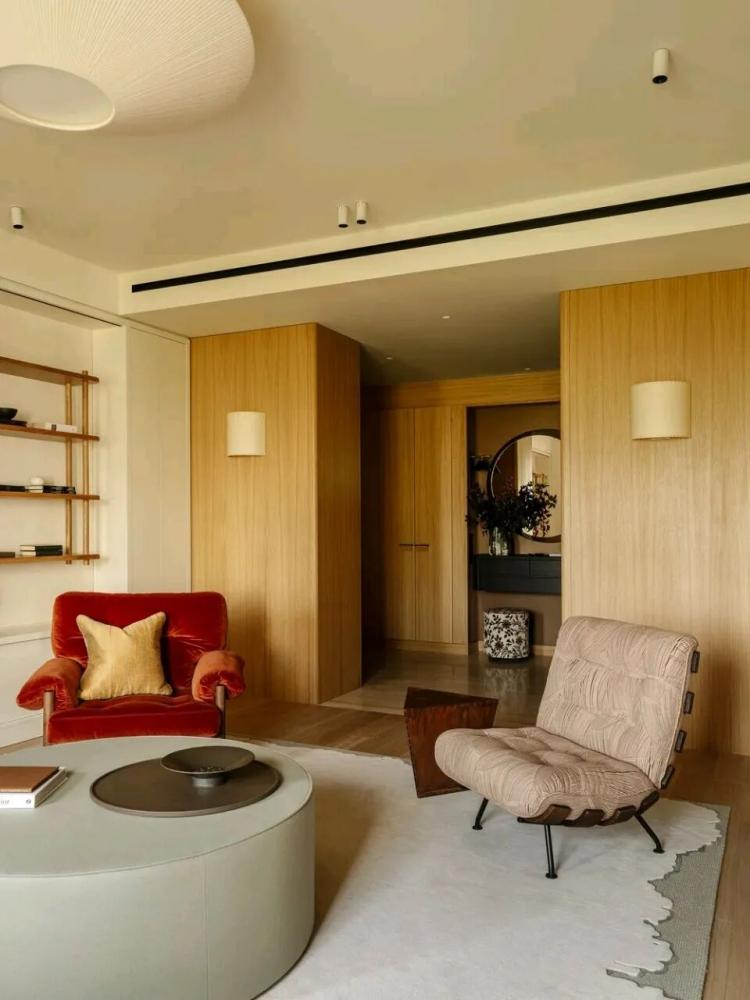 P. 18
P. 18
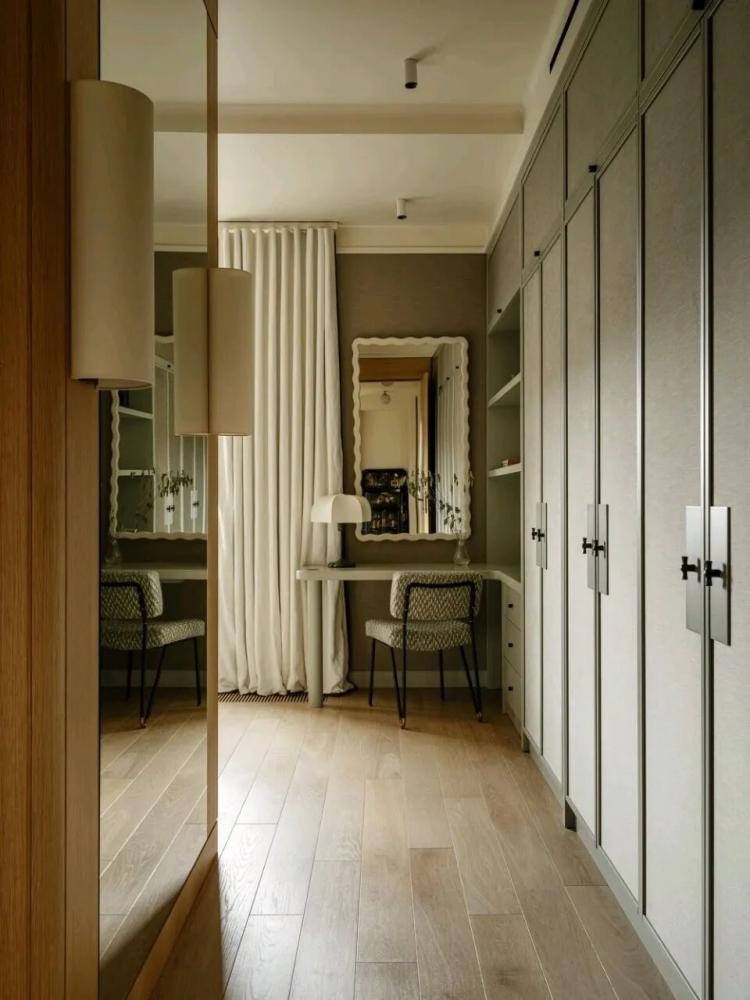
设计灵感源于日本浮世绘,以水彩般柔和的色彩和流畅线条为设计语言,并融入湖泊、枫叶等自然意象,构建出富有诗意的空间色彩体系。公共区域采用温暖的大地色调,营造轻松舒适的生活氛围;私密空间则点缀青绿色彩,让居住情绪随着空间转换自然递进。与此同时,定制木作、天然石材与质感织物等多种材质相互融合,在丰富肌理变化的同时,塑造出统一而细腻的空间质感。
Inspired by Japanese ukiyo-e art, the design language features soft watercolor tones and fluid lines, incorporating natural motifs such as lakes and maple leaves to create a poetic spatial color scheme. Warm earthy hues dominate the public areas, fostering a relaxed and comfortable living atmosphere, while private spaces are accented with subtle green tones, allowing residents' emotions to naturally evolve as they move through the space. Meanwhile, custom woodwork, natural stone, and textured fabrics blend harmoniously, enriching surface variations and crafting a unified yet refined spatial character.
 P. 19
P. 19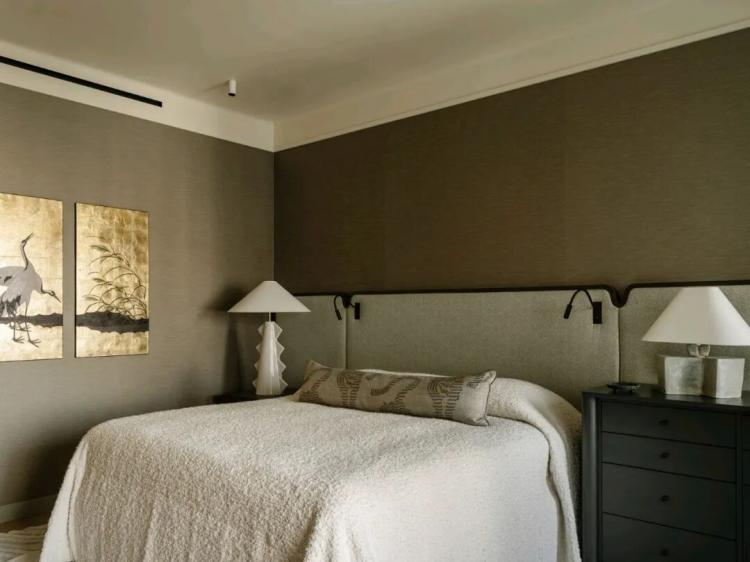 P. 20
P. 20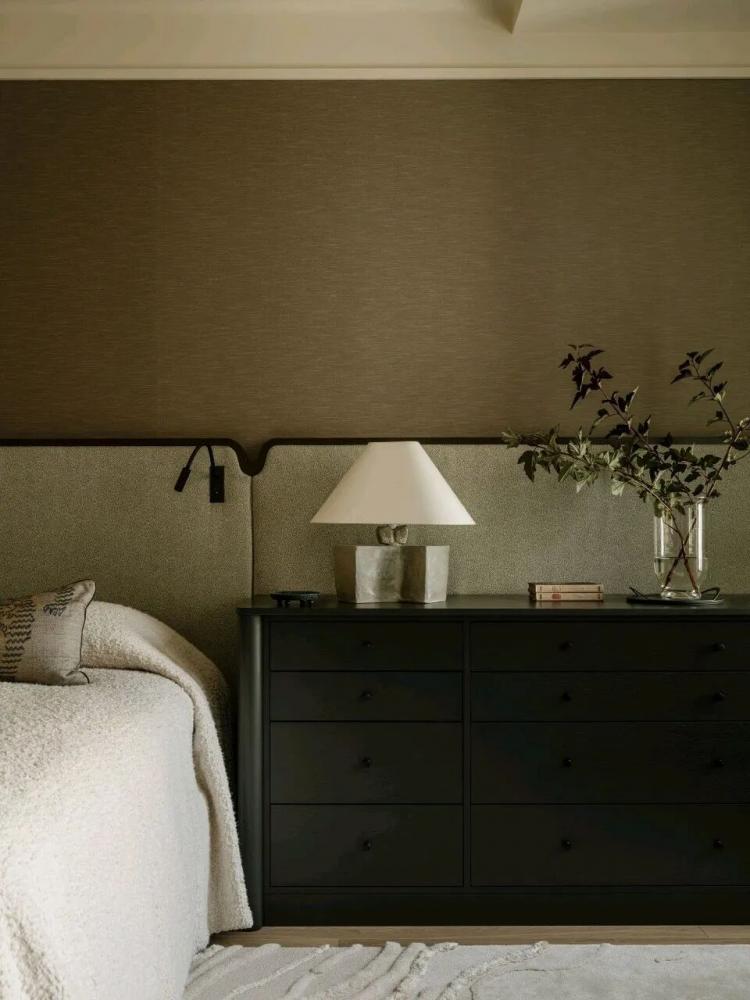 P. 21
P. 21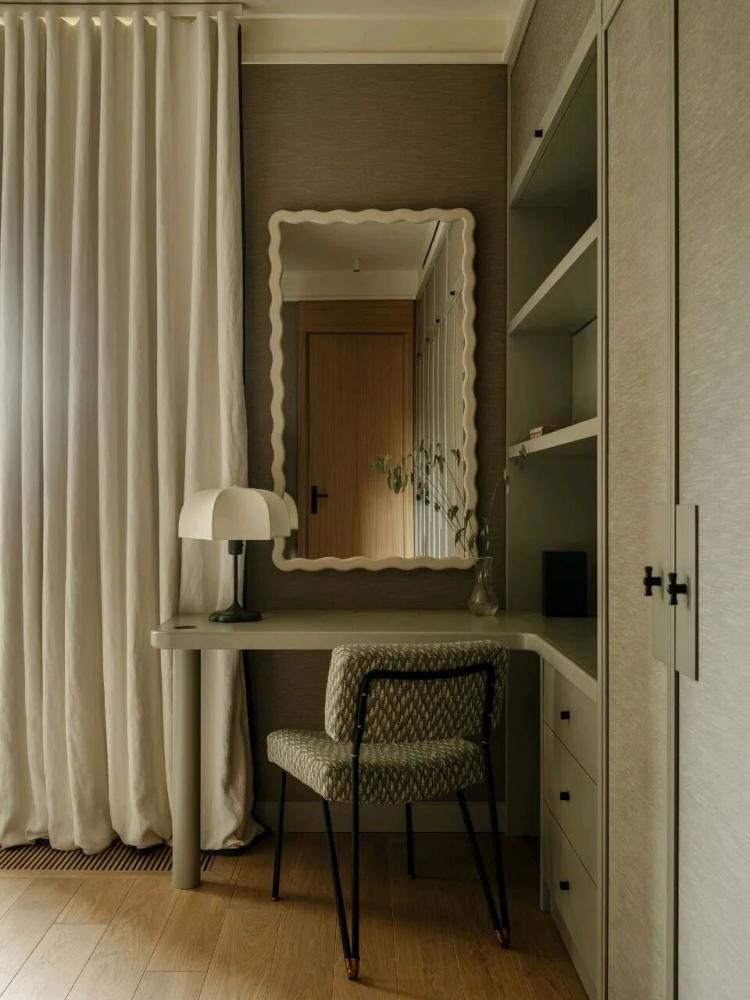 P. 22
P. 22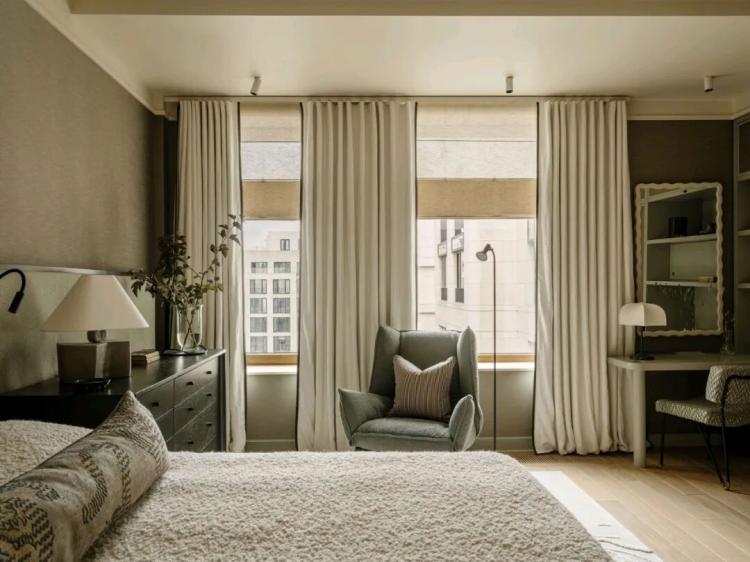 P. 23
P. 23
 P. 24
P. 24
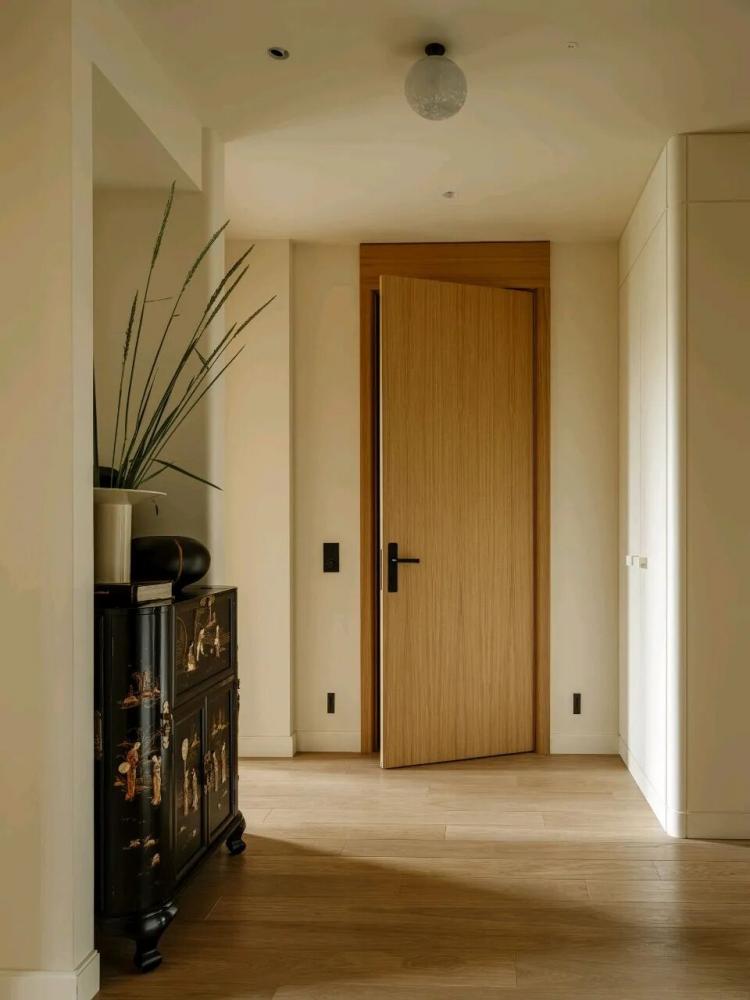
整个项目,设计更关注情感与记忆的延续,而非风格符号的简单堆砌。屋主珍藏的中式酒柜成为空间叙事的重要起点,与家具陈设、艺术装置及定制细节相互呼应,使东方文化不再停留于表面的装饰语言,而是自然融入光影、材质与日常生活之中,为这座莫斯科公寓赋予了温润雅致、经久耐看的居住气质。
Throughout the entire project, the design places greater emphasis on the continuation of emotions and memories rather than the simple accumulation of style symbols. The Chinese-style wine cabinet cherished by the homeowner serves as an important starting point for the spatial narrative, interacting with the furniture arrangement, art installations, and custom details, so that Eastern culture no longer remains merely in superficial decorative language, but naturally integrates into light, materials, and daily life, endowing this Moscow apartment with a gentle and elegant, long-lasting and visually appealing living atmosphere.
 P. 25
P. 25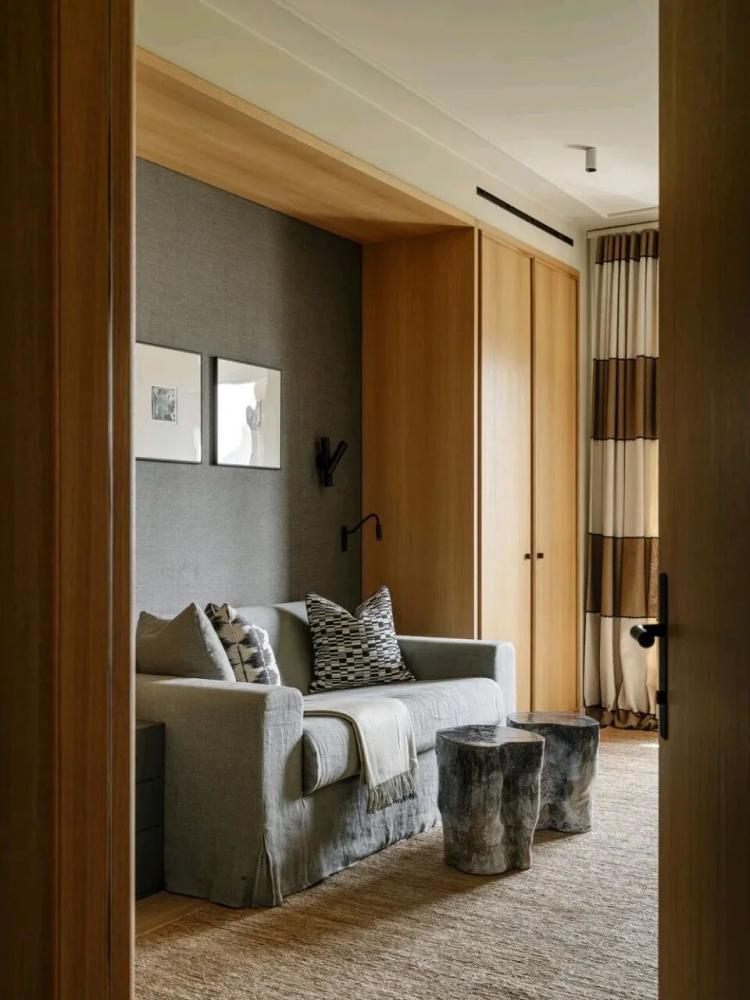 P. 26
P. 26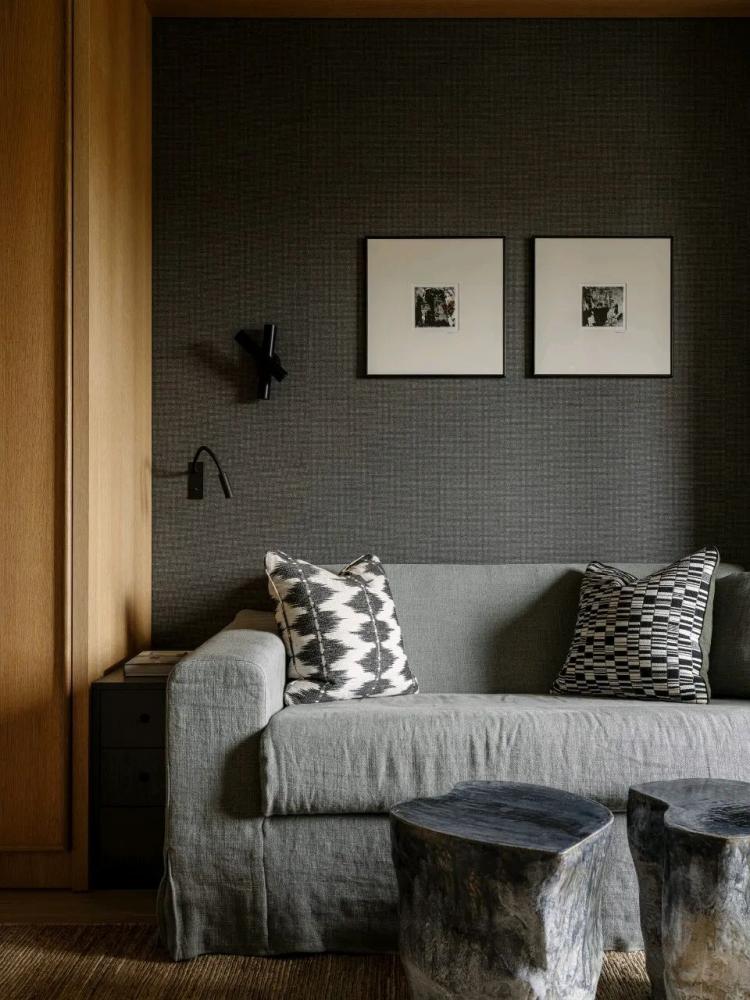 P. 27
P. 27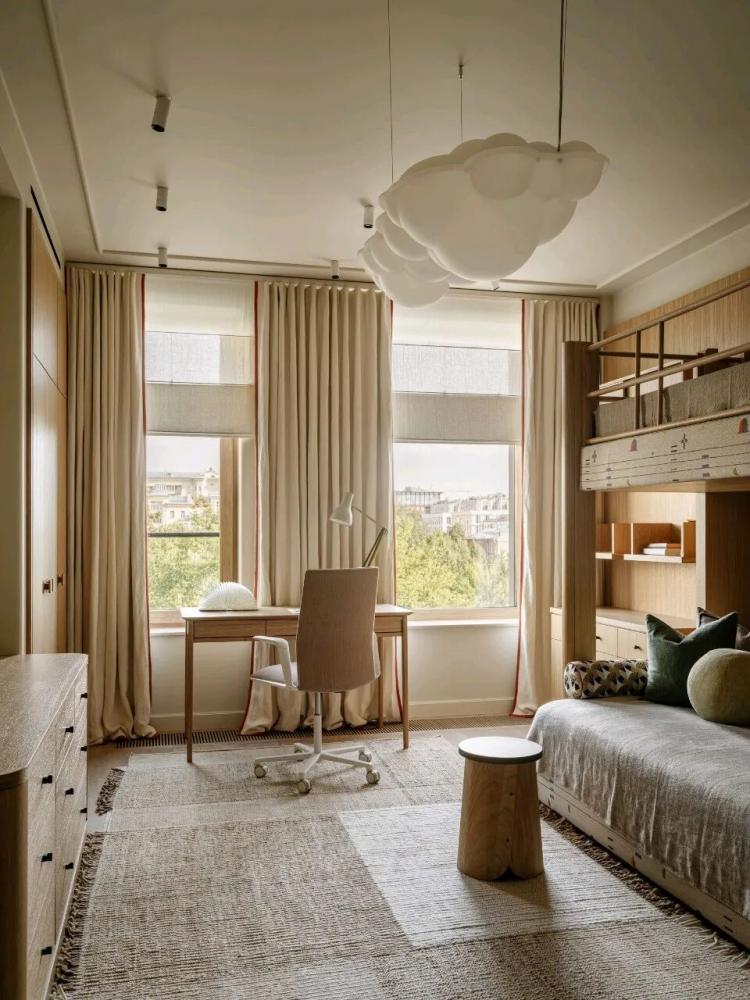 P. 28
P. 28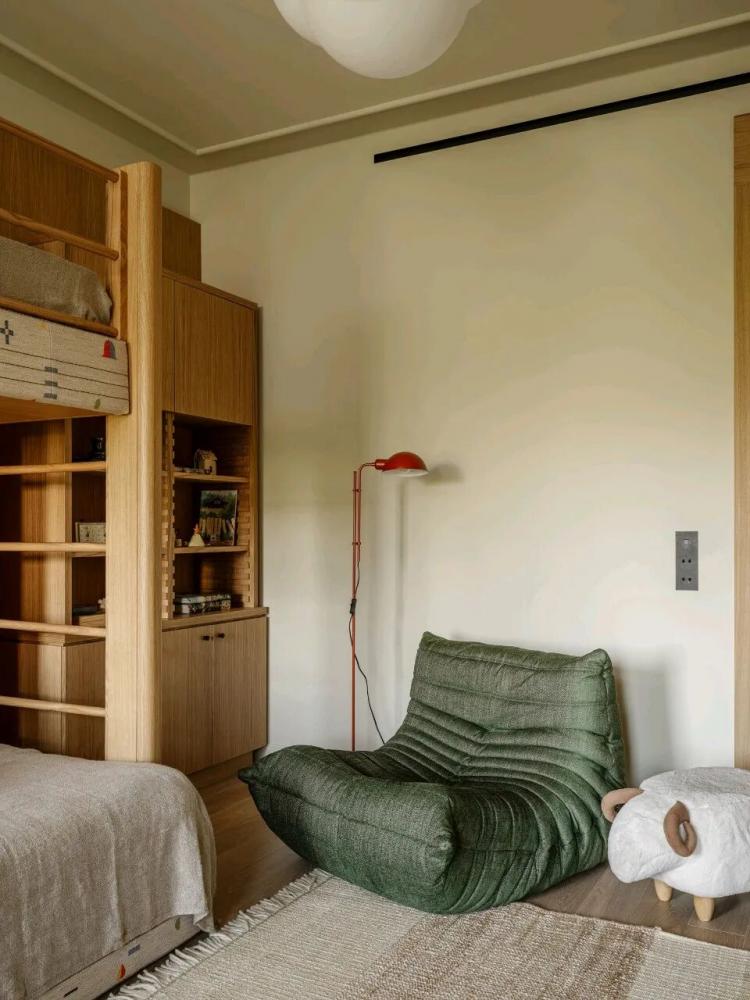 P. 29
P. 29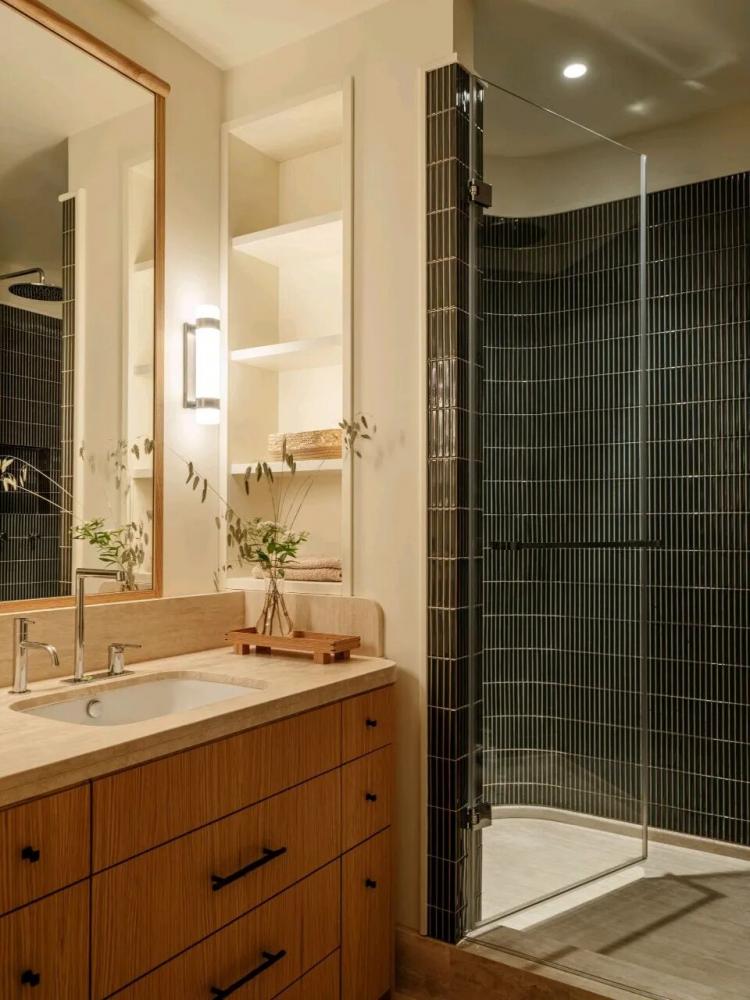
P. 30
文章来源:
版权声明:【除原创作品外,本平台所使用的文章、图片、视频及音乐属于原权利人所有,因客观原因,或会存在不当使用的情况,如,部分文章或文章部分引用内容未能及时与原作者取得联系,或作者名称及原始出处标注错误等情况,非恶意侵犯原权利人相关权益,敬请相关权利人谅解并与我们联系及时处理,共同维护良好的网络创作环境,联系邮箱:603971995@qq.com】