

Grove Townhouse
Miami, Florida, USA
▲
 P. 01
P. 01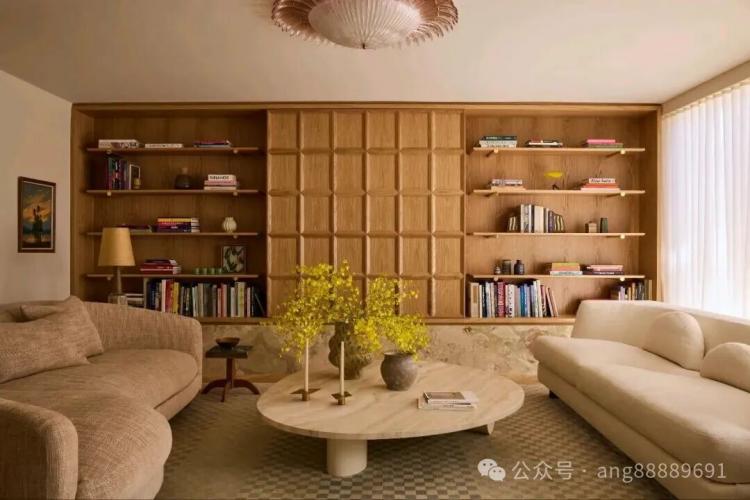 P. 02
P. 02
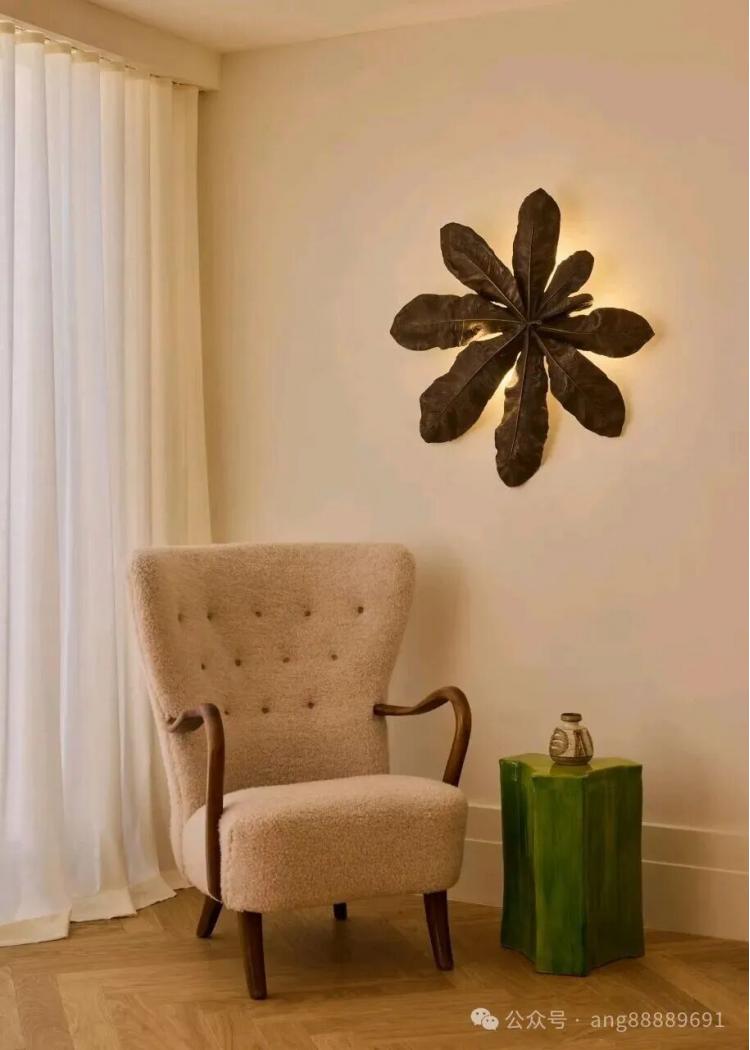
Grove Townhouse位于迈阿密椰林区(Coconut Grove),是一座建于20世纪70年代的五层联排住宅。项目由设计师詹妮弗·邦萨(Jennifer Bunsa)主导完成,业主乔安娜·本杰明(Joana Benjamin)与弗兰克·伍滕(Frank Wooten)是一对长期辗转于纽约与加州、最终选择在南佛罗里达定居的年轻家庭。置身于以低密度独栋住宅为主的街区环境中,这栋垂直展开的联排住宅显得尤为醒目,其空间形态与生活气质更接近美国东北部城市中经典而成熟的 townhome 类型。
Grove Townhouse is located in Coconut Grove, Miami. It is a five-story townhouse built in the 1970s. The project was led by designer Jennifer Bunsa. The owners, Joanna Benjamin and Frank Wooten, are a young family who have been constantly moving between New York and California and finally chose to settle in South Florida. Set in a neighborhood dominated by low-density single-family houses, this vertically arranged townhouse stands out particularly. Its spatial form and living atmosphere are more in line with the classic and mature townhome type found in northeastern American cities.
 P. 02
P. 02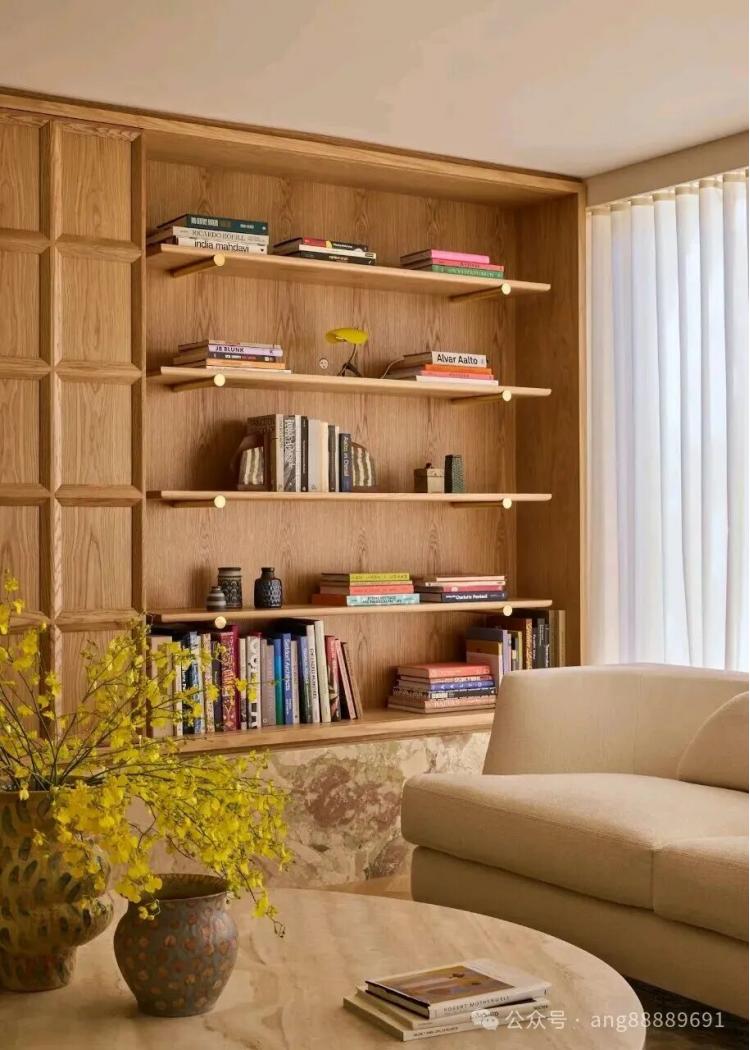 P. 03
P. 03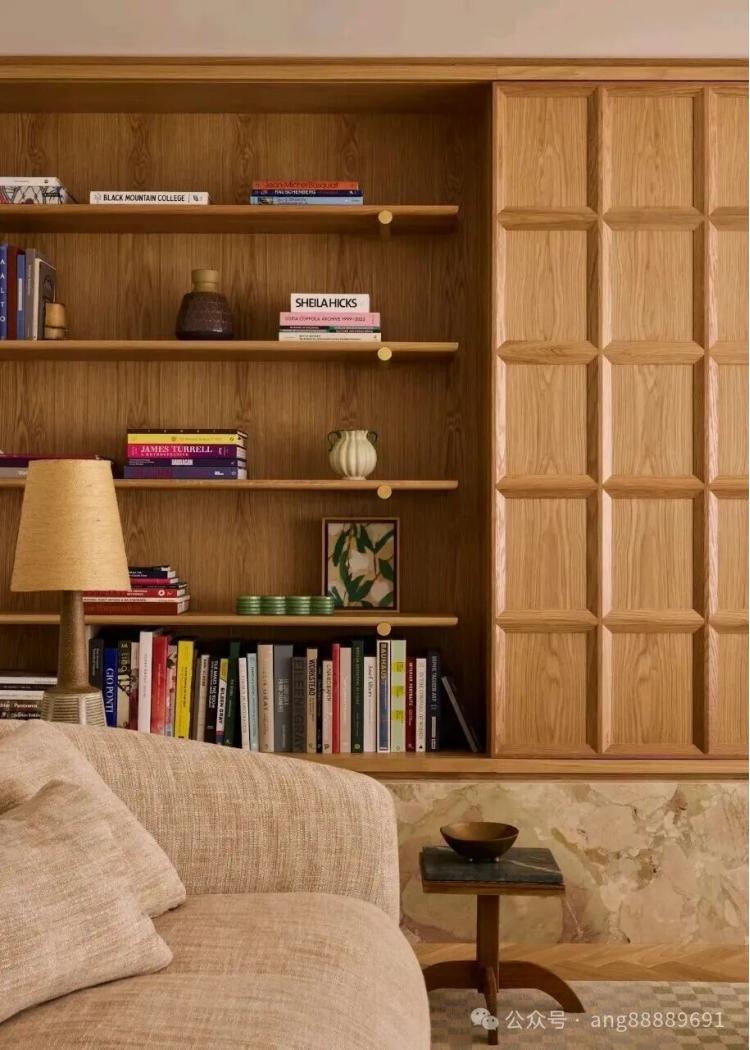 P. 04
P. 04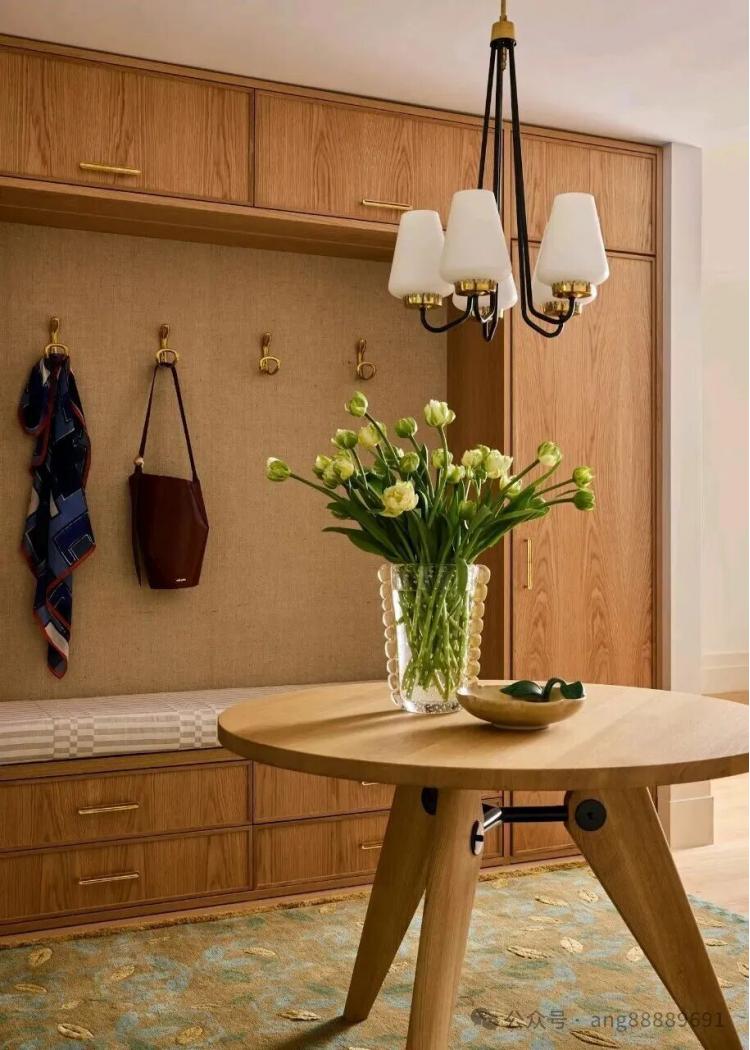 P. 05
P. 05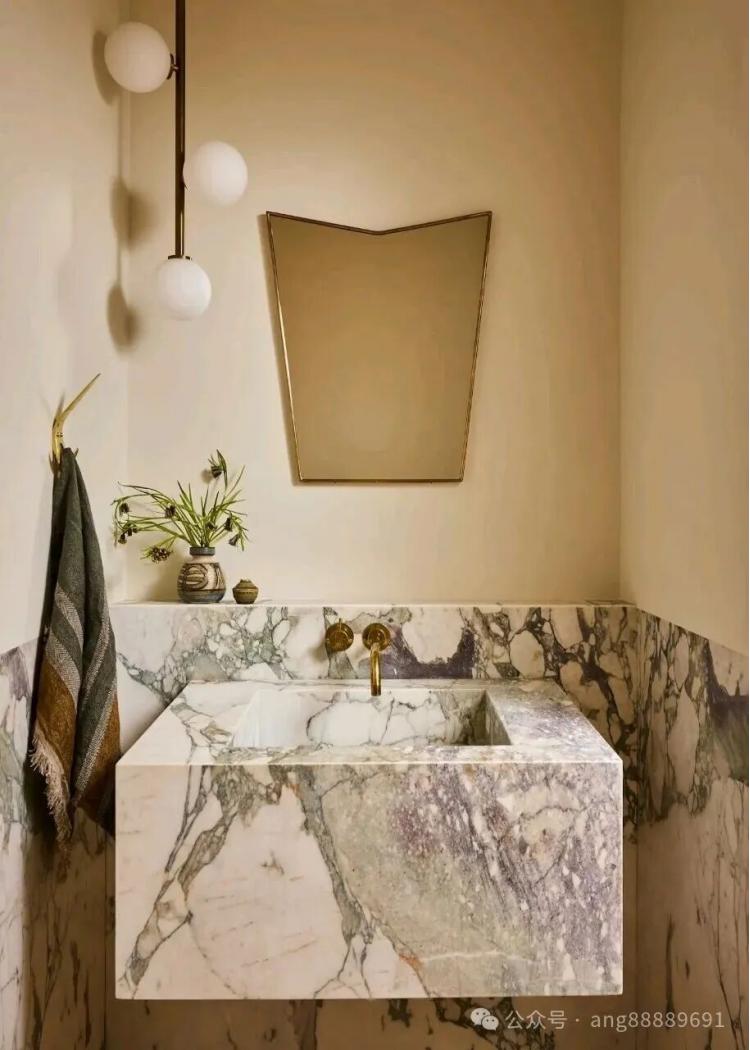 P. 06
P. 06
整体设计明显受到纽约传统联排住宅的影响,强调克制而有层次的空间秩序、内敛柔和的色彩体系,以及天然材质所带来的时间感与耐看性,其中木材的反复运用尤为关键。然而,原始建筑内部缺乏清晰的功能结构,各空间之间界限松散。针对一家人的日常生活方式,邦萨与住宅设计师罗伯特·科尔(Robert Kerr)从功能逻辑出发,对室内空间进行了系统性的重组。
The overall design is clearly influenced by the traditional row houses in New York, emphasizing a restrained yet hierarchical spatial order, an understated and soft color scheme, as well as the sense of time and visual appeal brought by natural materials. The repeated use of wood is particularly crucial. However, the interior of the original building lacked a clear functional structure, and the boundaries between different spaces were loose. In response to the daily lifestyle of a family, Bonsa and the residential designer Robert Kerr, based on functional logic, systematically reorganized the interior spaces.
 P. 07
P. 07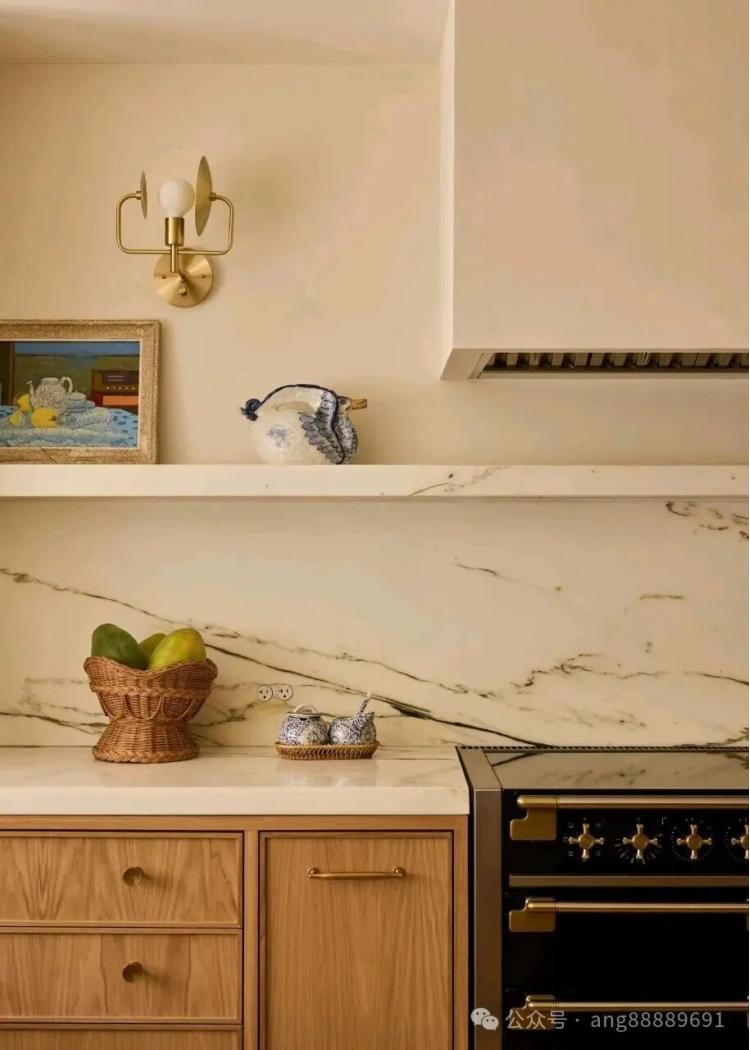 P. 08
P. 08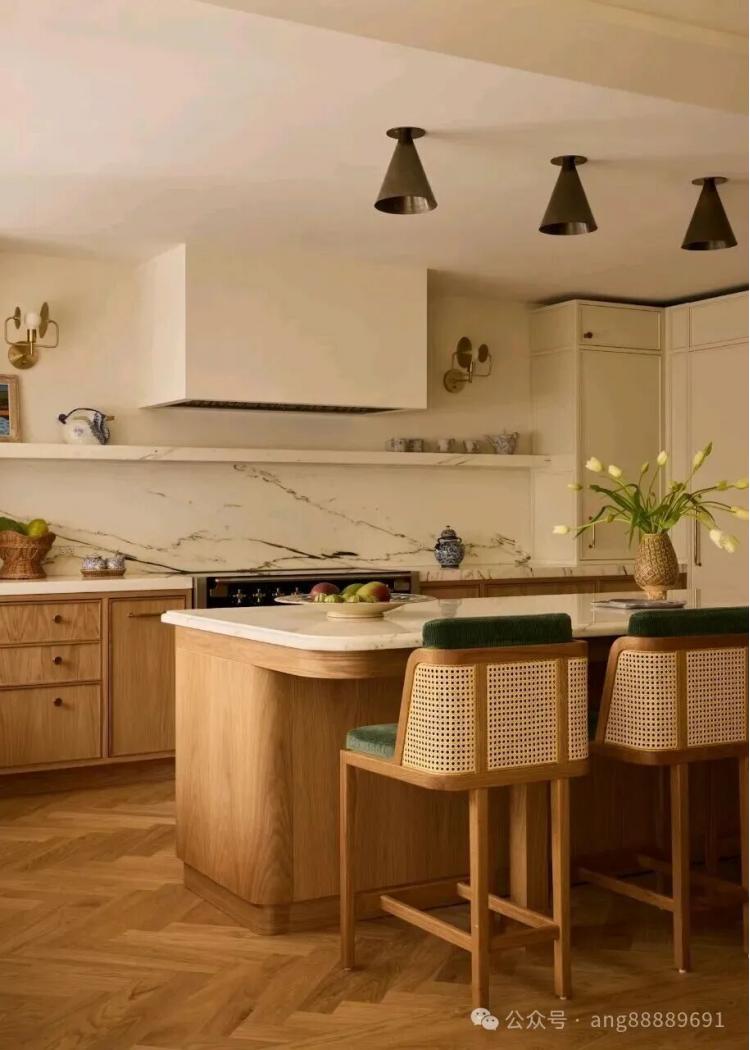 P. 09
P. 09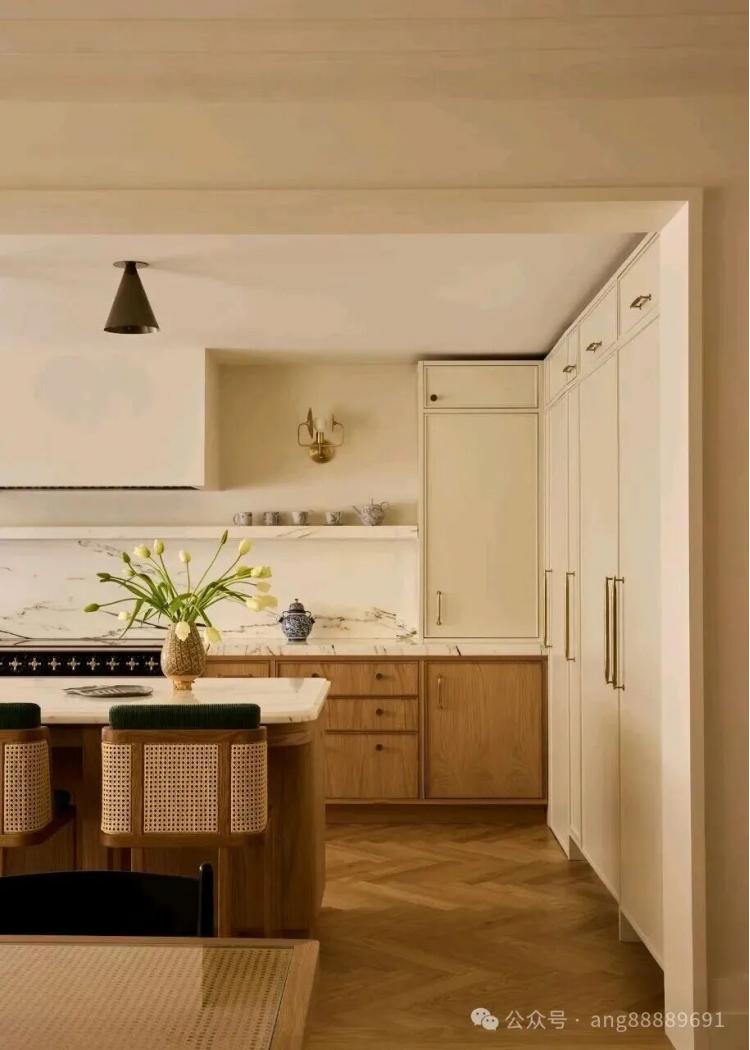 P. 10
P. 10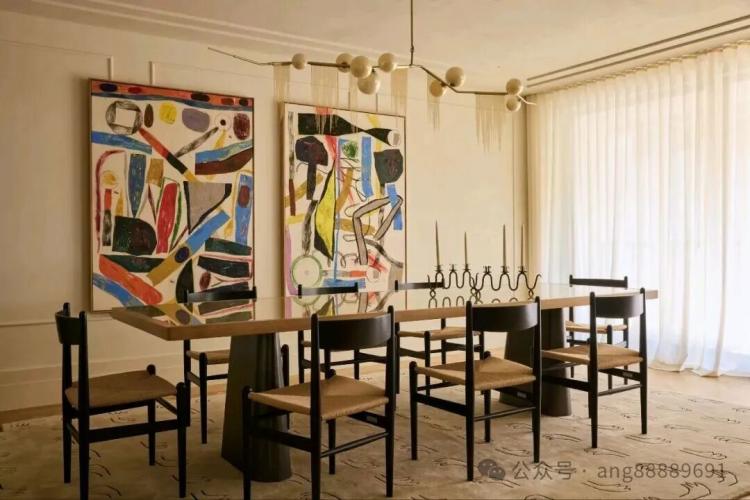 P. 11
P. 11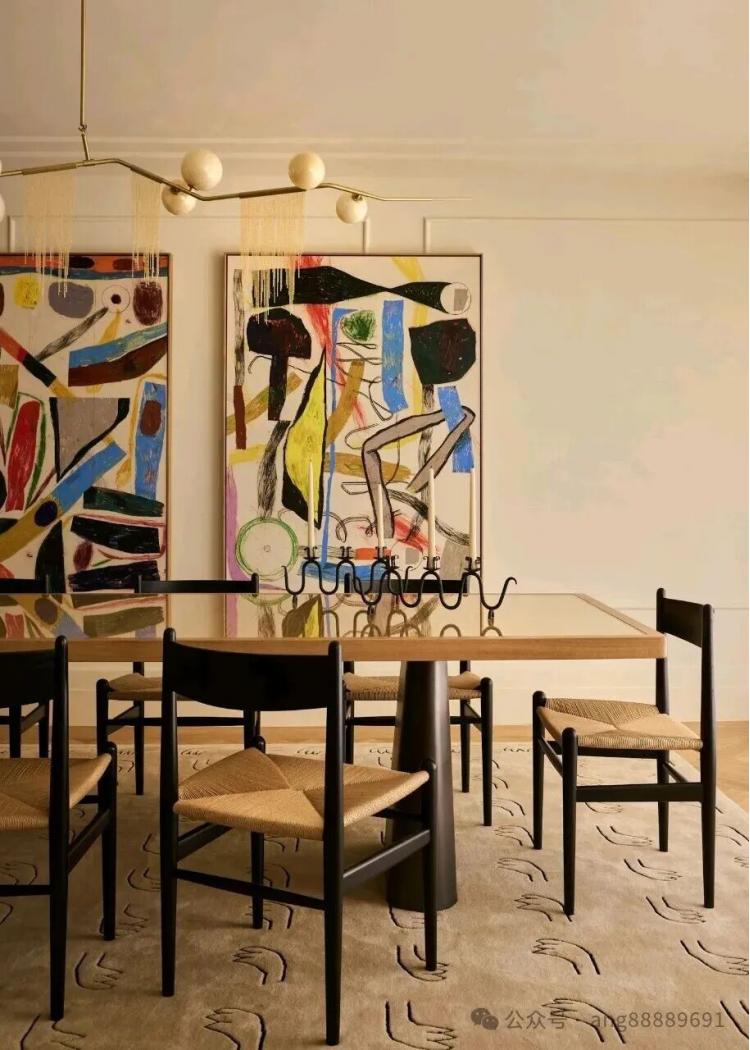 P. 12
P. 12
改造后的空间布局更具秩序与指向性,首层被定义为儿童活动与健身区域;中部楼层集中布置私密卧室;四层则引入夏季厨房与户外餐厅,地面铺设灵感源自意大利的陶土砖,使这一层呈现出轻松而略带度假气息的生活场景。屋顶露台俯瞰比斯坎湾(Biscayne Bay),成为整栋住宅在视觉与情绪层面上的制高点,也为日常生活提供了一处与城市和自然对话的开放空间。
The renovated layout is more orderly and directional. The first floor is designated as the area for children's activities and fitness; the middle floors are mainly used for private bedrooms; the fourth floor incorporates a summer kitchen and an outdoor dining area. The floor is paved with tiles inspired by Italian pottery, creating a relaxed and slightly resort-like living scene. The rooftop terrace overlooks Biscayne Bay, becoming the highest point of the entire residence in terms of both visual and emotional aspects. It also provides an open space for daily life to interact with the city and nature.
 P. 13
P. 13 P. 14
P. 14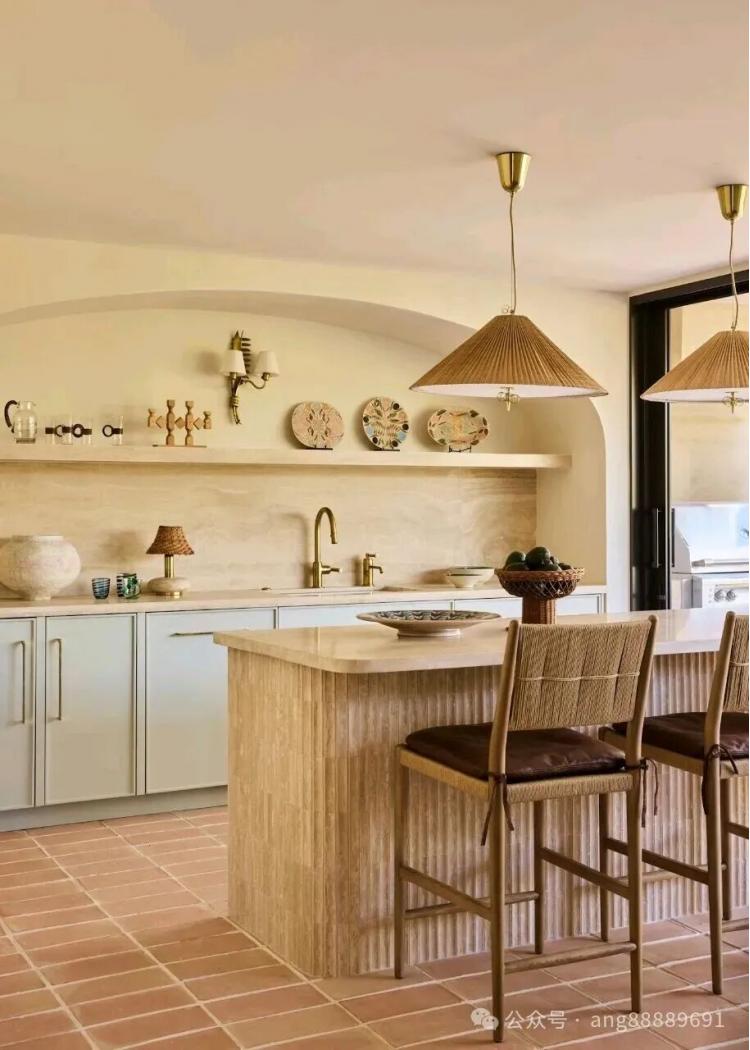 P. 15
P. 15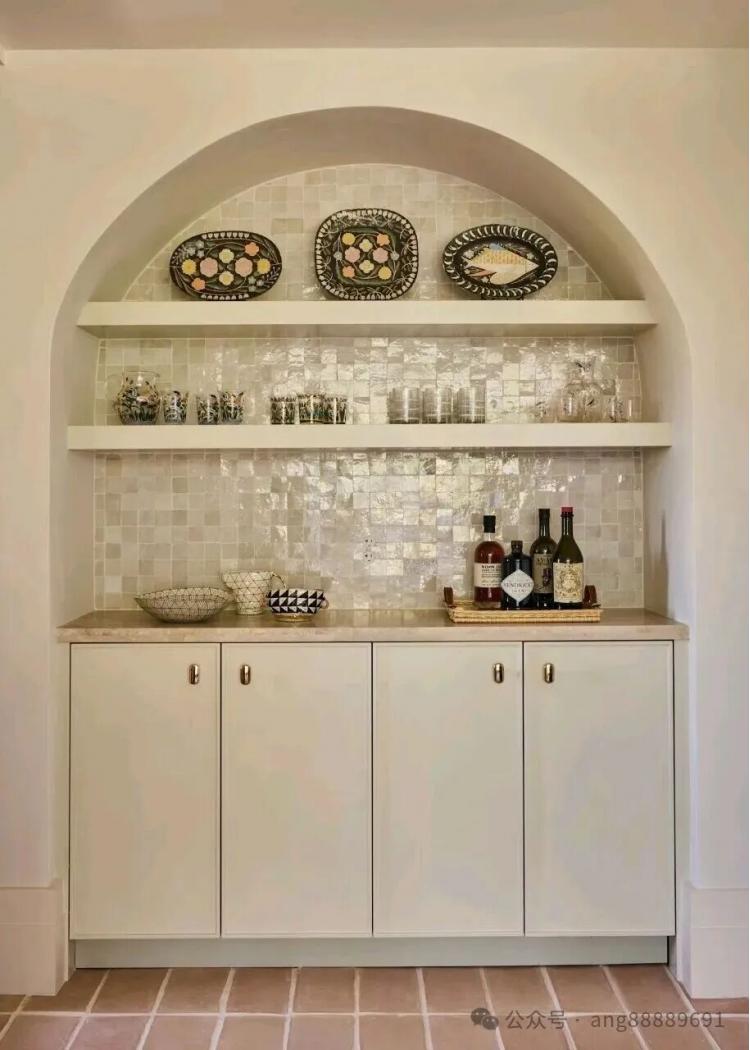 P. 16
P. 16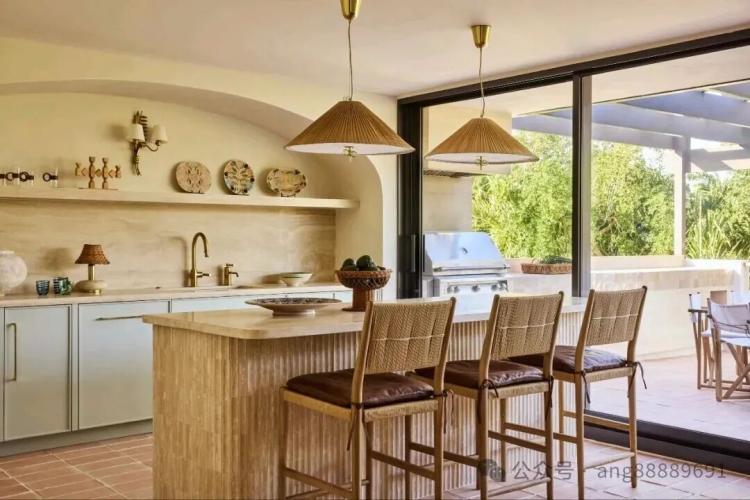 P. 16
P. 16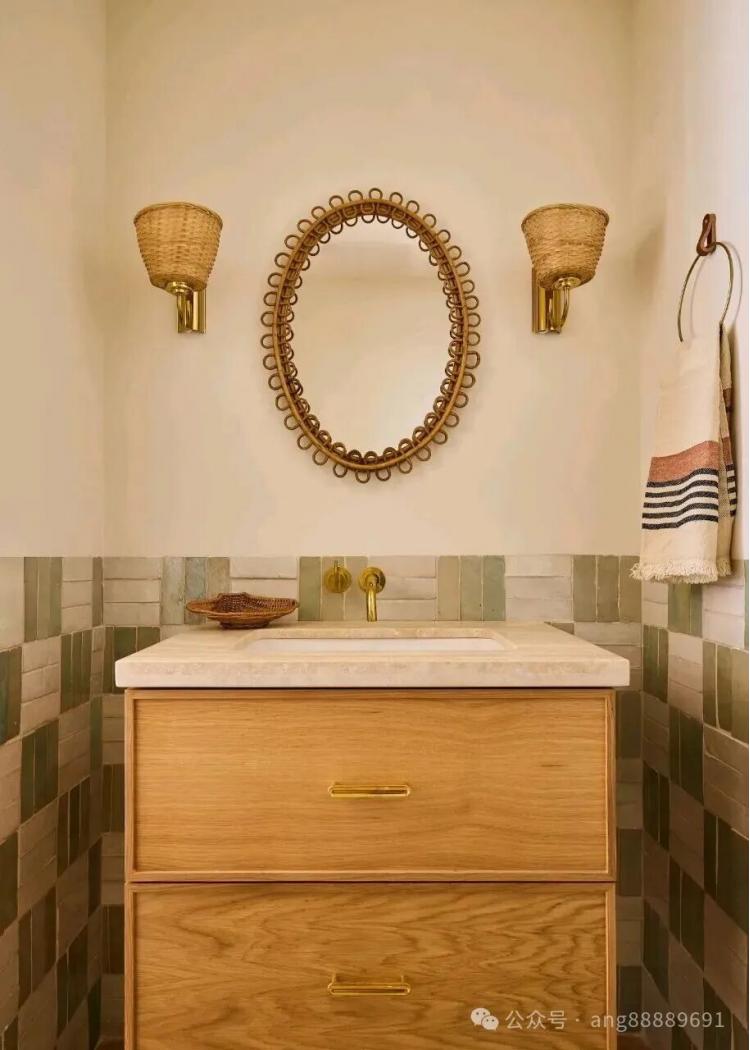 P. 17
P. 17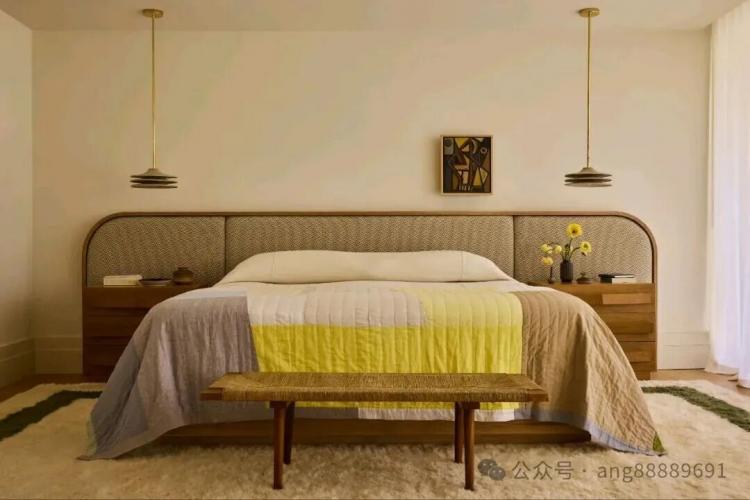 P. 18
P. 18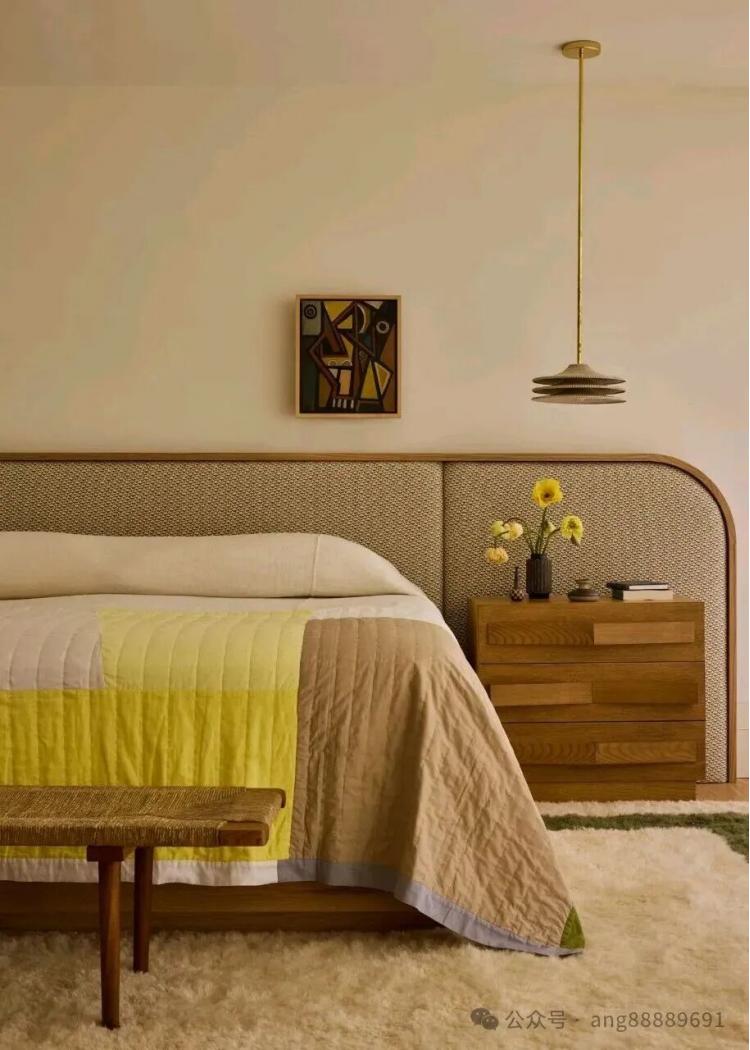 P. 19
P. 19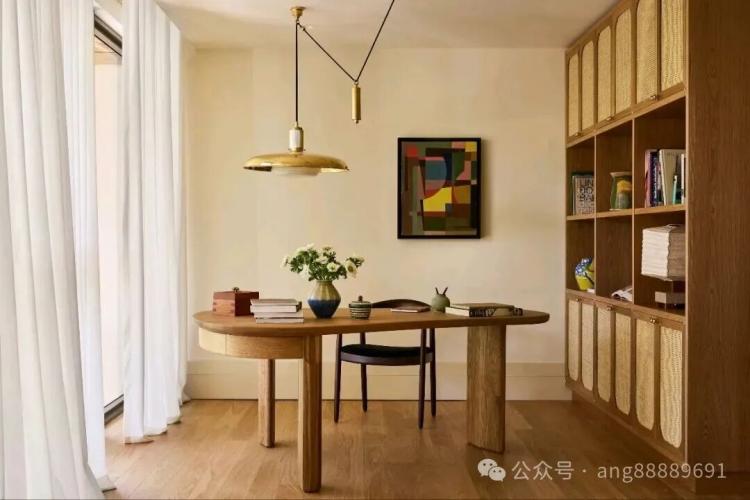 P. 20
P. 20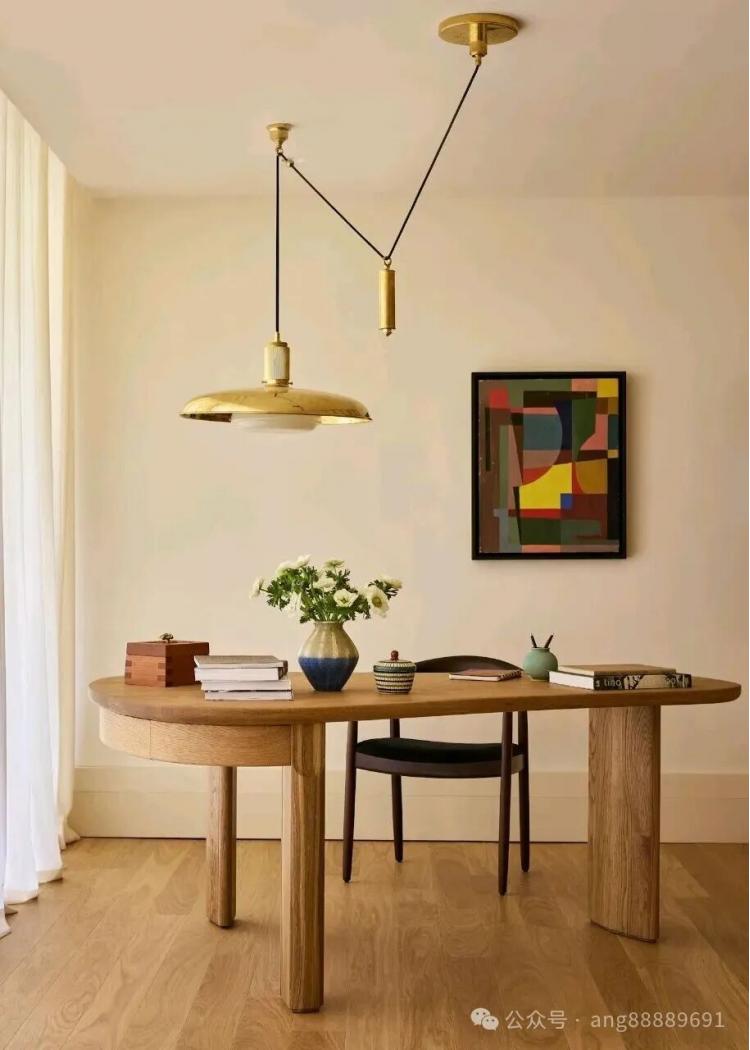 P. 21
P. 21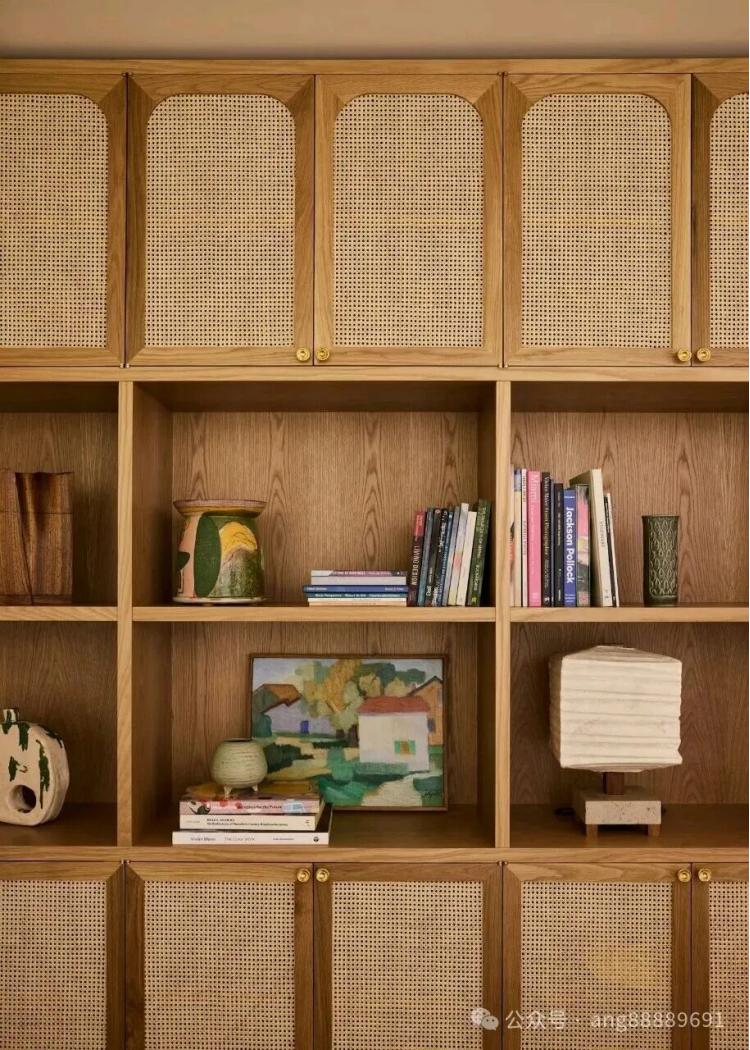 P. 22
P. 22
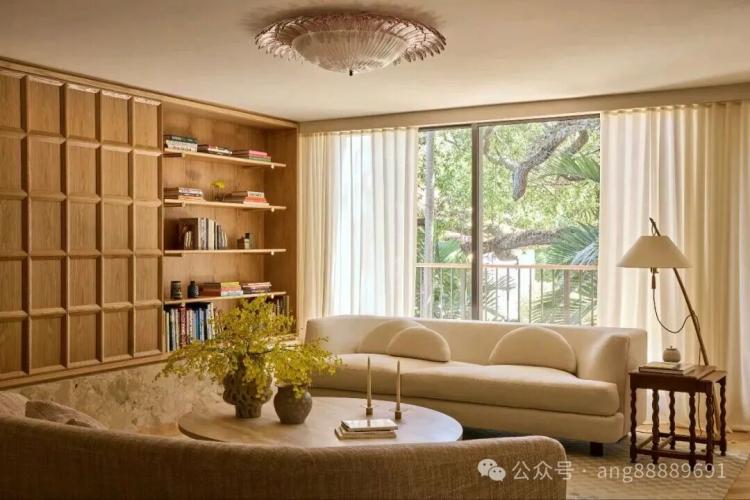
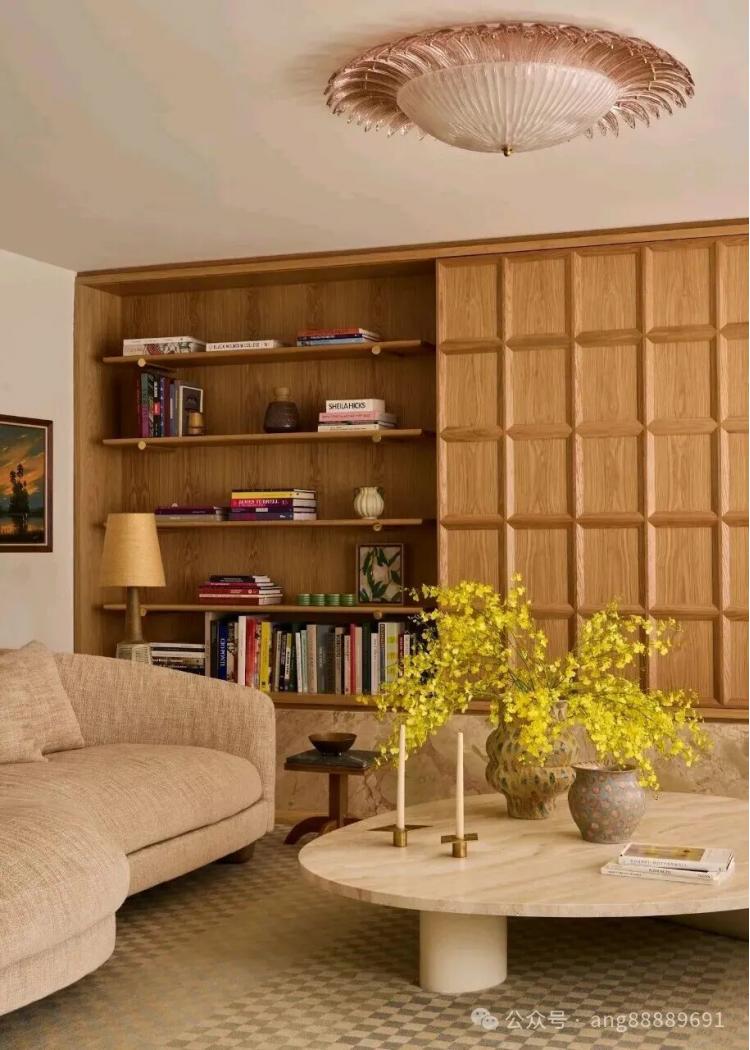
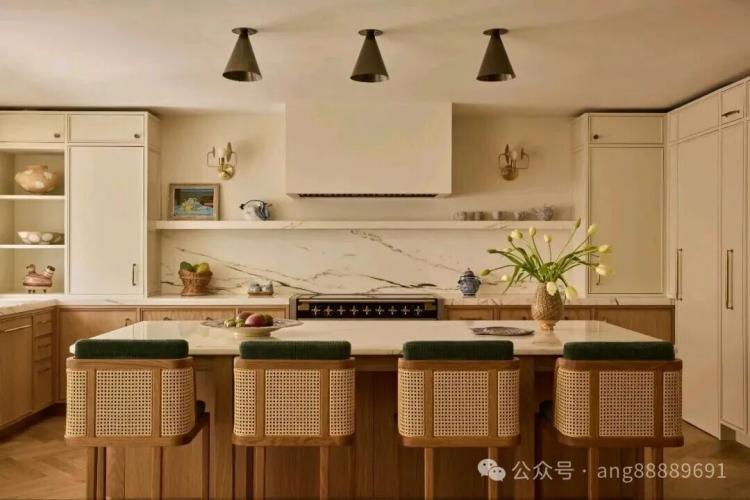
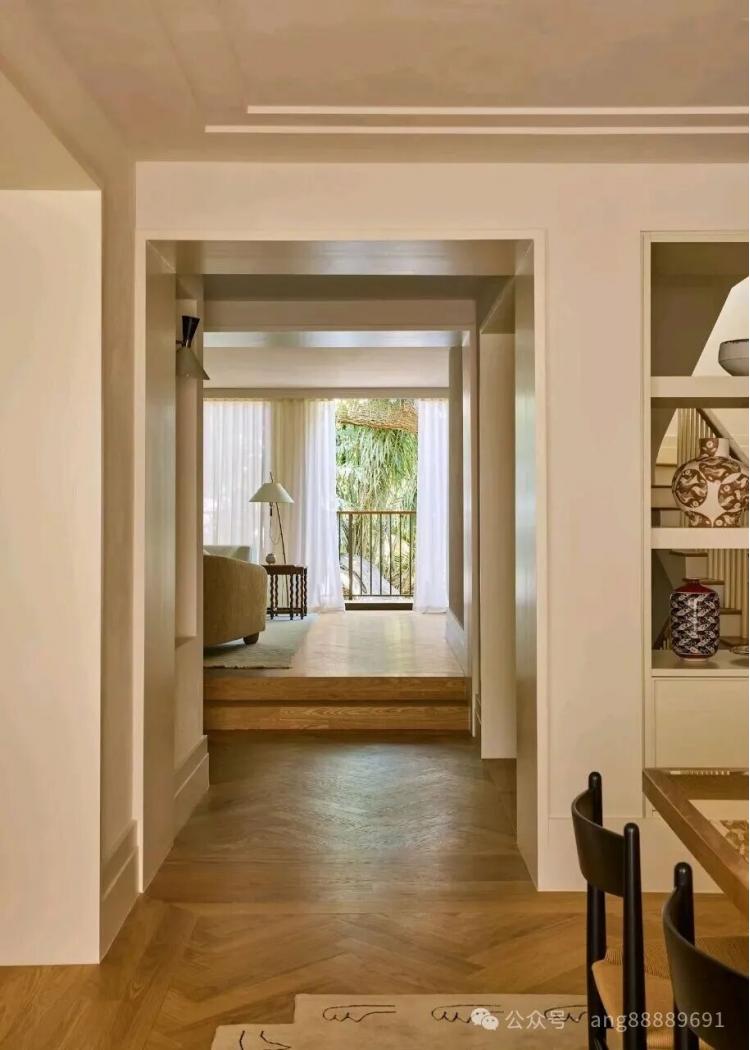
公共空间主要集中于二层,也是住宅中最具城市性的一层。人字拼白橡木地板清晰划分出空间秩序,并通过木质门洞与阈口的设置,强化了动线的节奏变化。餐厅墙面以抹灰覆盖木饰板,在保留材质温润感的同时,赋予空间恰如其分的正式氛围。白橡木元素贯穿于壁炉背景、厨房岛台与下柜之中,形成连续而克制的材料叙事。客厅壁炉立面通过可滑动木板巧妙隐藏电视,黄铜支撑的悬浮层架在功能性与视觉轻盈之间取得平衡。厨房在与建筑事务所 M3 Design + Development 的迈克尔·C·诺尔(Michael C. Noll)合作下得以扩展尺度,使原本零散的布局转化为开放而比例严谨的空间核心,最终成为家庭日常生活真正的重心
The public spaces are mainly located on the second floor, which is also the most urbanized floor in the residence. The herringbone patterned white oak flooring clearly delineates the spatial order, and through the setting of wooden doorways and thresholds, it enhances the rhythm changes of the movement lines. The wall of the dining room is covered with plaster over wood panels, preserving the warm texture of the material while giving the space an appropriate formal atmosphere. The white oak elements are present throughout the fireplace background, the kitchen island, and the lower cabinets, forming a continuous and restrained material narrative. The facade of the living room fireplace is ingeniously hidden for the TV by sliding wooden boards, and the suspended layer frame supported by brass achieves a balance between functionality and visual lightness. The kitchen has been expanded in scale through collaboration with the architectural firm M3 Design + Development's Michael C. Noll, transforming the originally scattered layout into an open and proportionally precise core space, ultimately becoming the true focus of family daily life.
 P. 23
P. 23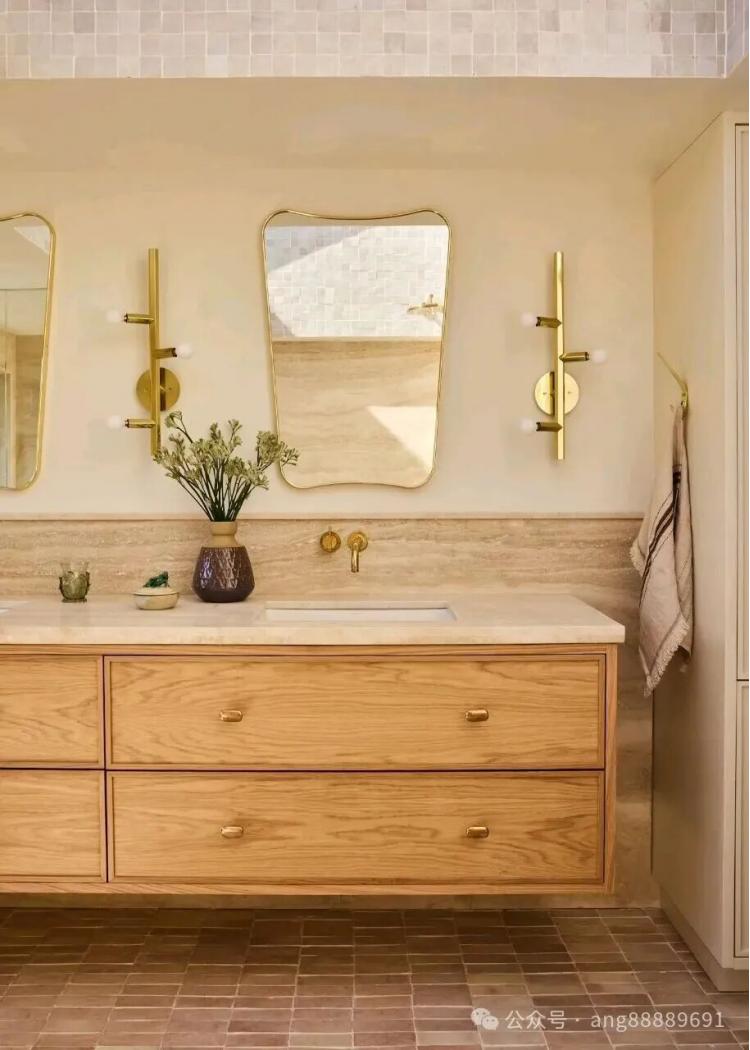 P. 24
P. 24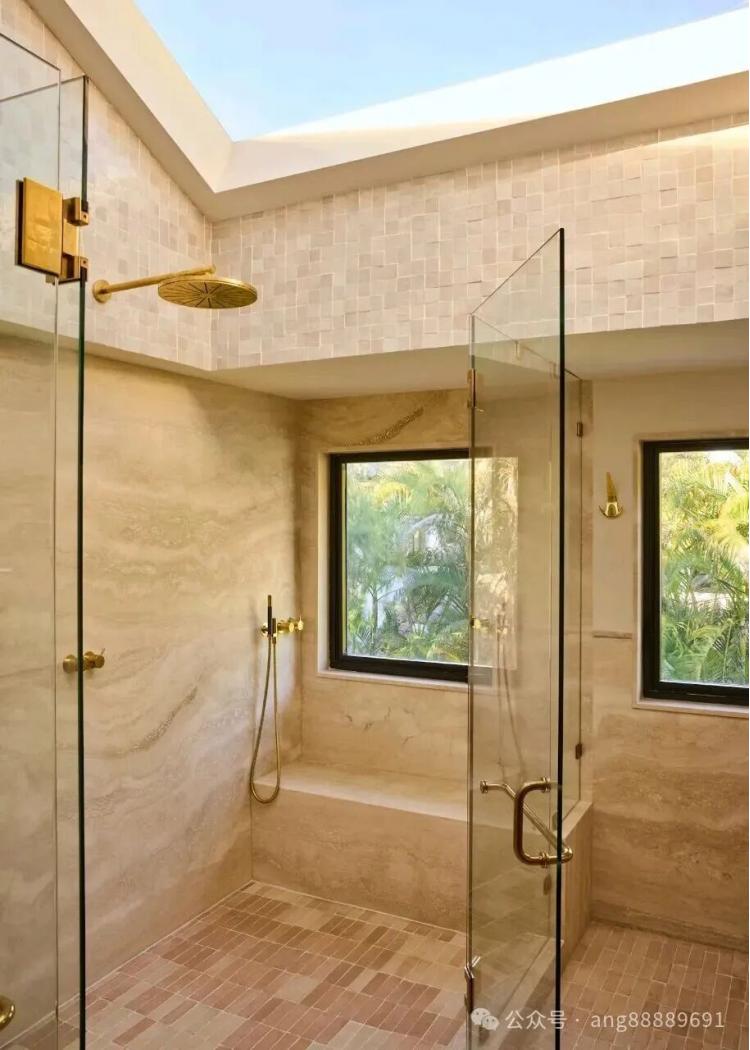 P. 25
P. 25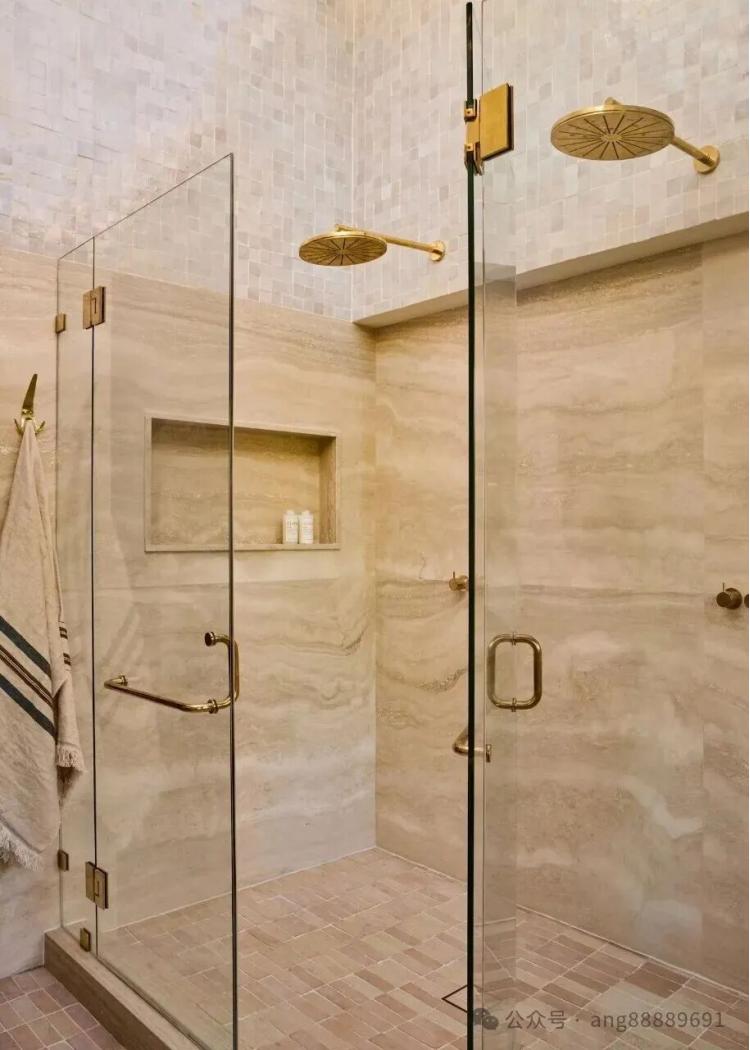 P. 26
P. 26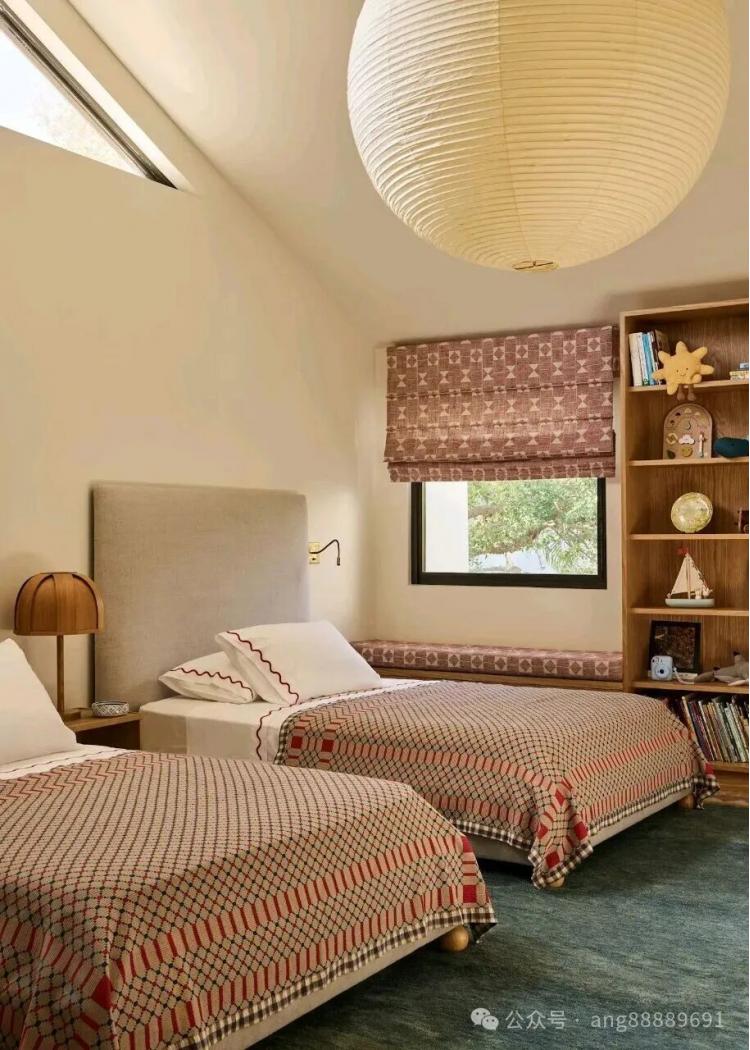 P. 27
P. 27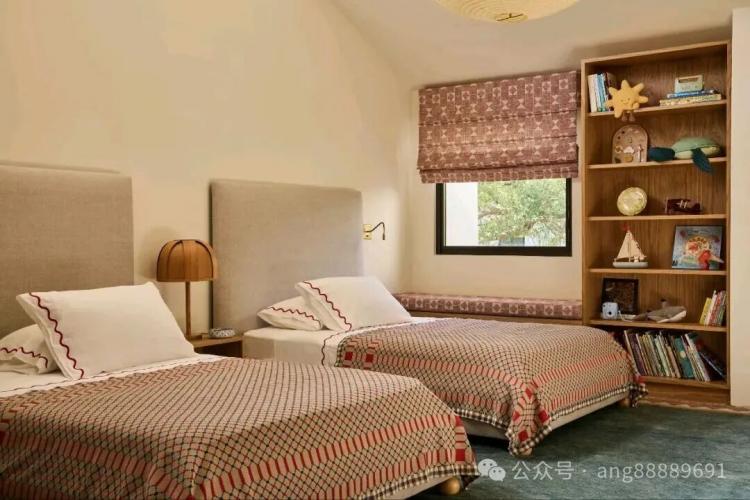 P. 28
P. 28 P. 29
P. 29 P. 30
P. 30
文章来源:
版权声明:【除原创作品外,本平台所使用的文章、图片、视频及音乐属于原权利人所有,因客观原因,或会存在不当使用的情况,如,部分文章或文章部分引用内容未能及时与原作者取得联系,或作者名称及原始出处标注错误等情况,非恶意侵犯原权利人相关权益,敬请相关权利人谅解并与我们联系及时处理,共同维护良好的网络创作环境,联系邮箱:603971995@qq.com】