

Flack Studio 是一家多学科建筑与设计事务所,致力于打造卓越的当代建筑与室内空间。团队在尊重历史语境的同时放眼未来,坚信将创造力与严谨的专业精神相结合,才能塑造既精致又从容的空间体验。由不同背景的专业人士组成的团队,因共同的设计热情而凝聚,始终以为客户量身定制、真实反映其个性的空间为目标。
South Yarra Residence
Melbourne Australia
 P. 01
P. 01 P. 02
P. 02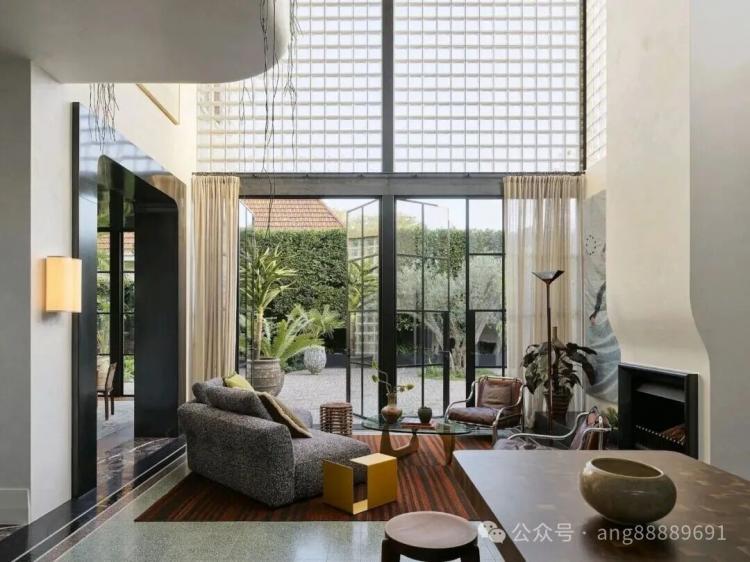 P. 03
P. 03
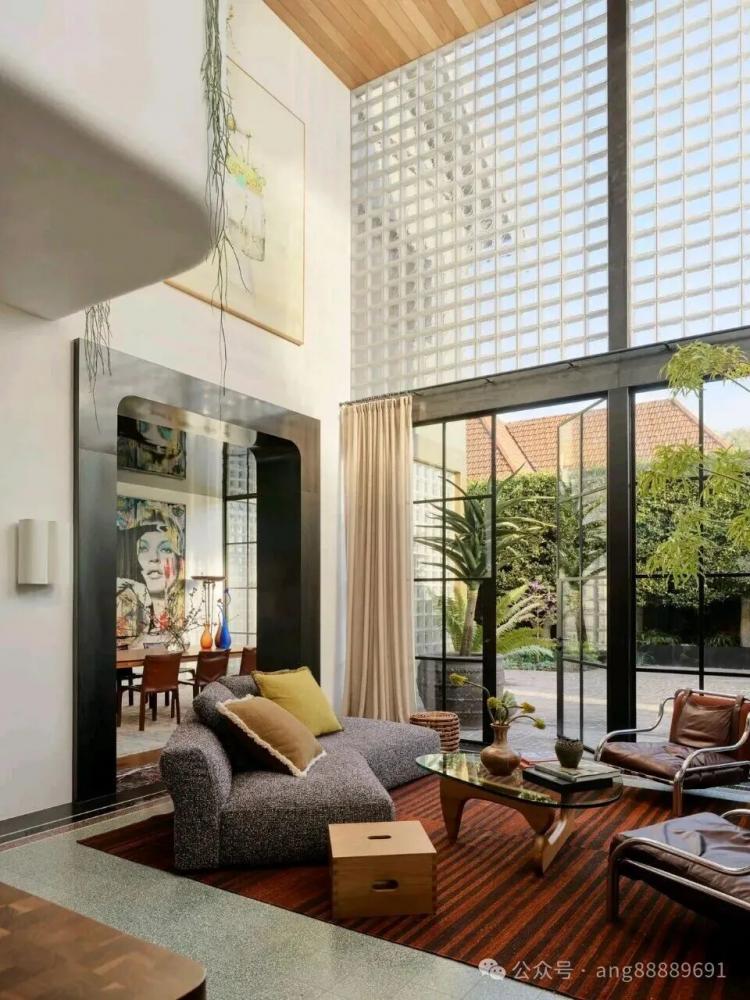
这座位于澳大利亚墨尔本南亚拉(South Yarra)的1930年代住宅,在设计师大卫·弗拉克(David Flack)及其事务所 Flack Studio 的介入下,被重新塑造成一处充满光感与个性的家庭居所。原屋属于典型的战前住宅,比例端正、细部考究,却长期受限于采光不足,尤其在南半球语境中,南向光线多为间接光,使室内常年笼罩在阴影之中。
This 1930s residence in South Yarra, Melbourne, Australia, has been transformed into a luminous and distinctive family home by designer David Flack and his firm Flack Studio. The original house was a typical pre-war residence with well-proportioned and meticulously detailed features, but it had long been constrained by insufficient natural light. In the context of the Southern Hemisphere, the south-facing light is mostly indirect, leaving the interior perpetually in shadow.
 P. 04
P. 04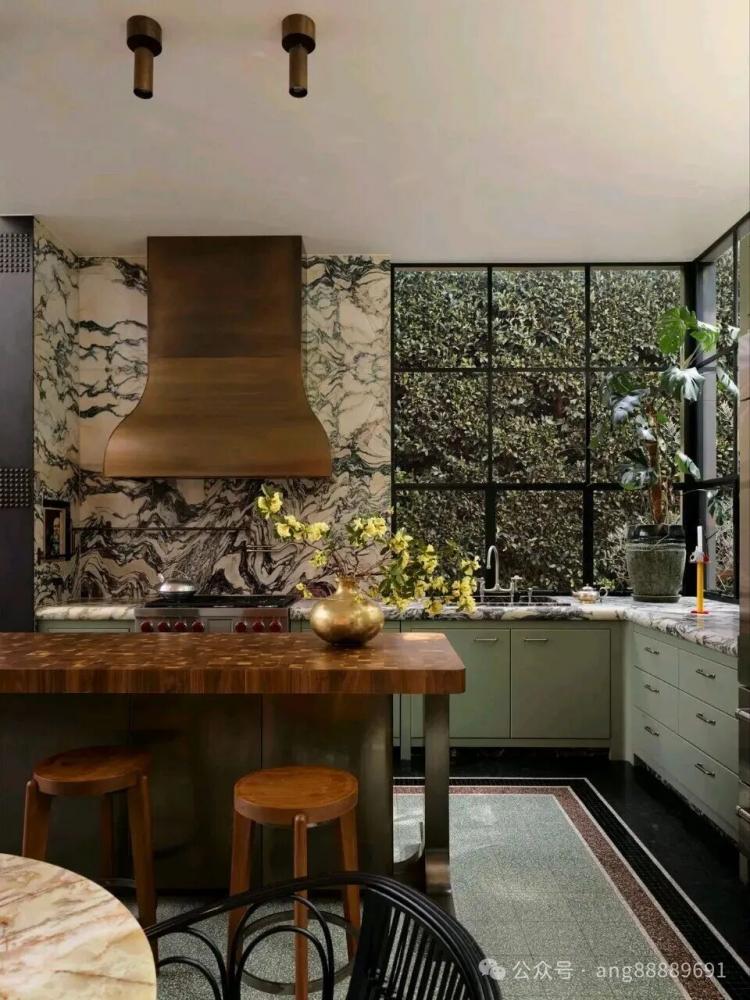 P. 05
P. 05 P. 06
P. 06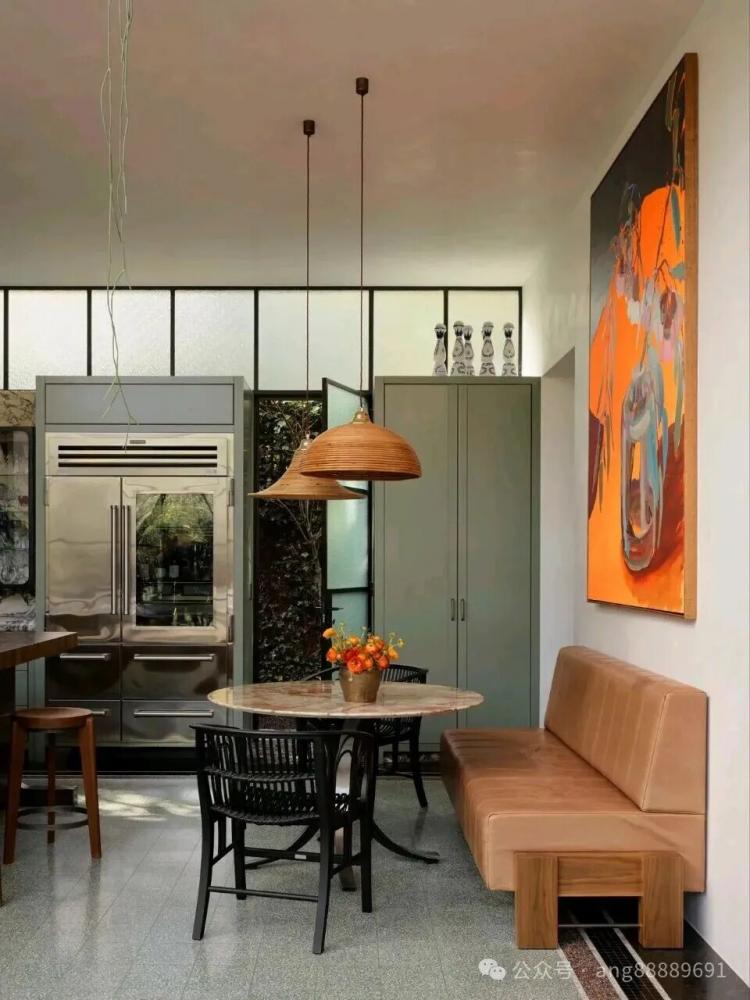 P. 07
P. 07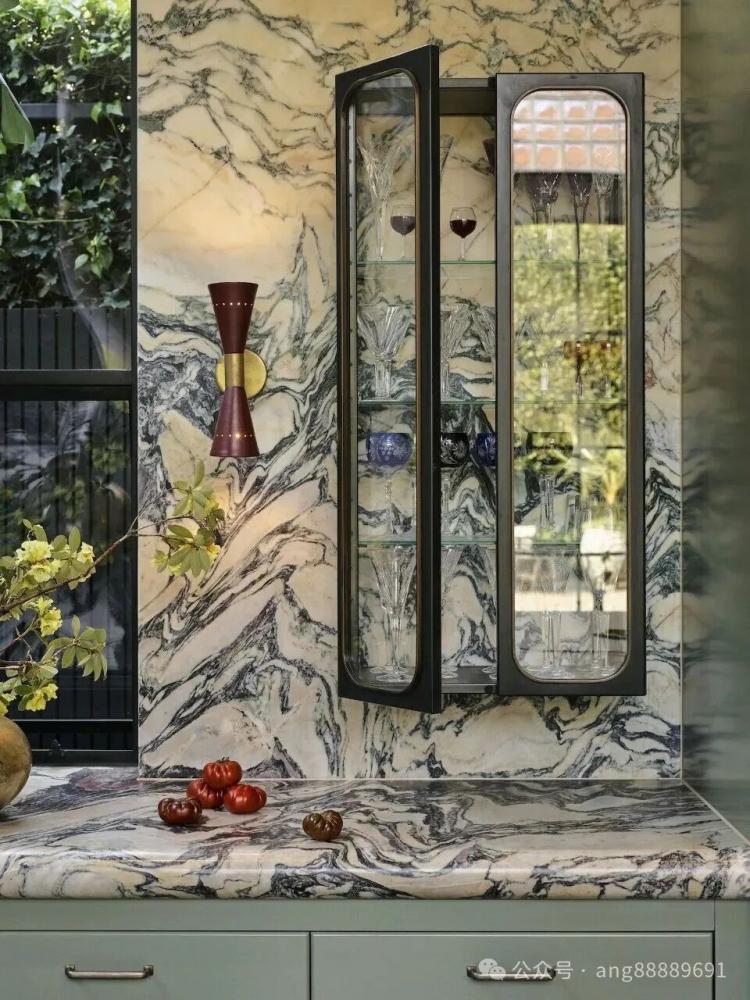 P. 08
P. 08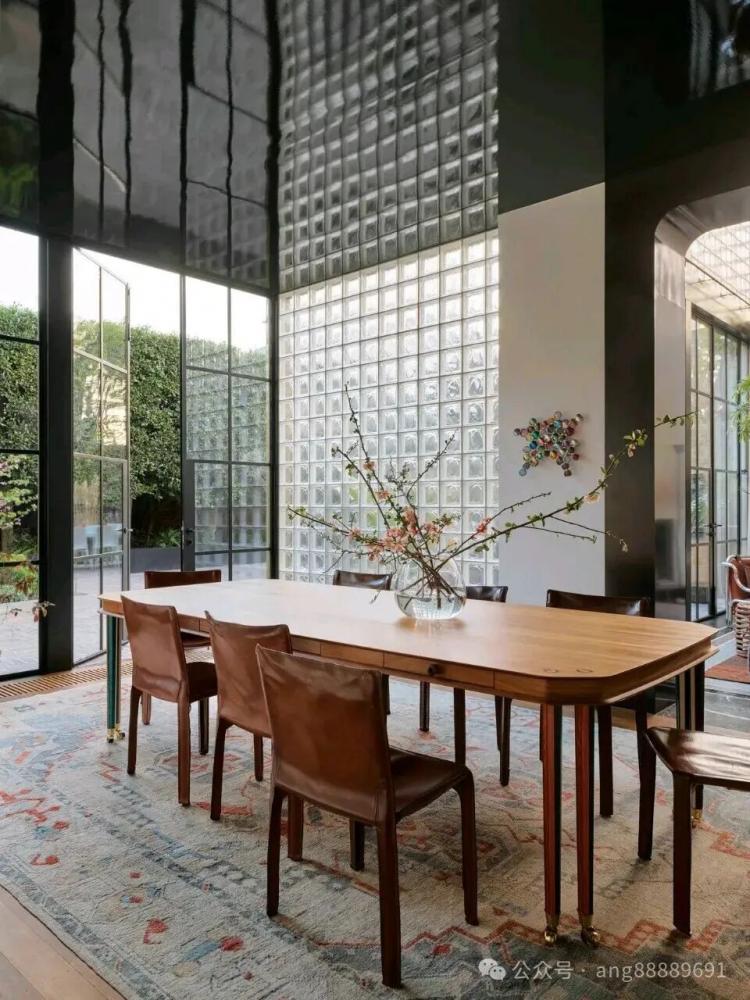 P. 09
P. 09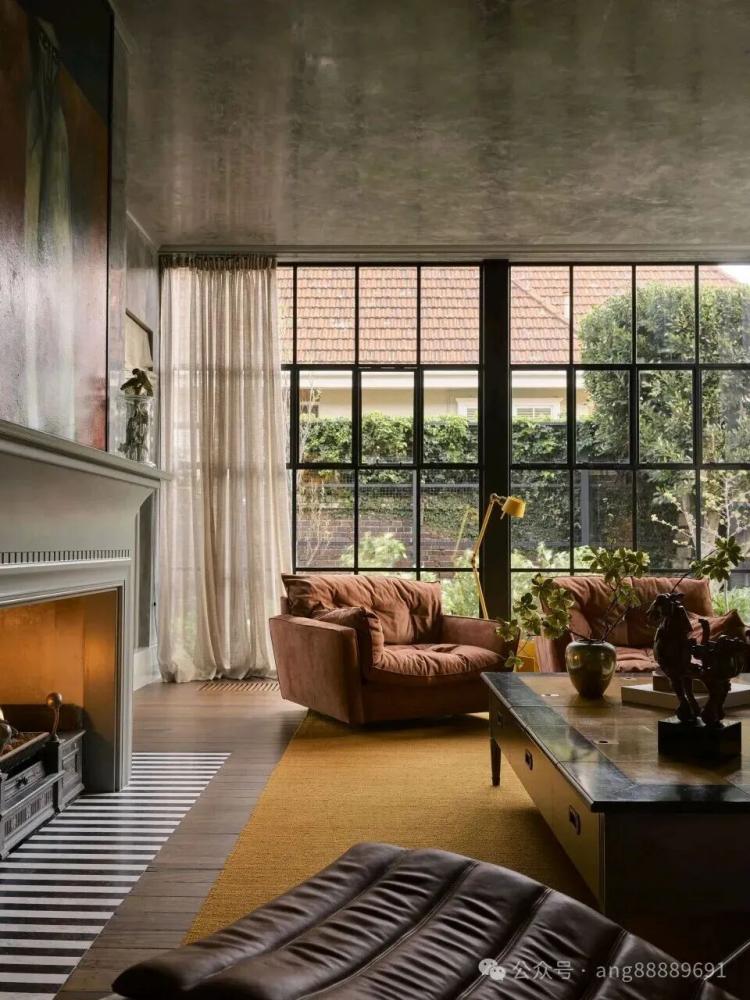 P. 10
P. 10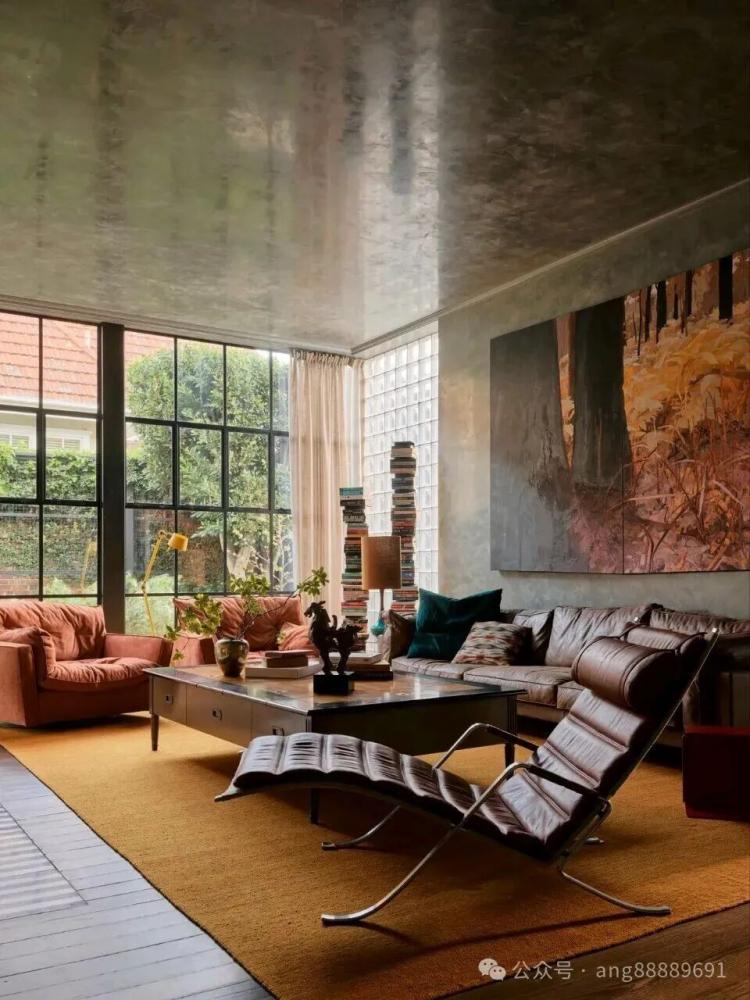 P. 11
P. 11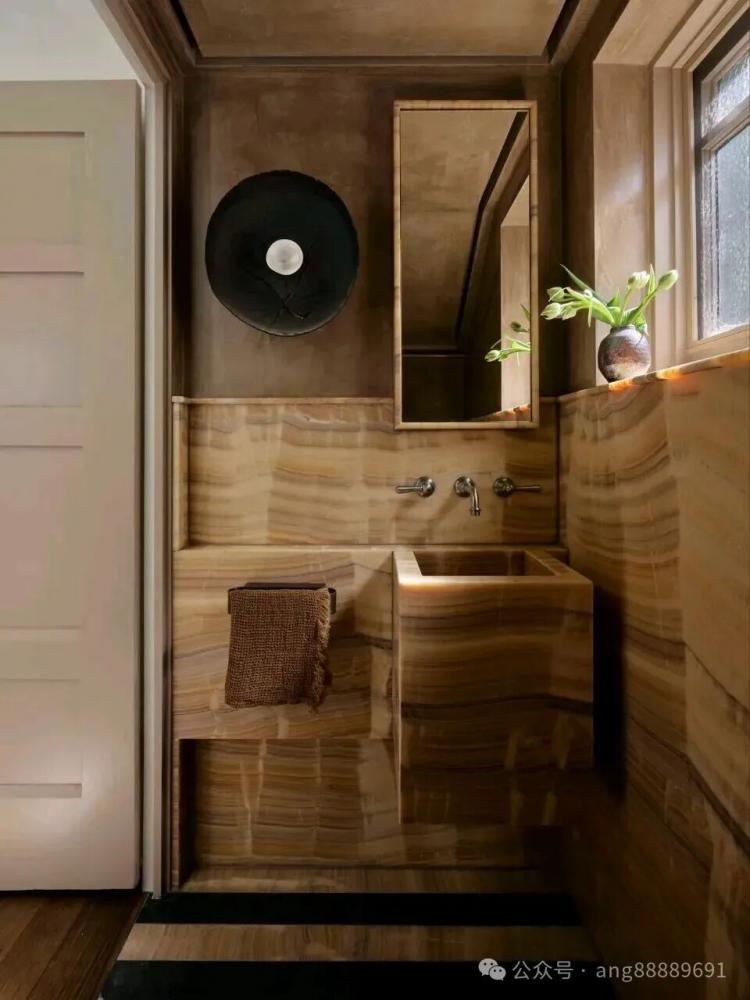 P. 12
P. 12
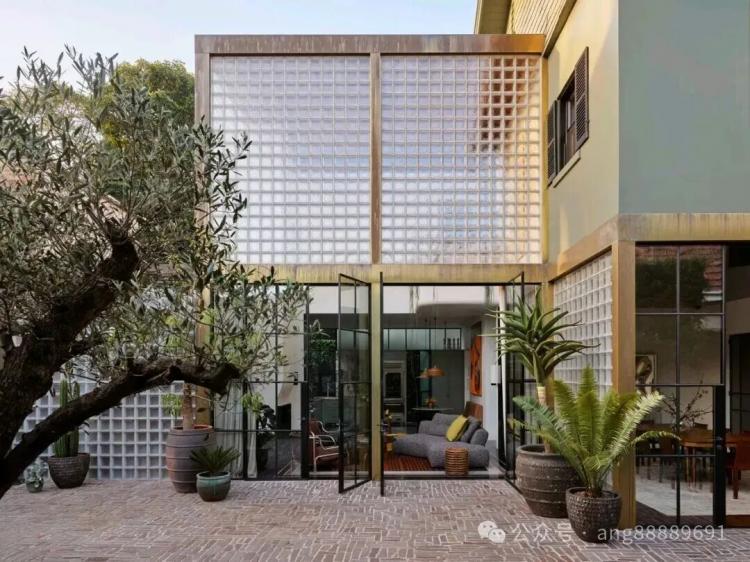
屋主凯瑟琳·海因斯(Catherine Hains)在此居住十五年后,希望这栋城市住宅能像她位于乡间的房子一样明亮、开放。设计团队拆除了后部多次叠加、比例失衡的旧扩建结构,转而引入一座体量更克制的双层玻璃砖采光空间。这一以结构玻璃砖构成的空间,从三个方向引入自然光,将光线引导至住宅核心,同时缩减了建筑面积,为花园与景观留出更多空间。景观由墨尔本设计师凯特·塞登(Kate Seddon)完成,通过黑钢框玻璃门窗,与室内形成持续的视觉联通。
After living in the city house for fifteen years, homeowner Catherine Hains hoped it could be as bright and open as her country home. The design team removed the old, multiple and proportionally unbalanced additions at the back and instead introduced a more restrained double-height glazed brick light space. This space, composed of structural glazed bricks, brings natural light in from three directions, guiding it to the core of the house while reducing the floor area and leaving more space for the garden and landscape. The landscape was designed by Melbourne-based Kate Seddon and forms a continuous visual connection with the interior through black-framed glass doors and windows.
 P. 13
P. 13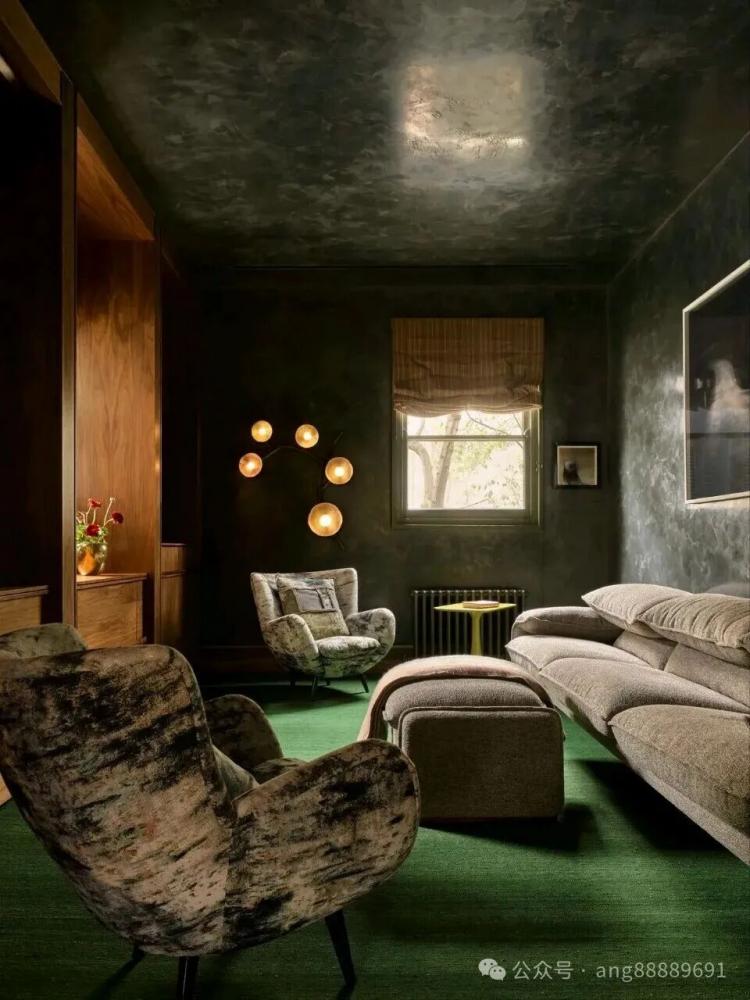 P. 14
P. 14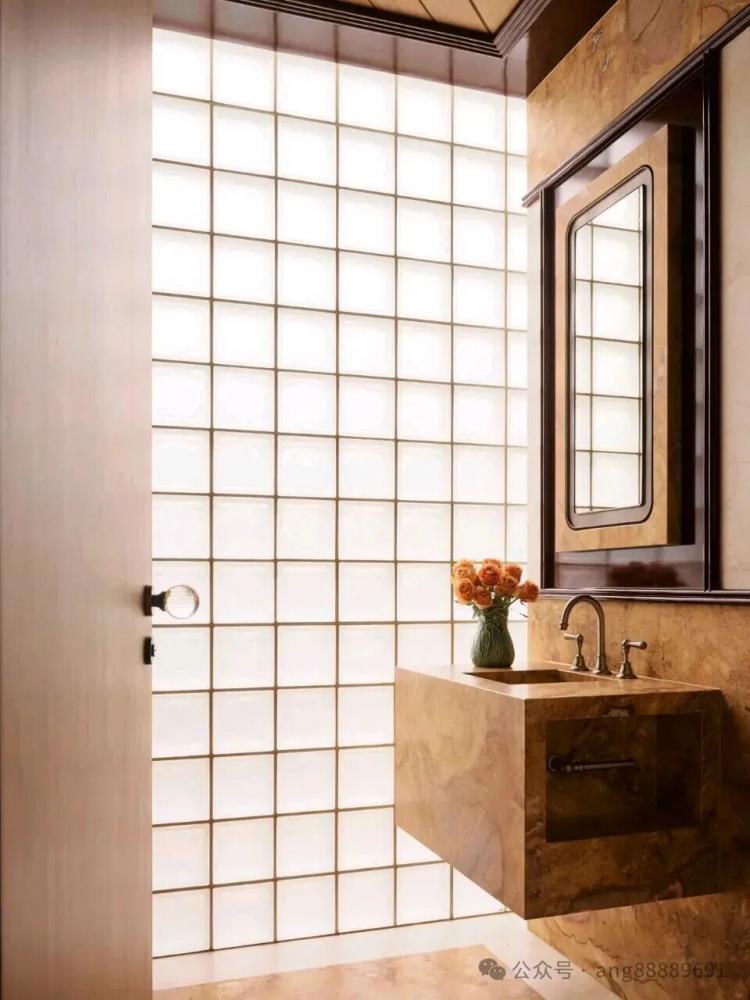 P. 15
P. 15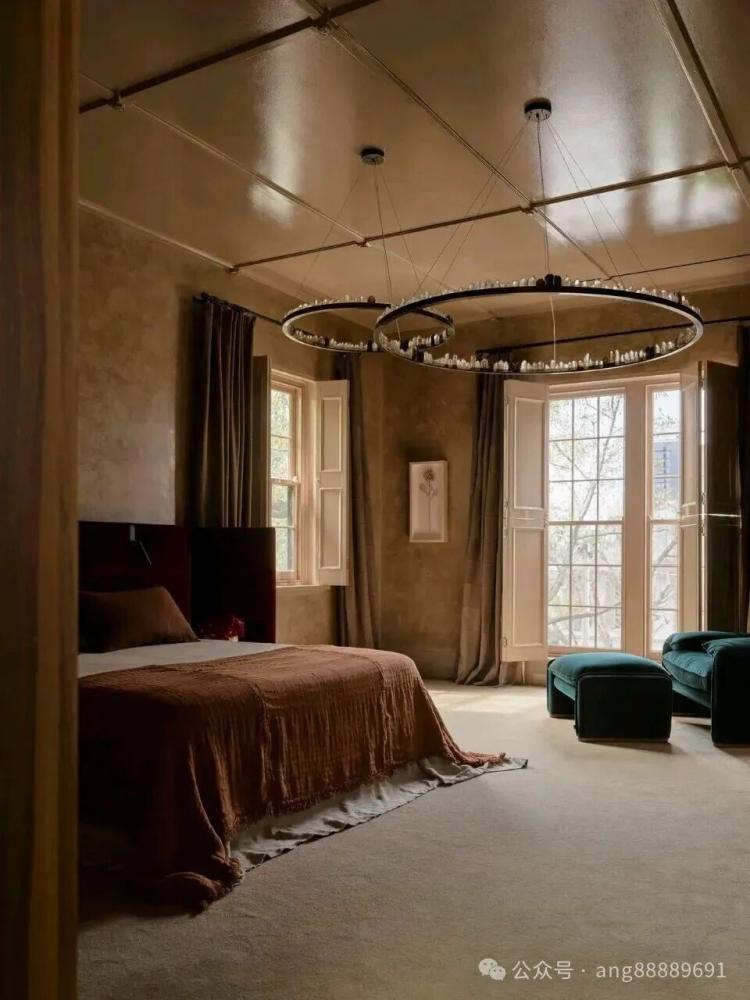 P. 16
P. 16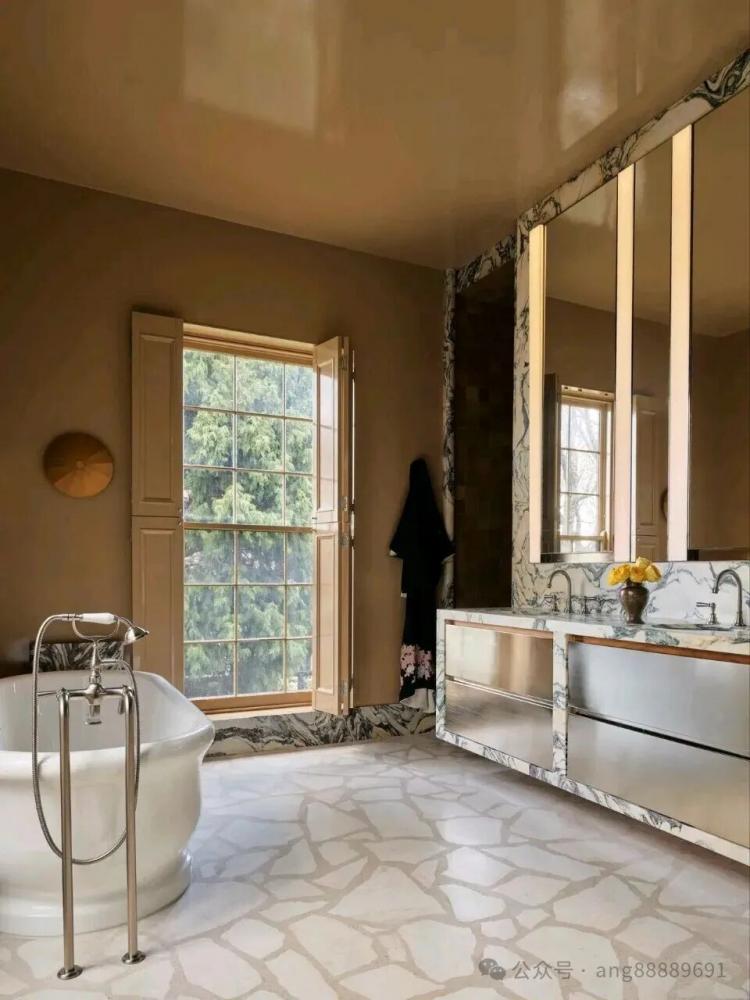 P. 17
P. 17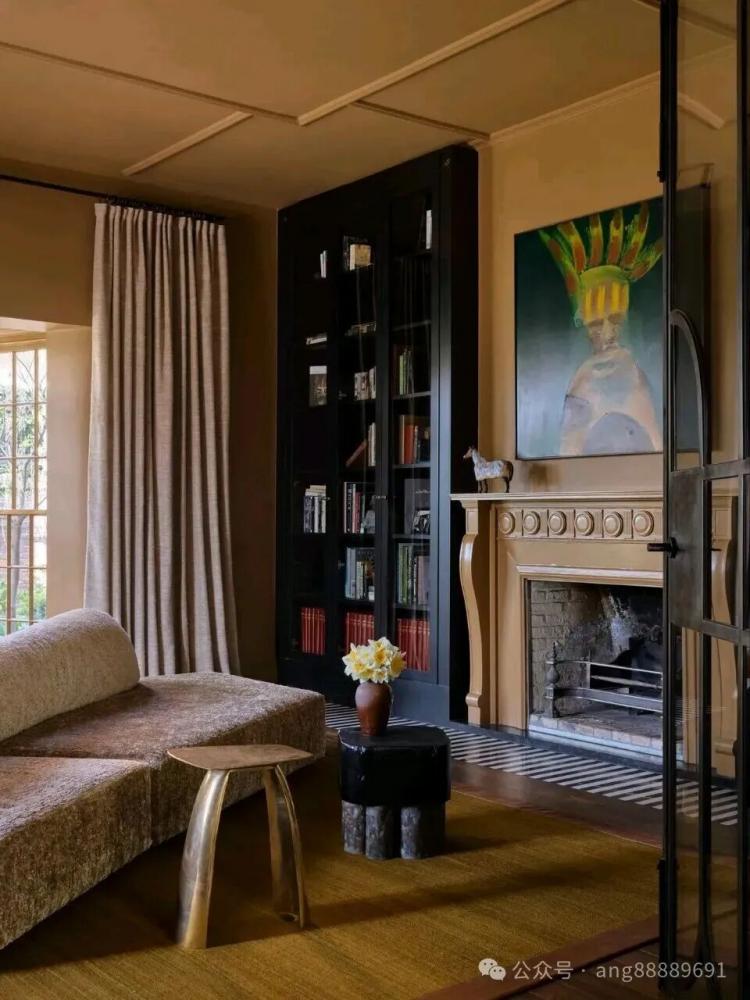 P. 18
P. 18
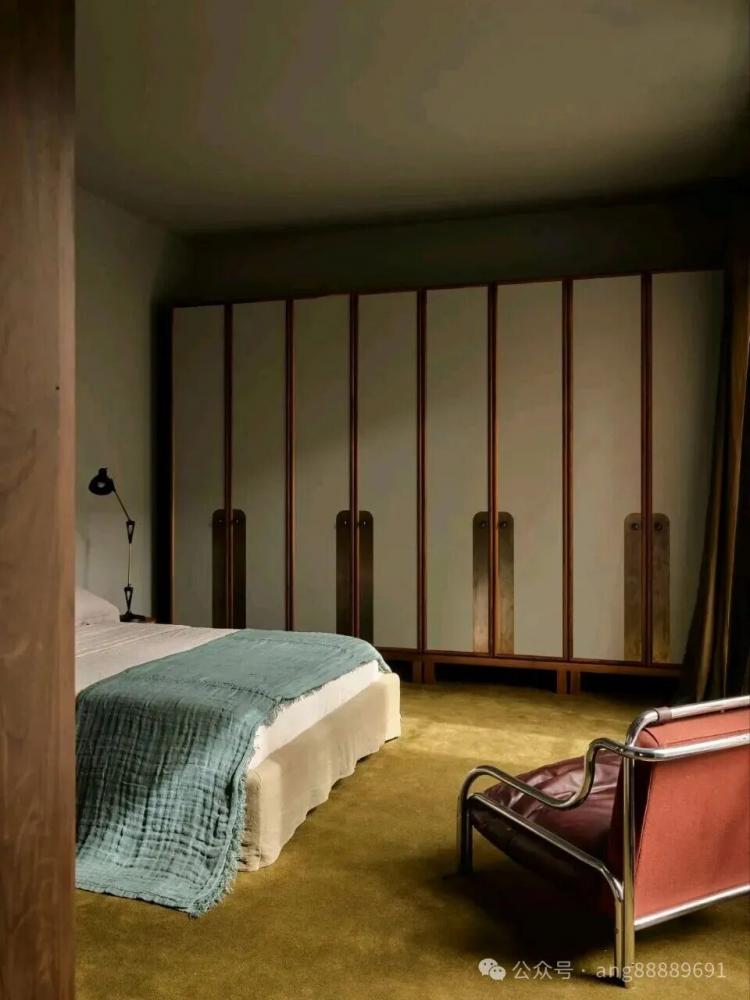
这一玻璃砖策略明显致敬了贝尔纳·比约维(Bernard Bijvoet)与皮埃尔·夏洛(Pierre Chareau)于1932年完成的巴黎“玻璃之家”(Maison de Verre),也是 Flack Studio 首次将室内设计经验延展至建筑层面的尝试。新扩建部分容纳客厅、厨房与盥洗室,通高空间强化了光的纵向流动。室内其他区域亦大量运用玻璃与高反射材质:磨砂玻璃柔化卫浴光线,亮色漆面减轻阴影厚度,历史前厅则被重塑为深红色酒吧式会客空间,与深绿色餐厅天花形成戏剧性的色彩对话。
This glass brick strategy clearly pays homage to the "Maison de Verre" (Glass House) completed by Bernard Bijvoet and Pierre Chareau in 1932 in Paris. It was also Flack Studio's first attempt to extend its interior design experience to the architectural level. The newly expanded part houses the living room, kitchen and bathroom, and the high-ceilinged space enhances the longitudinal flow of light. Other interior areas also extensively use glass and highly reflective materials: frosted glass softens the bathroom light, bright paint surfaces reduce the thickness of shadows, and the historical entrance hall is transformed into a deep red bar-style meeting room, creating a dramatic color dialogue with the dark green dining room ceiling.
 P. 19
P. 19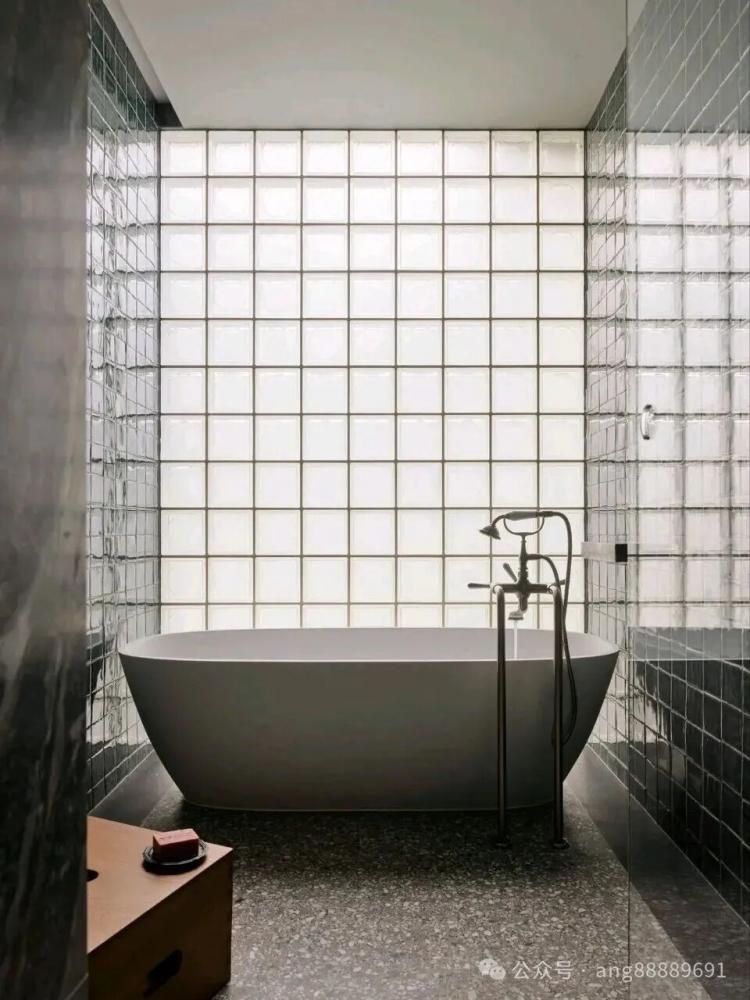 P. 20
P. 20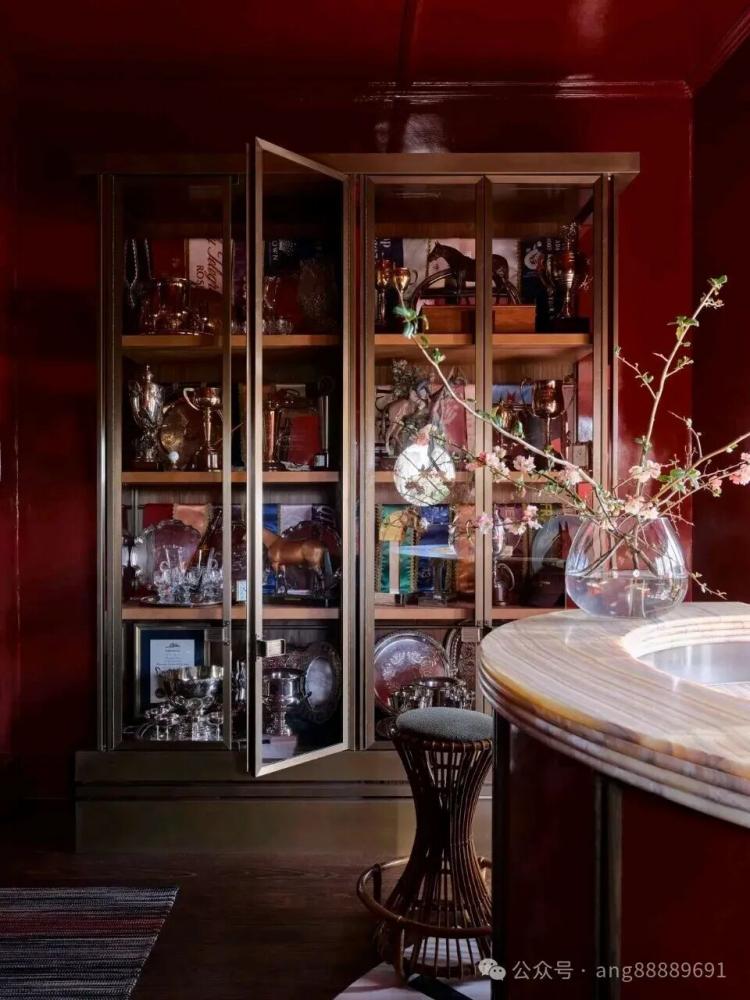 P. 21
P. 21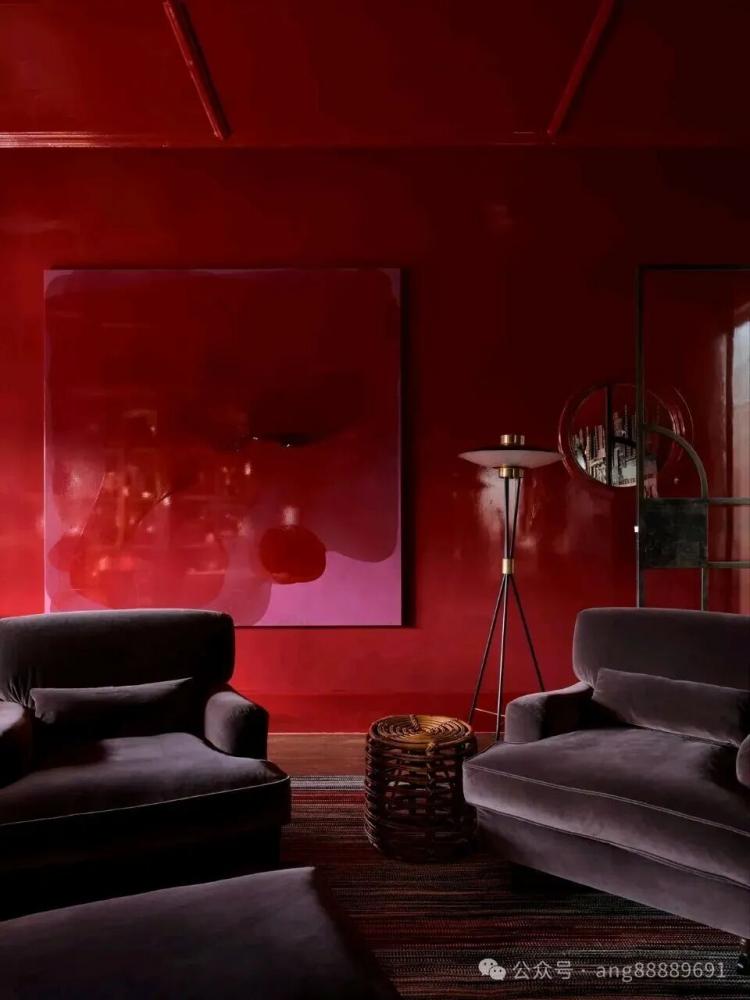 P. 22
P. 22
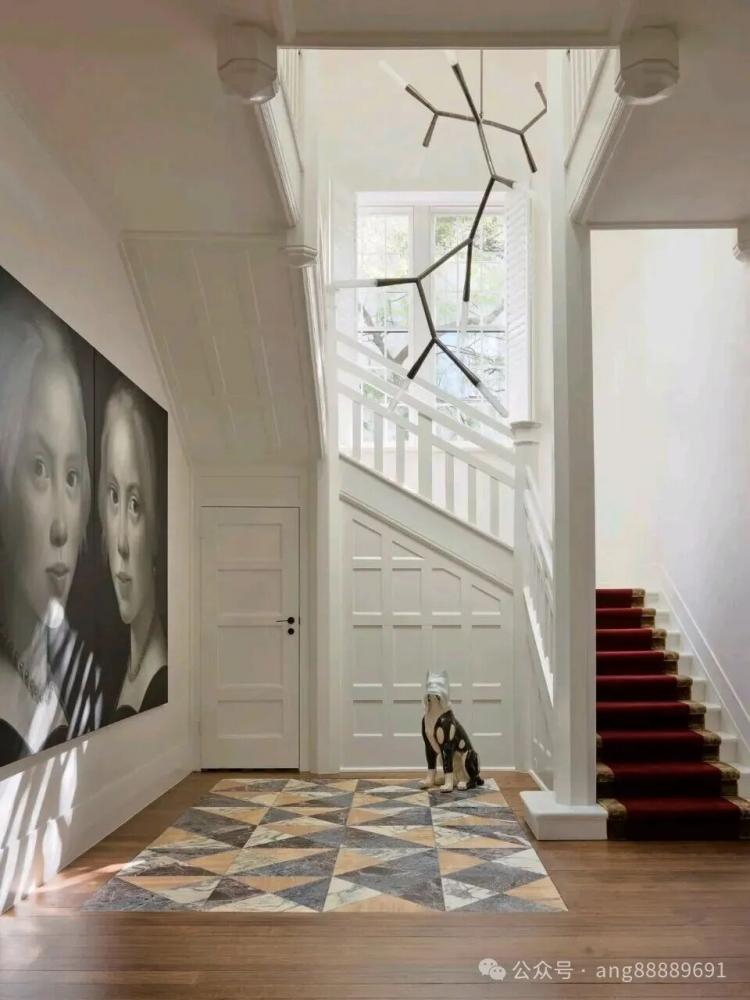
原本偏向正式的平面布局,也在家具与功能重组中被赋予新的日常意义。图书室以弗朗切斯科·宾法雷(Francesco Binfaré)为 Edra 设计的 On the Rocks 沙发为中心,兼具书房、办公与社交属性。厨房内设的卡座早餐区,强化了家庭成员之间的亲密互动。大量留白墙面为屋主收藏的澳大利亚当代艺术提供展示舞台,与空间中带有幽默感的细节共同构成一种轻松而不失深度的居住气质。
The originally formal layout has been given new daily significance through the reorganization of furniture and functions. The library, centered around the On the Rocks sofa designed by Francesco Binfaré for Edra, has multiple functions including study, office, and social interaction. The booth breakfast area in the kitchen enhances the close interaction among family members. The large blank walls provide a stage for the owner's collection of contemporary Australian art, together with the humorous details in the space, creating a relaxed yet profound living atmosphere.
 P. 23
P. 23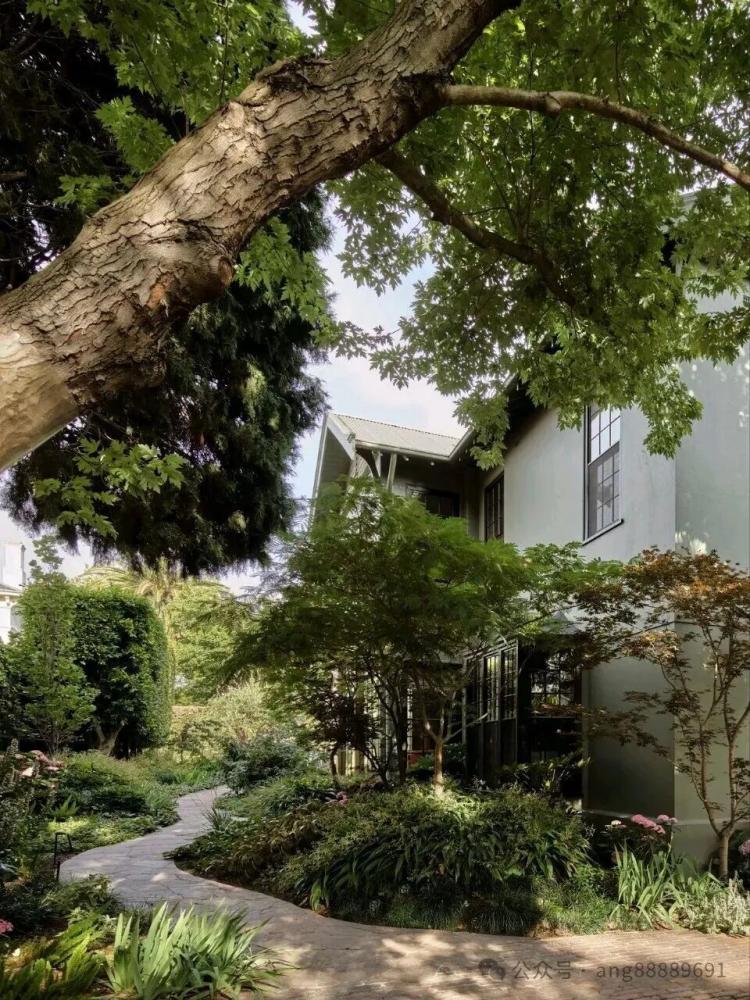 P. 24
P. 24
文章来源: DoDesign研究室
版权声明:【除原创作品外,本平台所使用的文章、图片、视频及音乐属于原权利人所有,因客观原因,或会存在不当使用的情况,如,部分文章或文章部分引用内容未能及时与原作者取得联系,或作者名称及原始出处标注错误等情况,非恶意侵犯原权利人相关权益,敬请相关权利人谅解并与我们联系及时处理,共同维护良好的网络创作环境,联系邮箱:603971995@qq.com】