

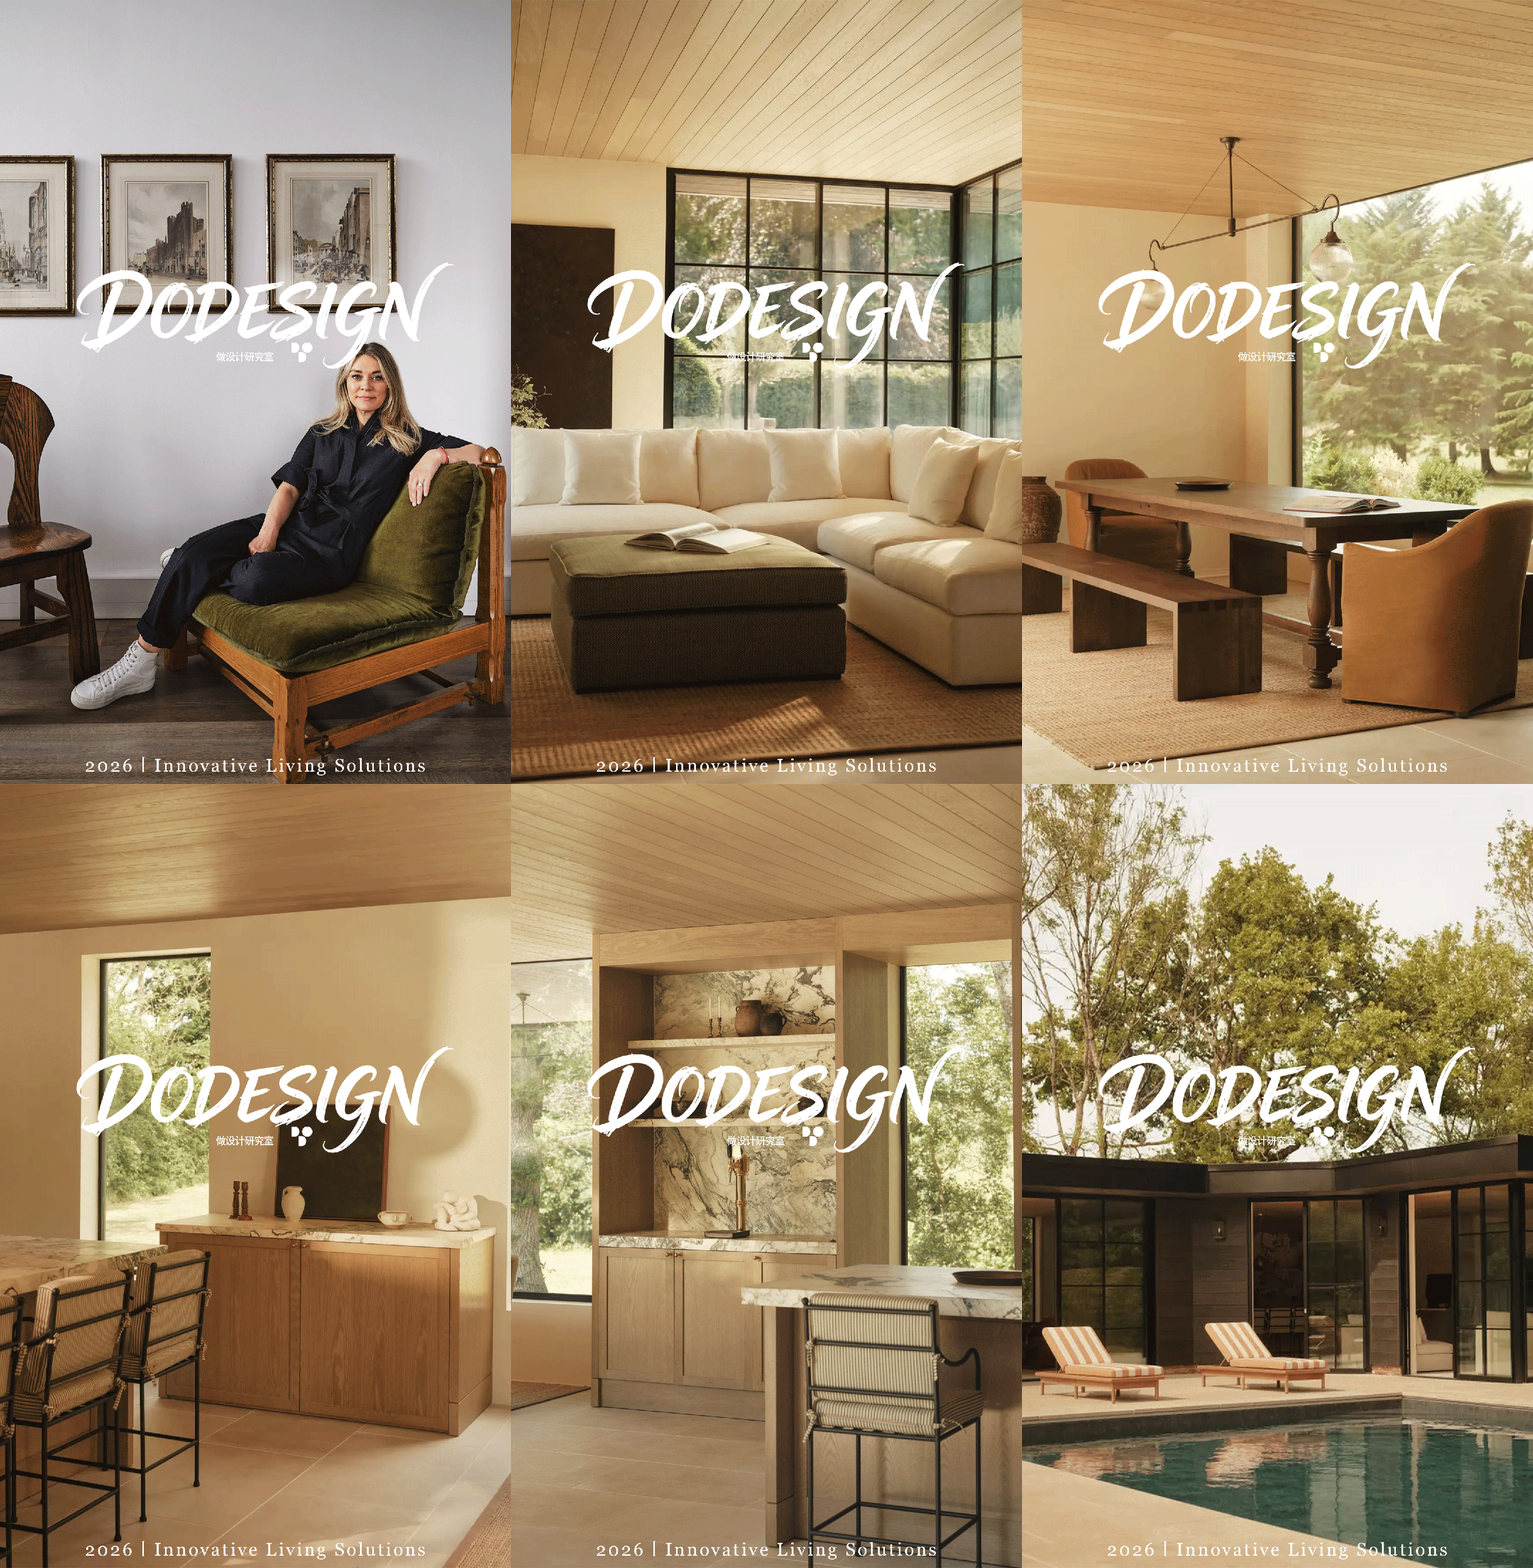
Blank Slate 工作室位于伦敦西区,专注打造舒适亲和的定制室内空间。工作室融合历史与艺术、新旧元素,以质感、材质与光影营造和谐氛围。Bari 领衔团队,深耕私宅与精品商业项目,服务覆盖英、欧、美,坚持全程亲力亲为,深度契合客户需求。
Pool House
UK / Hampshire, New Forest
▲
 P. 01
P. 01
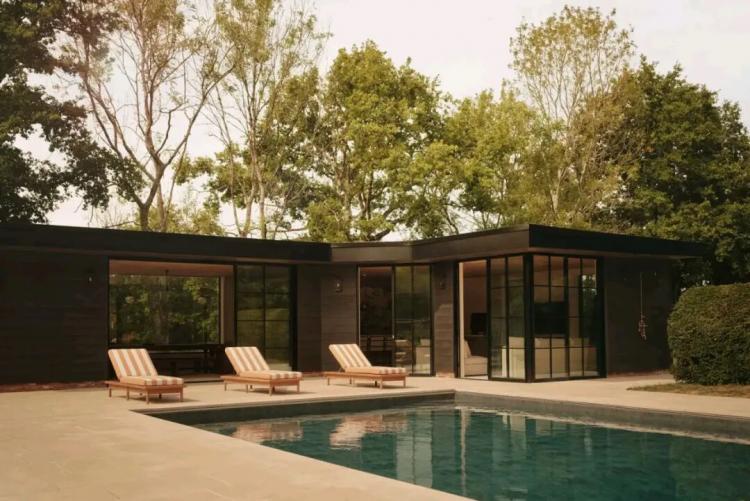
Pool House坐落于英国汉普郡新森林地区,由Blank Slate Studio(创始人Bari Jerauld)主持设计,作为主宅配套空间,以自然为底色构建兼具社交与休憩功能的休闲场所。项目依托起伏牧场与原始森林的开阔景致,将室内外空间视觉贯通,让建筑与环境形成柔和呼应,呈现出与自然共生的设计表达。
The Pool House is located in the New Forest area of Hampshire, UK. It was designed by Blank Slate Studio (with founder Bari Jerauld as the lead designer) as a supporting space for the main residence. It creates a leisure area with both social and relaxation functions based on a natural theme. The project takes advantage of the expansive views of the undulating pastures and the pristine forest, visually connecting the indoor and outdoor spaces, allowing the building and the environment to form a gentle harmony, presenting a design expression of coexistence with nature.
 P. 02
P. 02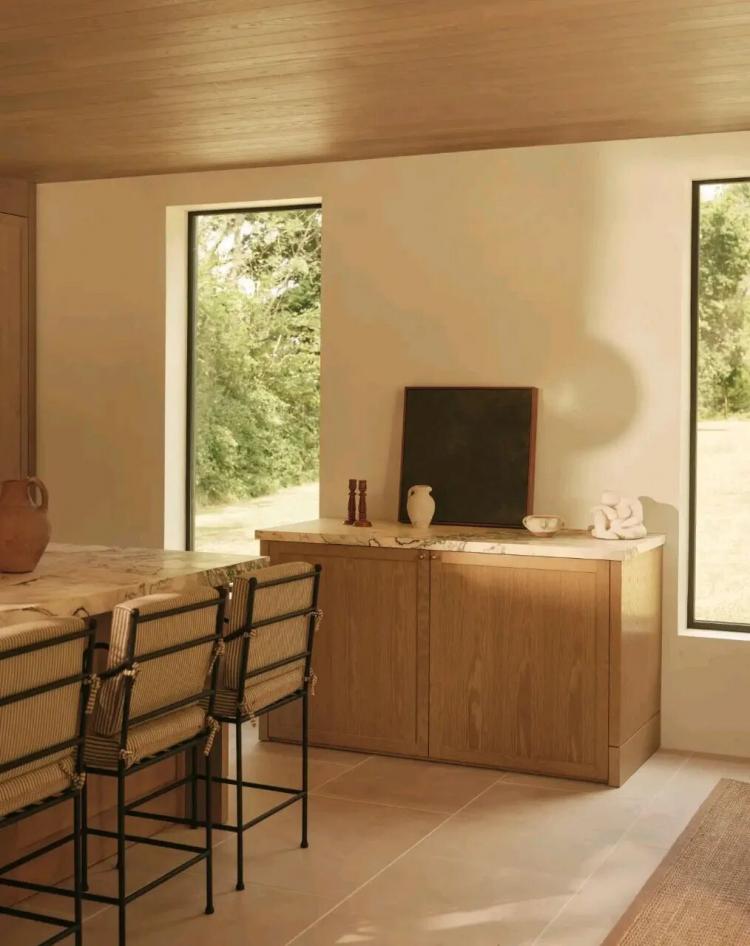 P. 03
P. 03
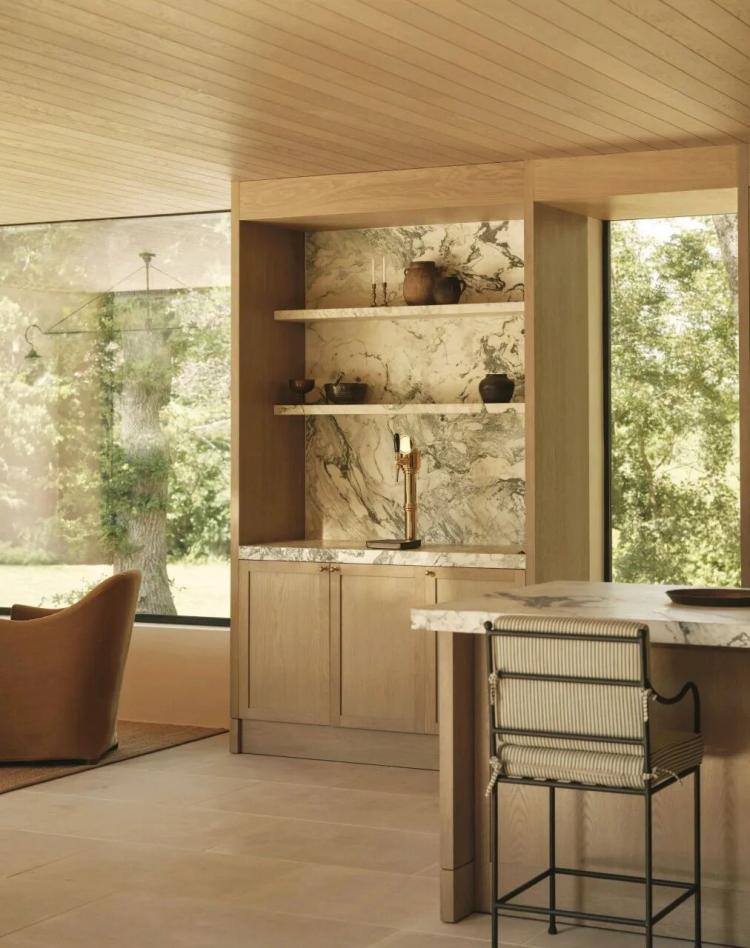
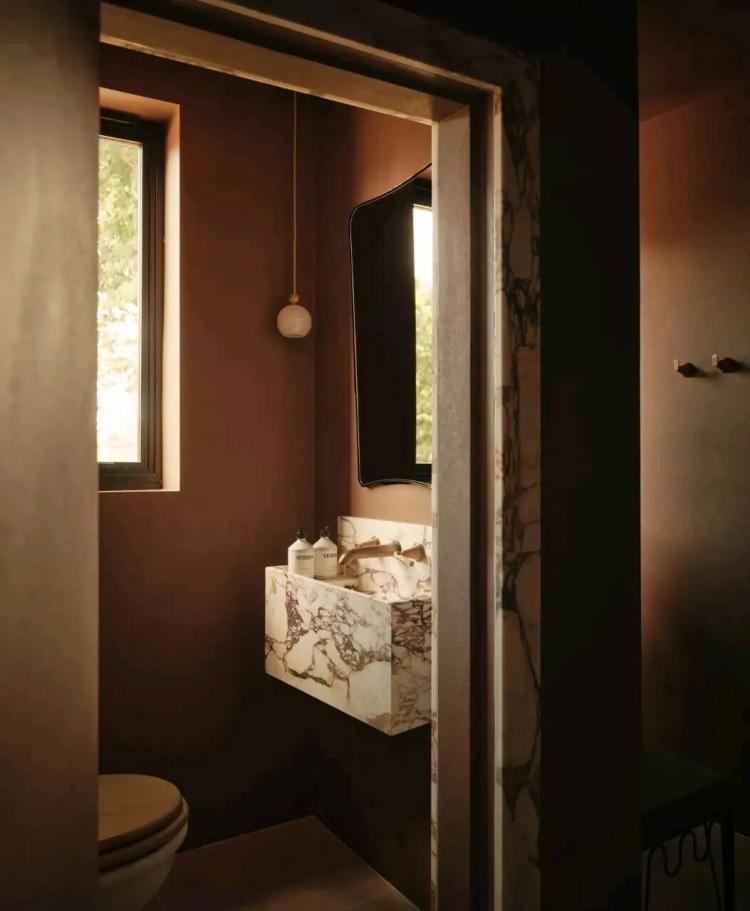
空间以材质与光影为核心语言,暖木色吊顶延伸至定制柜体,蜂蜜色石灰石地砖稳固空间基底,开窗取景最大化引入自然视野。精选大理石呼应泳池水面的蓝绿色调,随光线变化形成动态视觉焦点,实现室内水景与天光的柔和衔接。
The space uses materials and light as its core language. The warm wood ceiling extends to the custom cabinets, while the honey-colored limestone floor tiles stabilize the base of the space. Opening windows maximizes the introduction of natural views. The selected marble echoes the blue-green tone of the swimming pool surface, forming a dynamic visual focal point as the light changes, achieving a soft connection between the indoor water feature and natural light.
 P. 04
P. 04 P. 05
P. 05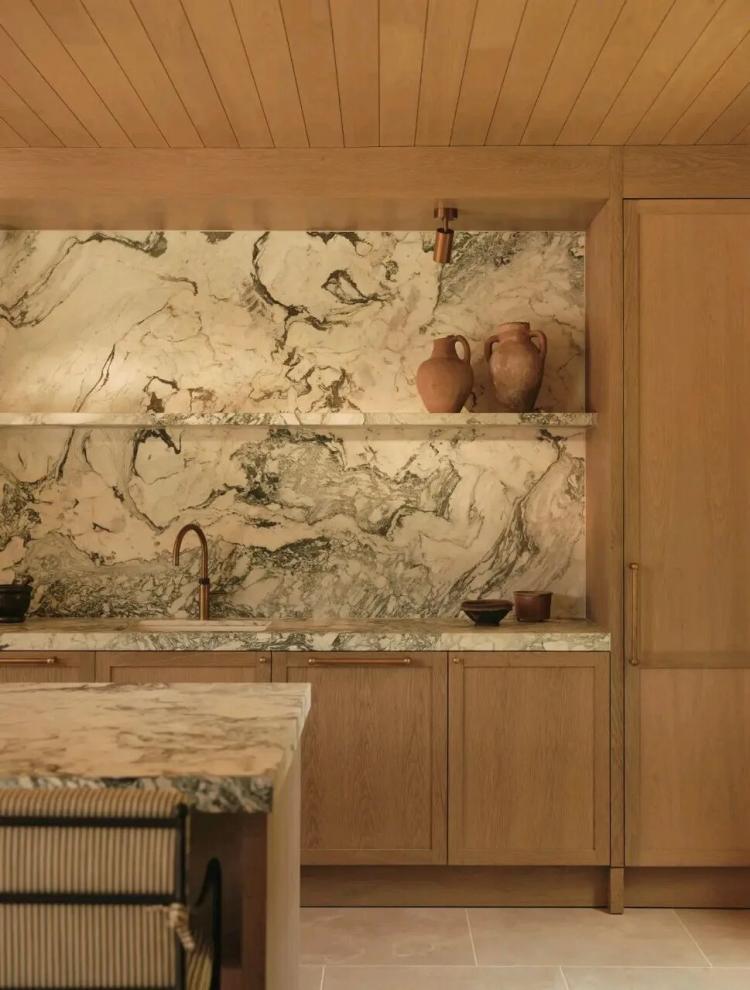 P. 06
P. 06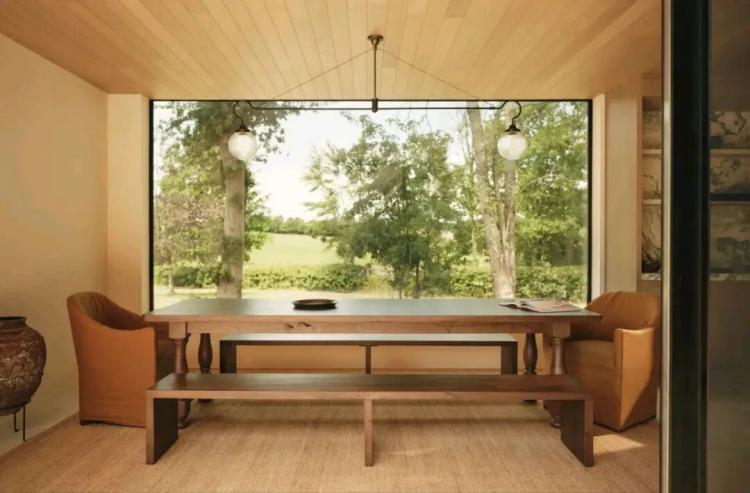 P. 07
P. 07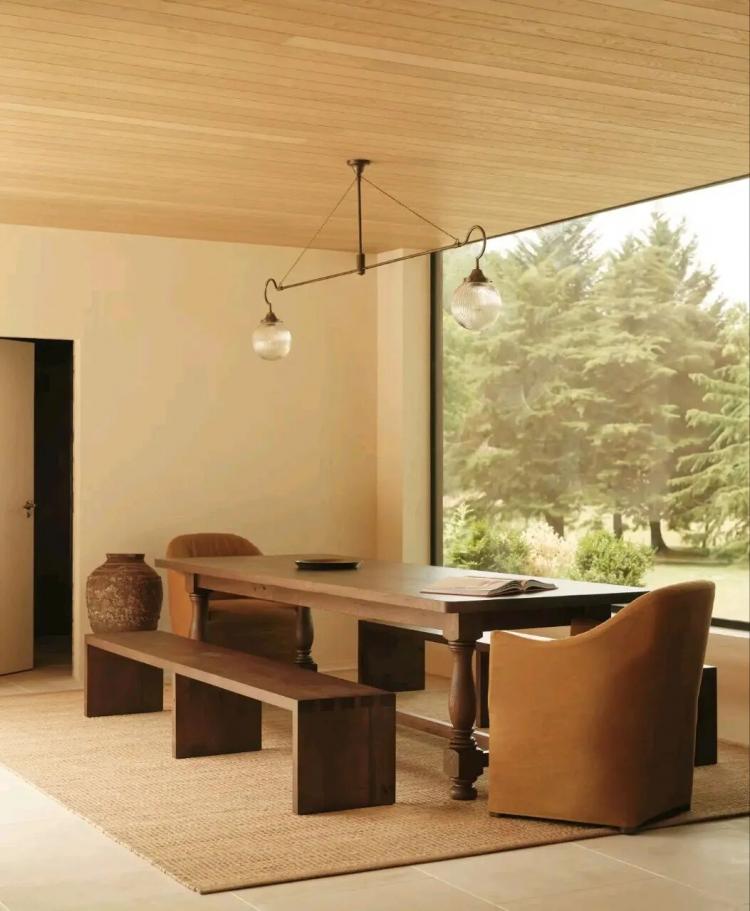 P. 08
P. 08
手工涂抹的奶油色黏土墙面赋予空间细腻肌理与温润层次,湿区采用深枣色微水泥饰面,让实用空间兼具包裹感与品质感。团队坚持家具原创定制,确保尺度与整体建筑高度契合,细节处传递克制而精致的设计态度。
The cream-colored clay plastered walls, hand-applied, give the space a delicate texture and warm gradations. The wet area features a deep chestnut micro-cement finish, making the practical space not only functional but also imbued with a sense of envelopment and quality. The team insists on original custom furniture design to ensure that the scale is in harmony with the overall building height, and the details convey a restrained yet exquisite design attitude.
 P. 09
P. 09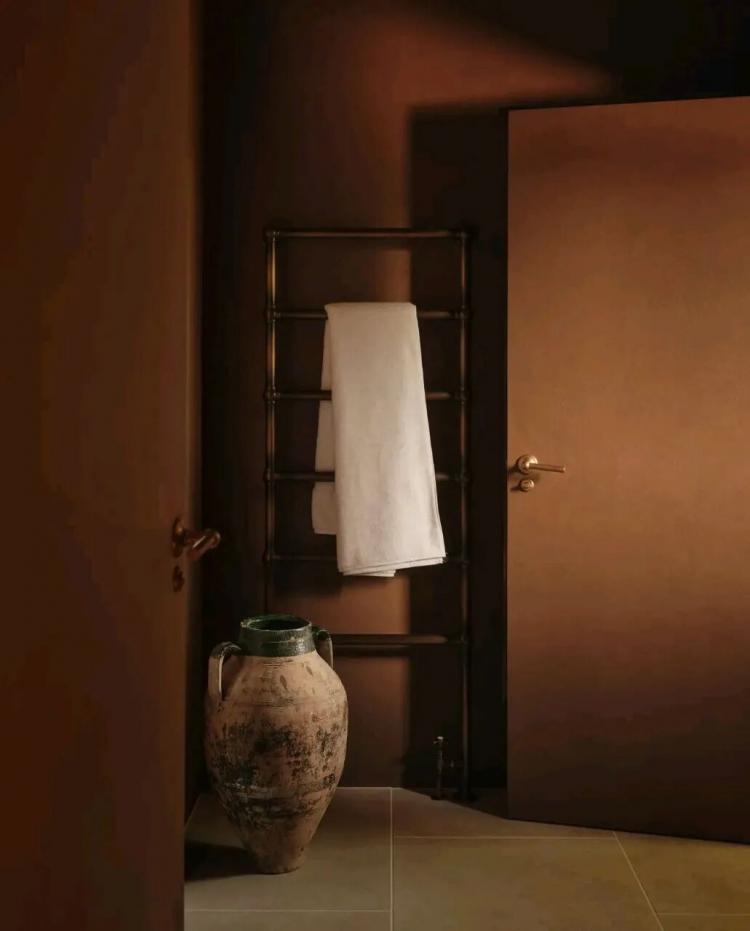 P. 10
P. 10 P. 11
P. 11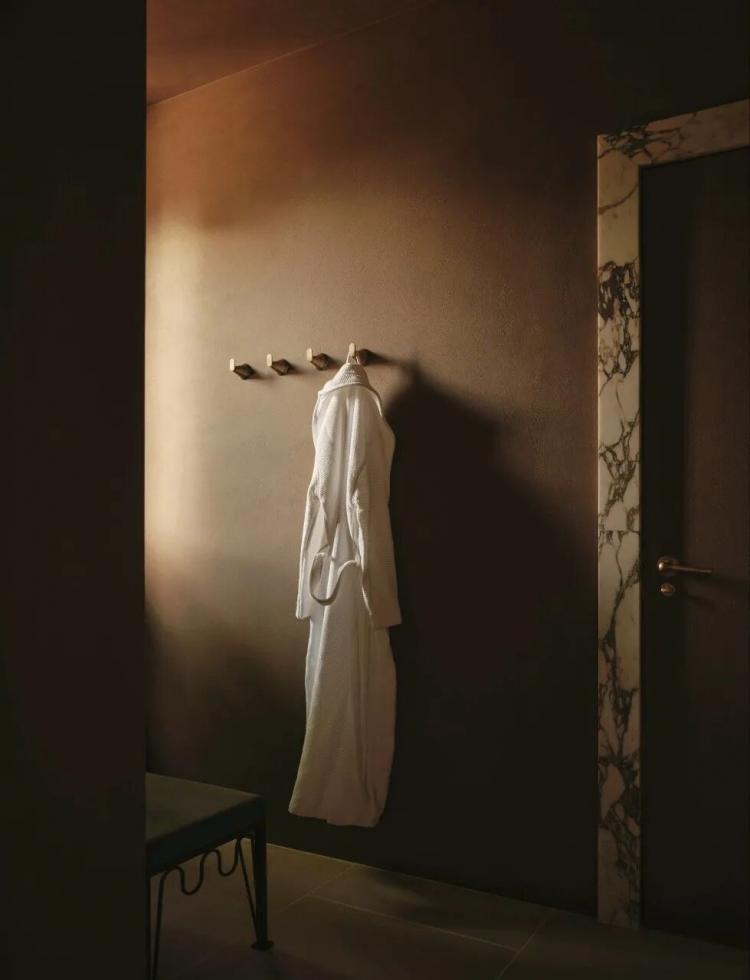 P. 12
P. 12
功能布局上,Pool House兼顾大型家庭聚会的开阔尺度与独处时的静谧氛围,通过理性规划与天然材质的恰当运用,达成实用与美学的平衡,成为兼具仪式感与舒适度的度假型休闲空间,展现出设计对生活场景的深度回应。
In terms of functional layout, the Pool House strikes a balance between the spacious scale suitable for large family gatherings and the serene atmosphere for solitary moments. Through rational planning and the appropriate use of natural materials, it achieves a harmony between functionality and aesthetics, becoming a resort-style leisure space that combines a sense of ceremony with comfort, demonstrating the design's profound response to life scenarios.
P. 13
文章来源: DoDesign研究室
版权声明:【除原创作品外,本平台所使用的文章、图片、视频及音乐属于原权利人所有,因客观原因,或会存在不当使用的情况,如,部分文章或文章部分引用内容未能及时与原作者取得联系,或作者名称及原始出处标注错误等情况,非恶意侵犯原权利人相关权益,敬请相关权利人谅解并与我们联系及时处理,共同维护良好的网络创作环境,联系邮箱:603971995@qq.com】