


Rob Johansen 是一位常驻纽约的室内设计师,毕业于纽约大学美术学士专业。在创立个人工作室之前,他于 Ingrao 工作近十年,积累了丰富的高端项目经验。2021 年创办公司后,Rob 以精致的美学与艺术敏感度,打造兼具现代感与个性化的空间。
Tribeca Loft
USA/New York
▲
 P. 01
P. 01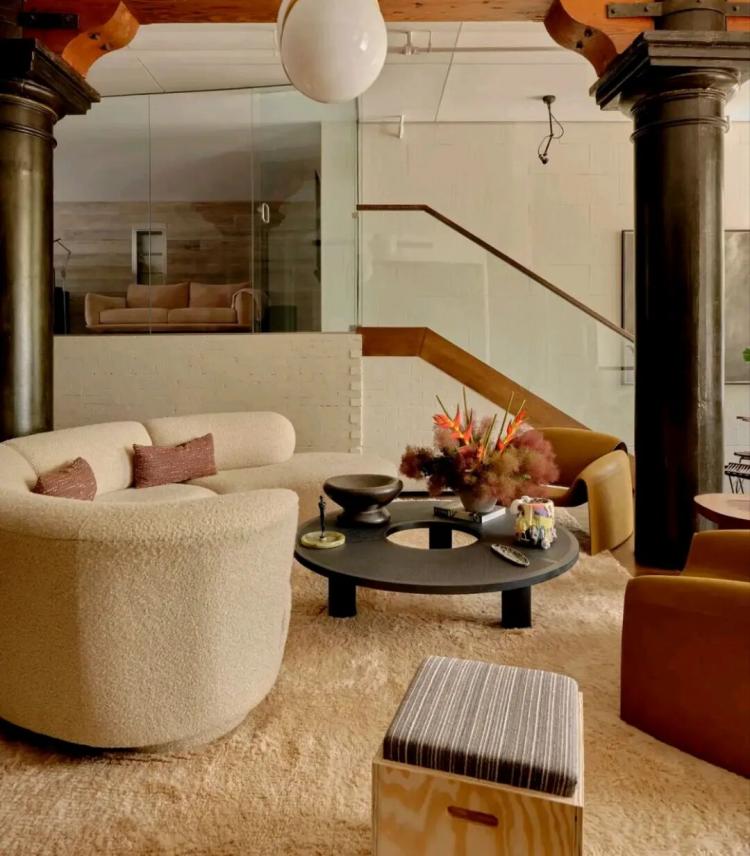 P. 02
P. 02
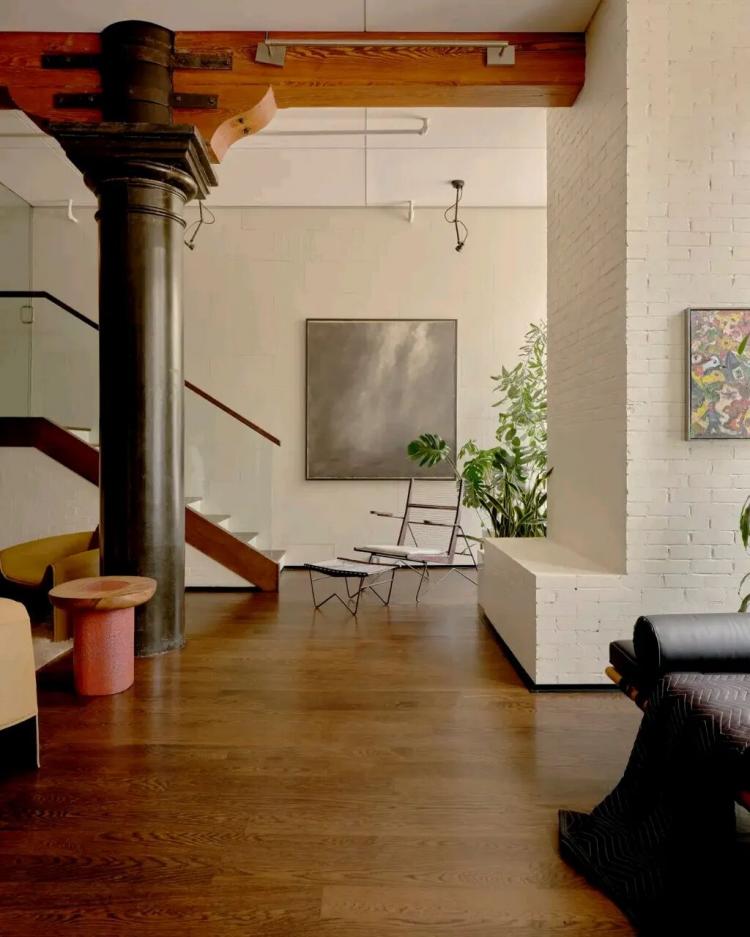
Tribeca Loft由罗伯·约翰森设计工作室(Rob Johansen LLC)打造,位于美国纽约市翠贝卡街区。项目依托老建筑原有肌理,将工业风格与现代居住功能相结合,打造出兼具历史质感与生活氛围的loft住宅。设计保留建筑原始结构,去除多余装饰,以简洁的空间规划梳理居住动线,形成通透且富有层次的空间体验。
Tribeca Loft was designed by Rob Johansen LLC. It is located in the Tribeca neighborhood of New York City, USA. The project respects the original structure of the old building and combines industrial style with modern living functions, creating a loft residence that combines historical texture with a living atmosphere. The design retains the original structure of the building, removes unnecessary decorations, and organizes the living flow with a simple spatial layout, resulting in a transparent and layered spatial experience.
 P. 03
P. 03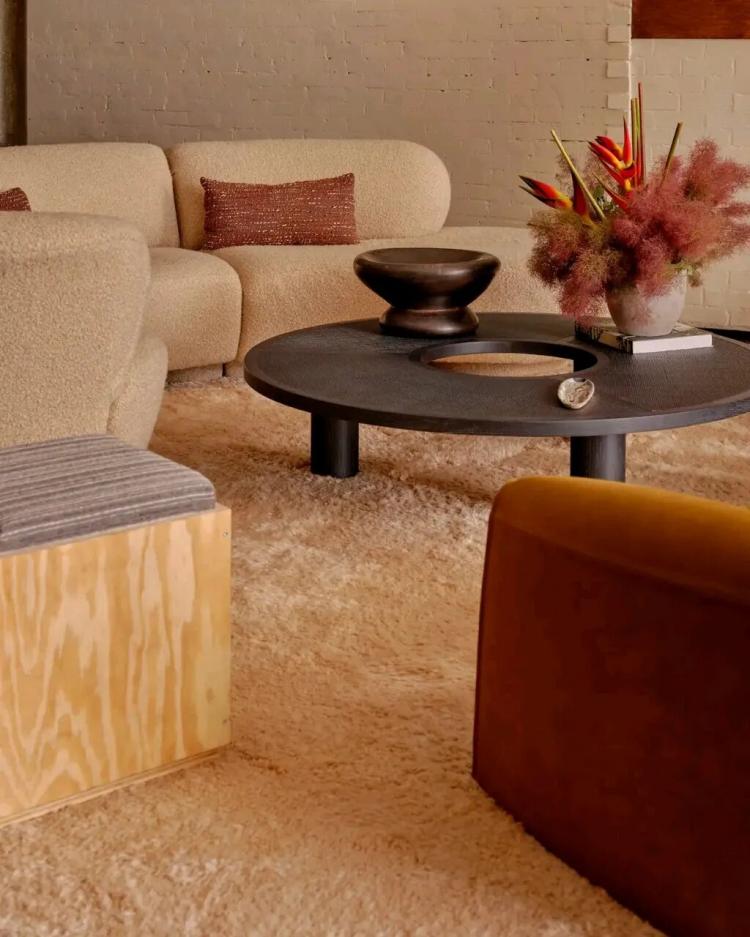 P. 04
P. 04 P. 05
P. 05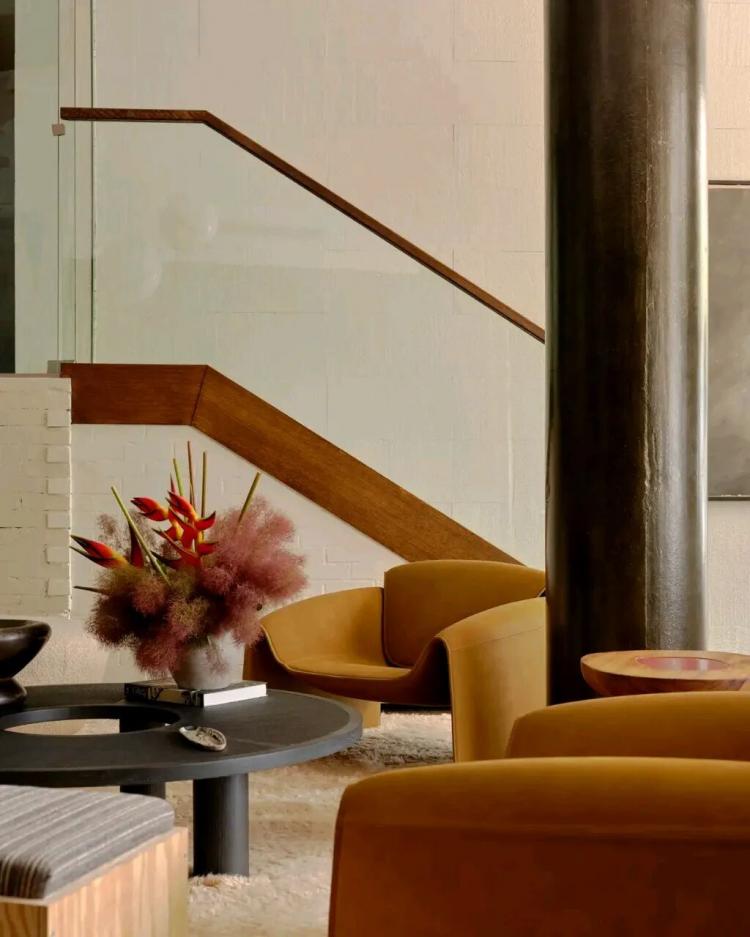 P. 06
P. 06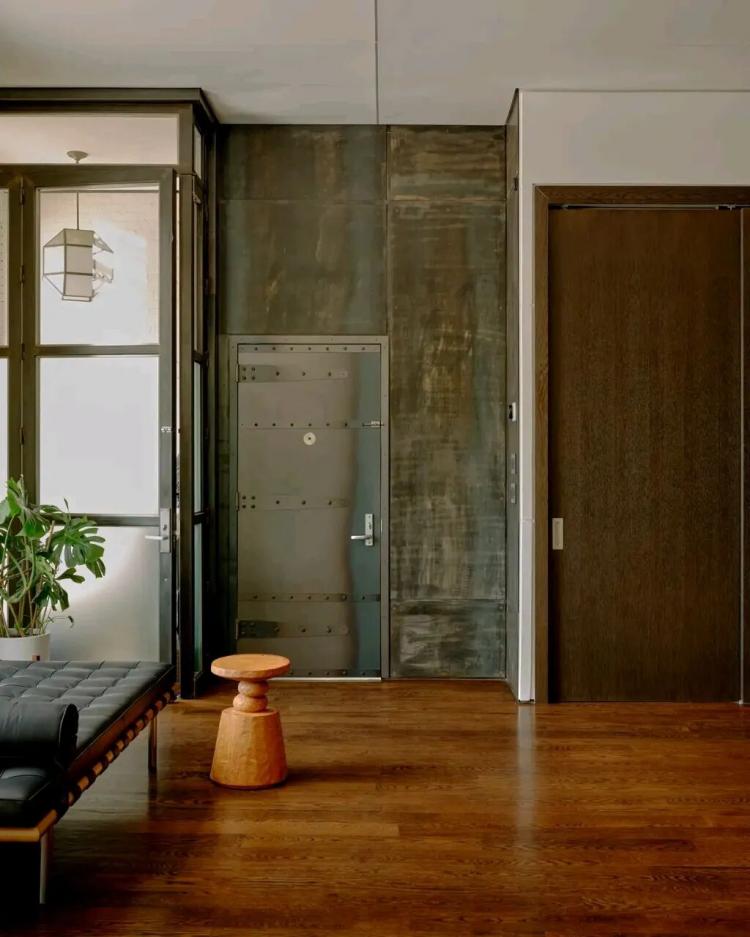 P. 07
P. 07
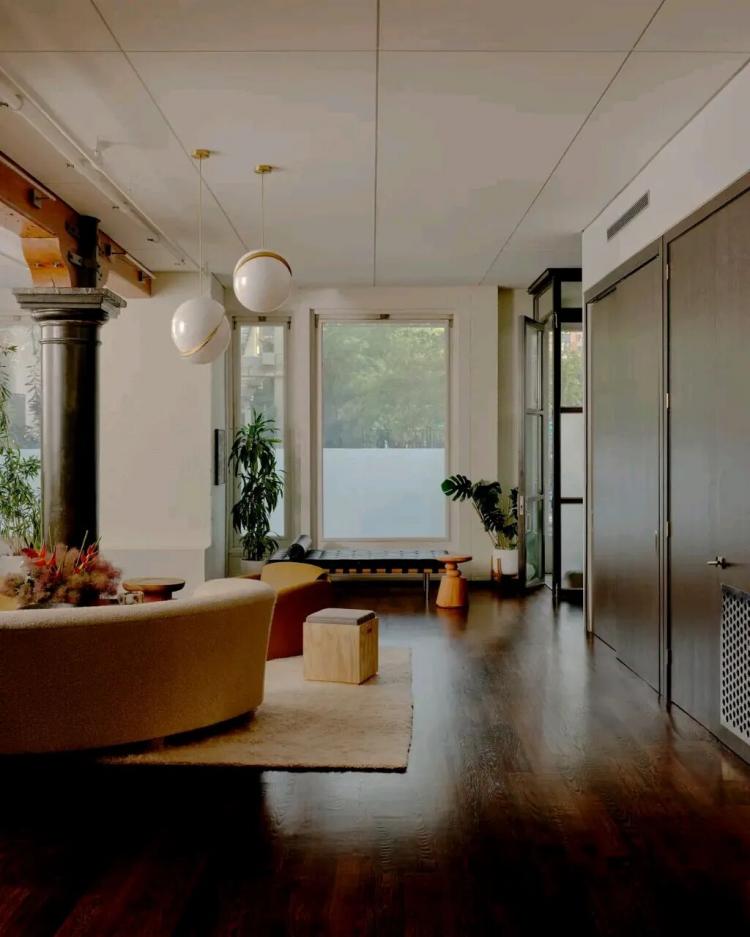
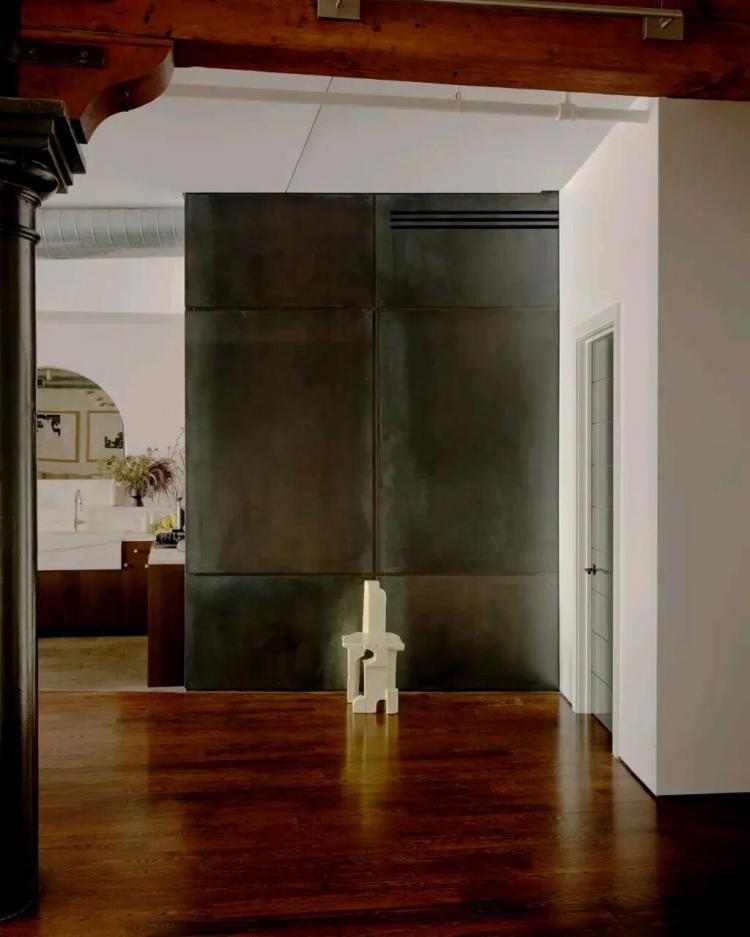
复古木质梁柱、铸铁立柱与挑高空间被完整保留,粗犷的工业结构勾勒出清晰的空间轮廓,承载老建筑的历史特征。设计师借助大面积采光窗引入充足自然光,光线在原始结构与温润木地板间形成柔和过渡,弱化工业材质的冷硬感,营造出富有层次的光影效果,提升整体居住舒适度。
The original wooden beams and columns, cast iron pillars, and the high-ceilinged space have been fully preserved. The rough industrial structure delineates a clear spatial outline, carrying the historical features of the old building. The designer utilized large windows for ample natural light, which created a soft transition between the original structure and the warm wooden floor, reducing the cold hardness of the industrial materials and creating a layered light and shadow effect, enhancing the overall living comfort.
 P. 08
P. 08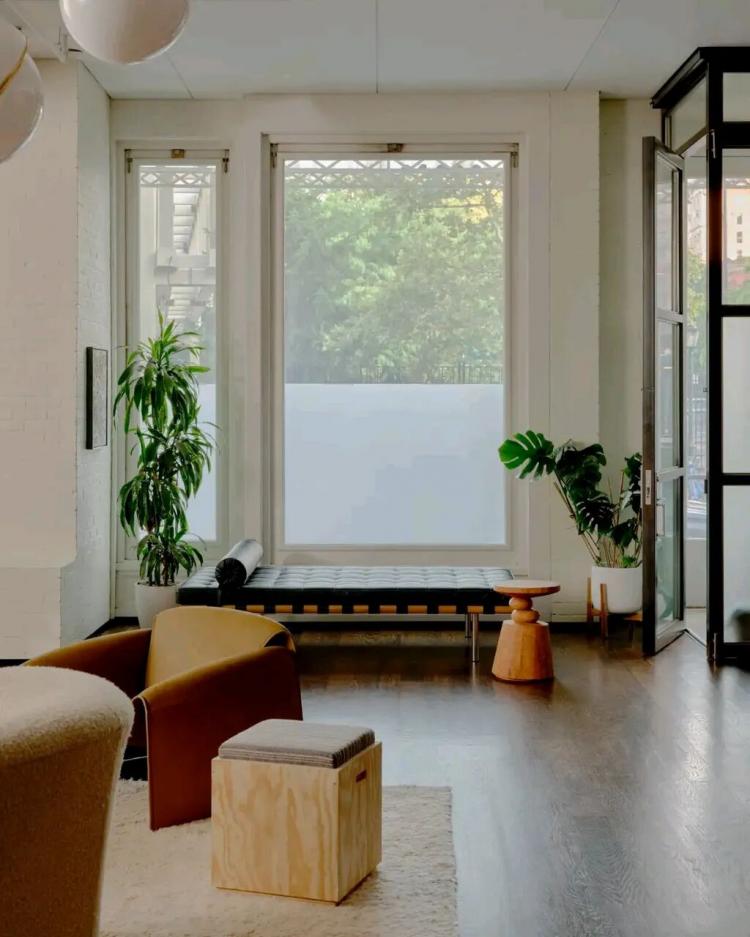 P. 09
P. 09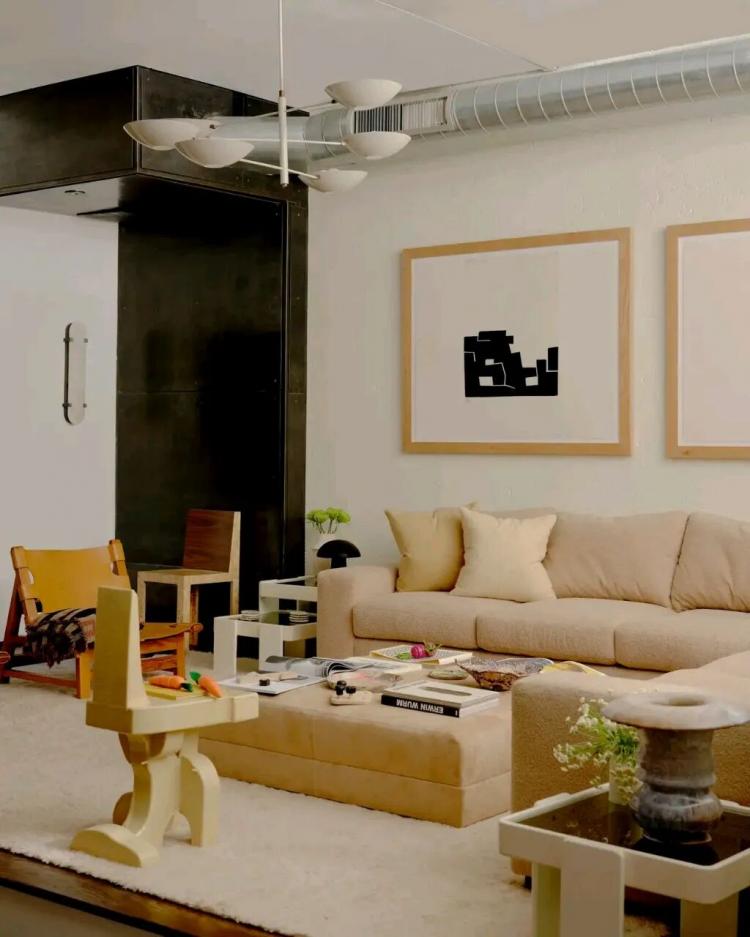 P. 10
P. 10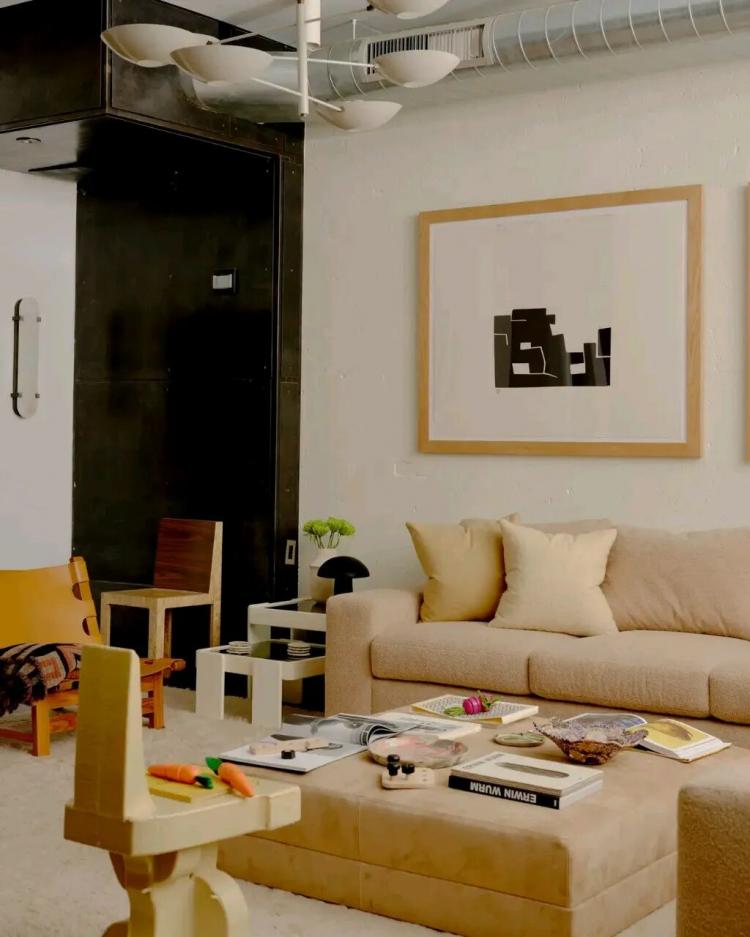 P. 11
P. 11
公共区域采用开放式布局,实现客厅、餐厅与厨房的流畅衔接,通过家具布置自然划分功能区域,兼顾空间通透与使用独立。简约软装与克制的色彩搭配塑造出统一高级的空间格调,减少视觉杂乱,凸显低调内敛的设计品质,同时为日常生活预留充足的灵活使用空间。
The public areas adopt an open layout, achieving a smooth connection between the living room, dining room and kitchen. Through the arrangement of furniture, the functional areas are naturally divided, taking into account both the openness of the space and the independence of use. The simple soft furnishings and restrained color combination create a unified and elegant space style, reducing visual clutter and highlighting the understated and restrained design quality. At the same time, it reserves sufficient flexible usage space for daily life.
 P. 12
P. 12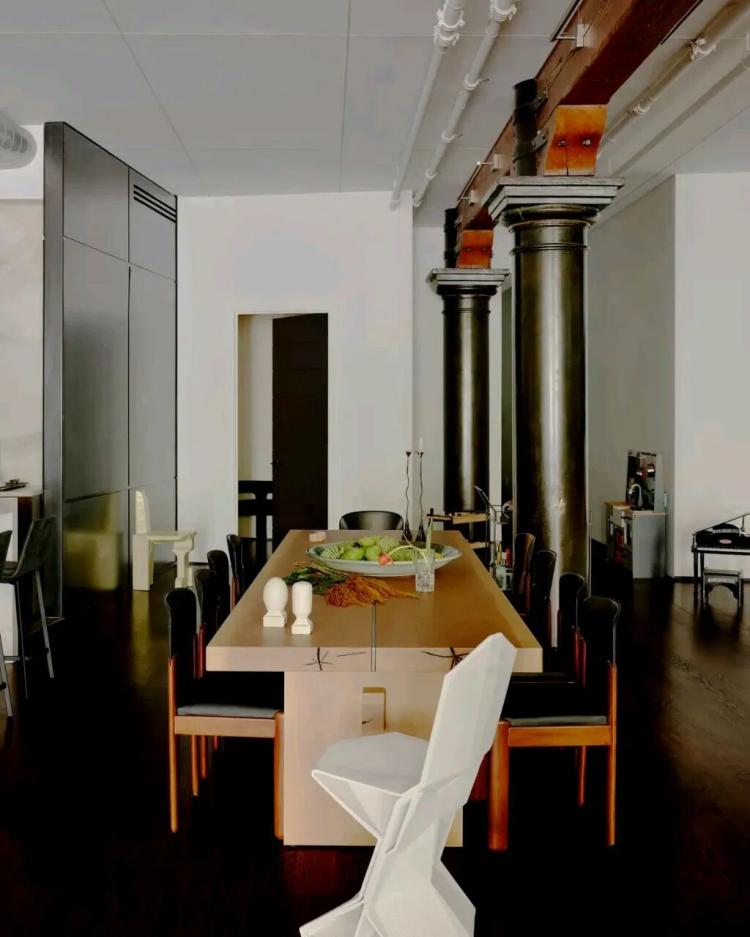 P. 13
P. 13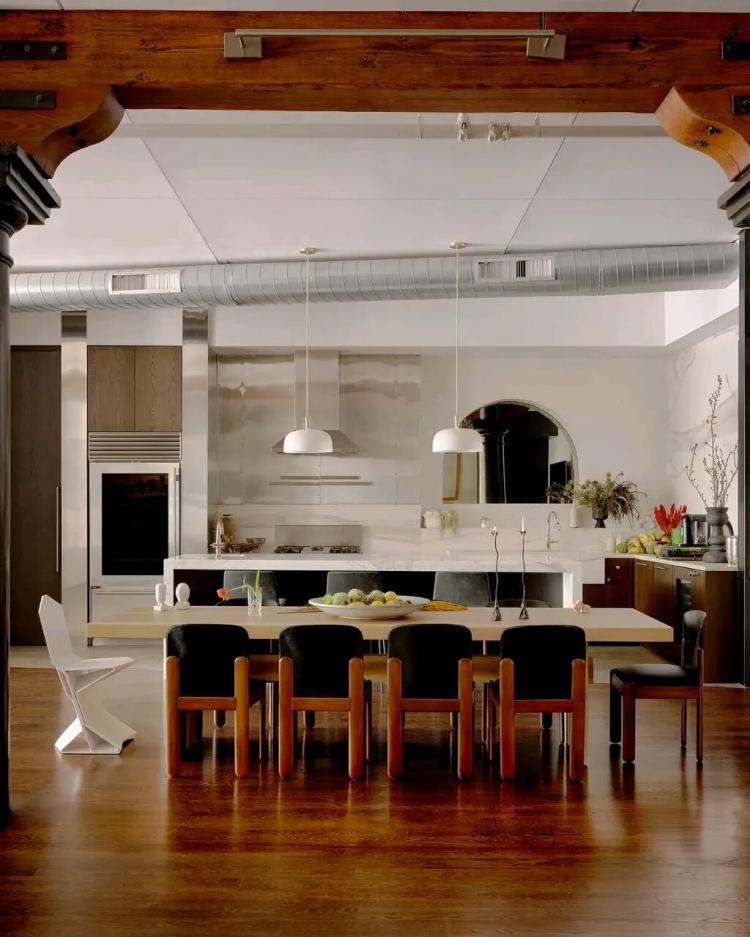 P. 14
P. 14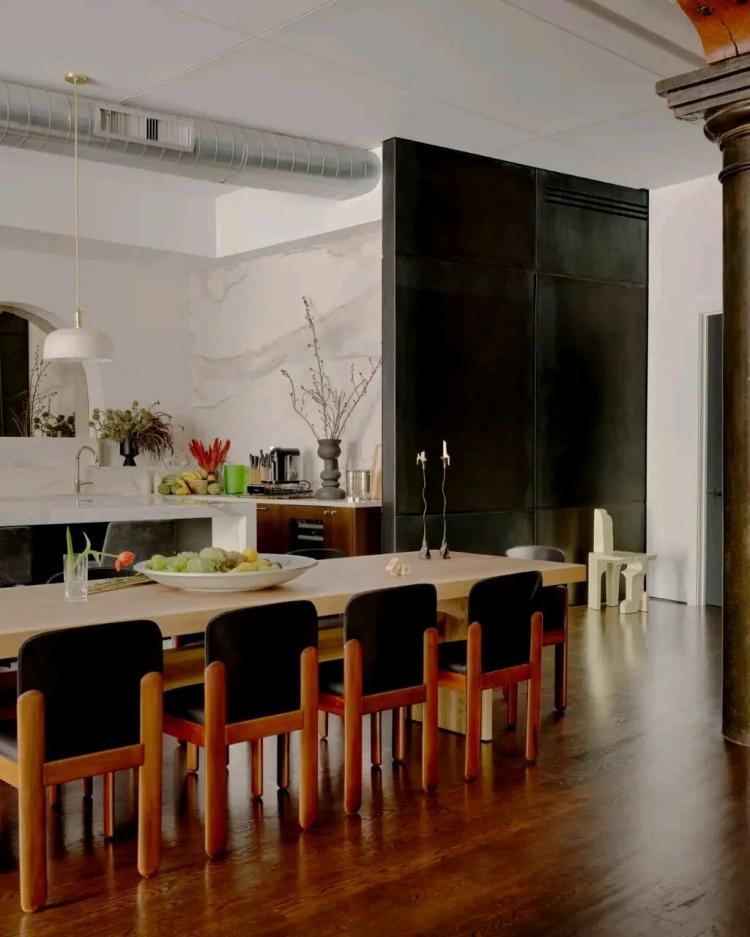 P. 15
P. 15
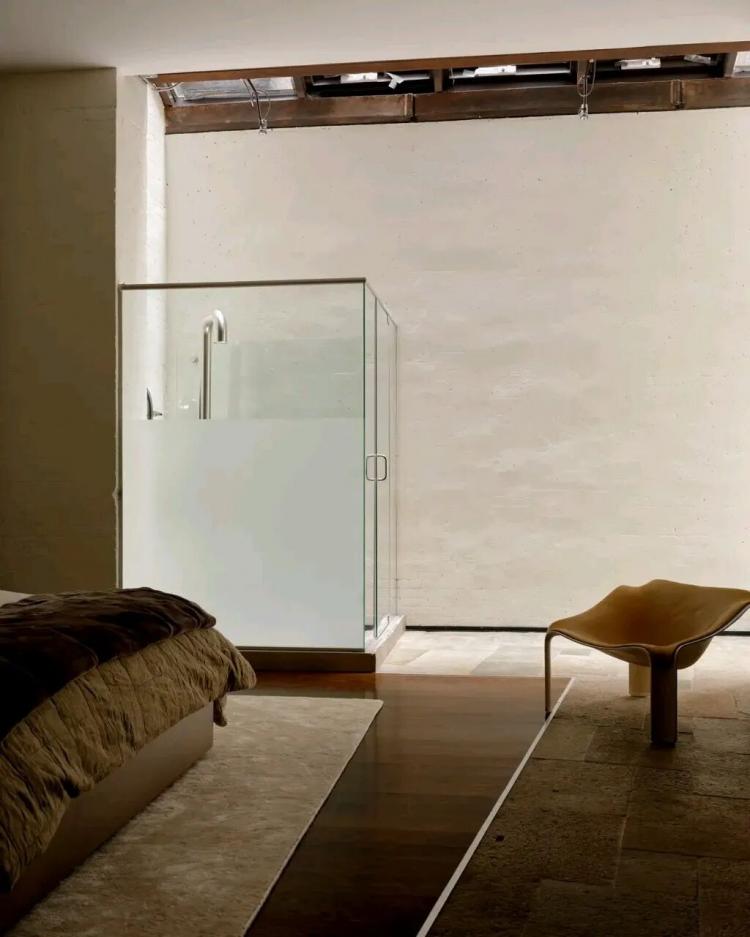
厨房以简洁柜体整合收纳、烹饪等多项功能,嵌入式家电保证立面整洁,提升空间规整度。休闲区通过舒适软装营造放松的休憩氛围,定制柜体同时满足收纳与展示需求。整体以极简设计语言平衡历史建筑肌理与现代生活需求,实现居住实用与空间美学的有机融合。
The kitchen integrates multiple functions such as storage and cooking through simple cabinets. Embedded appliances ensure a clean facade, enhancing the orderliness of the space. The leisure area creates a relaxing rest atmosphere through comfortable soft furnishings. The custom cabinets also meet both storage and display needs. The overall design adopts a minimalist approach to balance the historical architectural texture with modern living requirements, achieving an organic integration of practicality and spatial aesthetics in the residence.
 P. 16
P. 16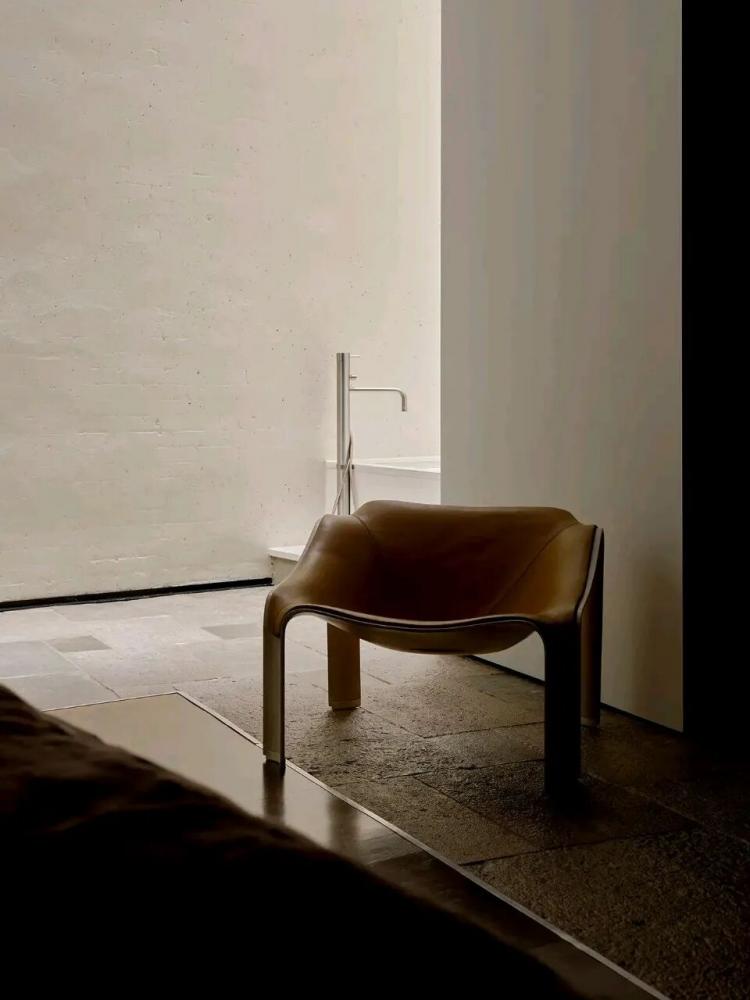 P. 17
P. 17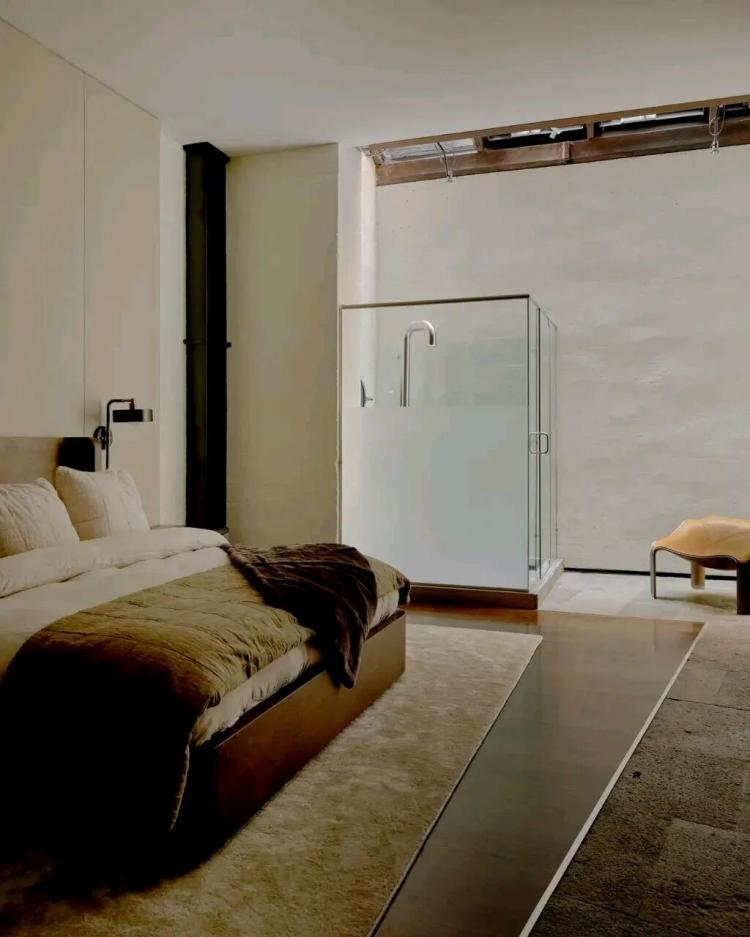 P. 18
P. 18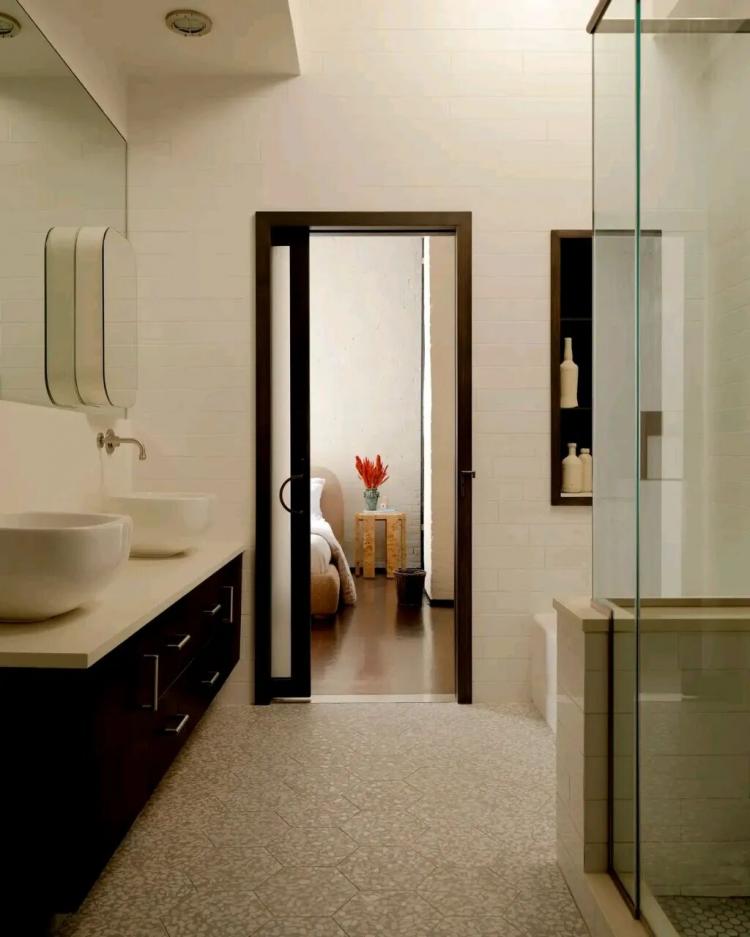 P. 19
P. 19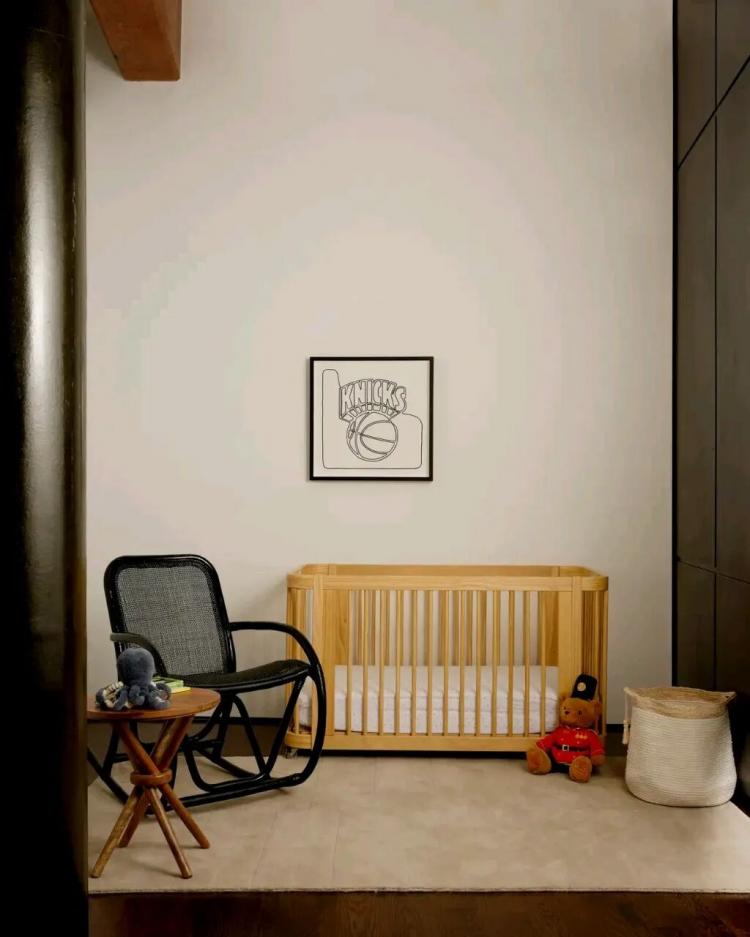
P. 20
文章来源:
版权声明:【除原创作品外,本平台所使用的文章、图片、视频及音乐属于原权利人所有,因客观原因,或会存在不当使用的情况,如,部分文章或文章部分引用内容未能及时与原作者取得联系,或作者名称及原始出处标注错误等情况,非恶意侵犯原权利人相关权益,敬请相关权利人谅解并与我们联系及时处理,共同维护良好的网络创作环境,联系邮箱:603971995@qq.com】