

 Studio Tali Roth 由 Tali Roth 于 2015 年在纽约创立,是一家跨学科设计工作室,专注于打造层次丰富、细节精湛的住宅与商业空间。工作室融合奢华与现代精致美学,通过整体设计方法与专业合作,塑造富有情感与故事性的环境。其服务涵盖空间规划、定制细木工、照明及家具艺术品采购,擅长运用精致材料与富有想象力的形式,打造独特且功能卓越的室内体验。
Surgeon's Haven Australia/Melbourne ▲
 P. 01
P. 01
Surgeon's Haven由设计师塔莉·罗斯(Tali Roth)打造,以维多利亚式红砖建筑为基底,融合复古工艺与当代艺术,呈现兼具个性与温度的居住形态。项目以医生业主的舒适需求为核心,在有限周期内完成整体焕新,保留历史肌理的同时注入现代生活逻辑,成为墨尔本中心城区复古住宅更新的典型案例。
Surgeon's Haven was designed by Tali Roth. It is based on a Victorian red brick building and combines retro craftsmanship with contemporary art, presenting a living form that is both distinctive and warm. The project centers on the comfort needs of the doctor owner and completes the overall renovation within a limited period. While preserving the historical texture, it infuses modern living logic, making it a typical case of retro residential renewal in the central area of Melbourne.
 P. 02
P. 02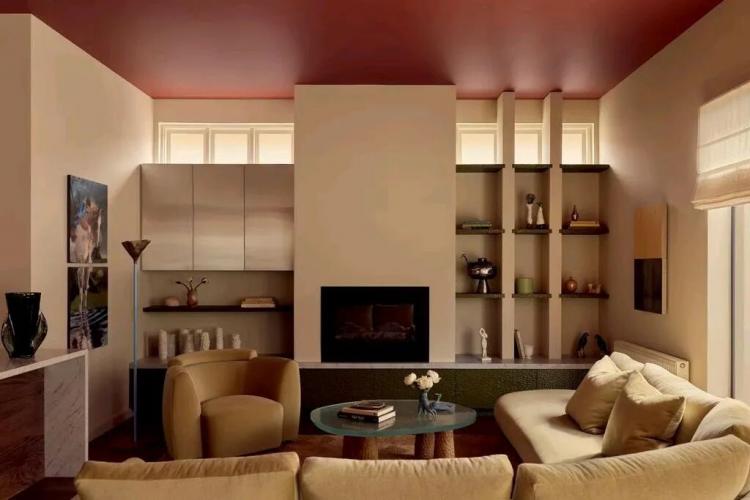 P. 03
P. 03 P. 04公共区域以材质与色彩构建层次,客厅选用Momu品牌Bobbi模块化沙发,搭配塔莉·罗斯(Tali Roth)工作室定制家具与手工凿刻饰面,软装兼顾马海毛织物与不锈钢柜体的质感对比。休闲区以薄荷绿墙面搭配深玫红艺术作品,舒适座椅选用丹宁、羊毛等多元面料,呼应青少年社交空间的自由氛围,艺术藏品与手工器皿点缀其间,强化空间叙事性。
The public areas are structured with layers of materials and colors. The living room features the Momu brand Bobbi modular sofa, complemented by custom furniture from the Tali Roth studio and hand-chiseled finishes. The soft furnishings balance the textures of mohair fabrics and stainless steel cabinets. The leisure area is adorned with mint green walls and deep rose red artworks. Comfortable seating is made from diverse materials such as denim and wool, echoing the free-spirited atmosphere of the youth social space. Art collections and handcrafted vessels are scattered throughout, enhancing the narrative quality of the space.
 P. 05
P. 05 P. 06
P. 06 P. 07
P. 07 P. 08
P. 08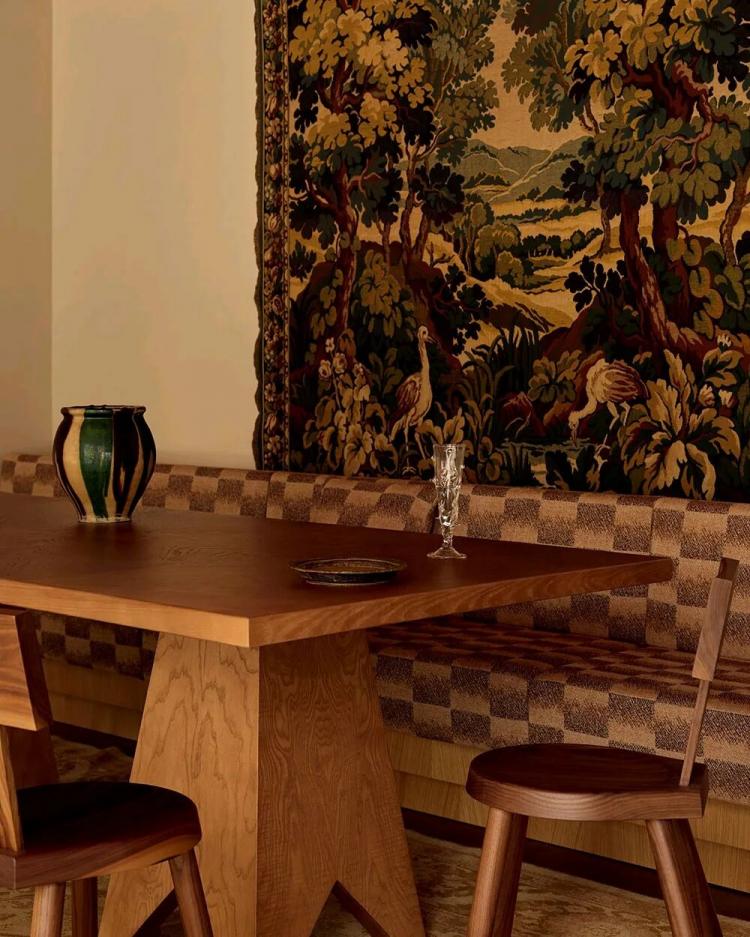 P. 09
P. 09 P. 10
P. 10
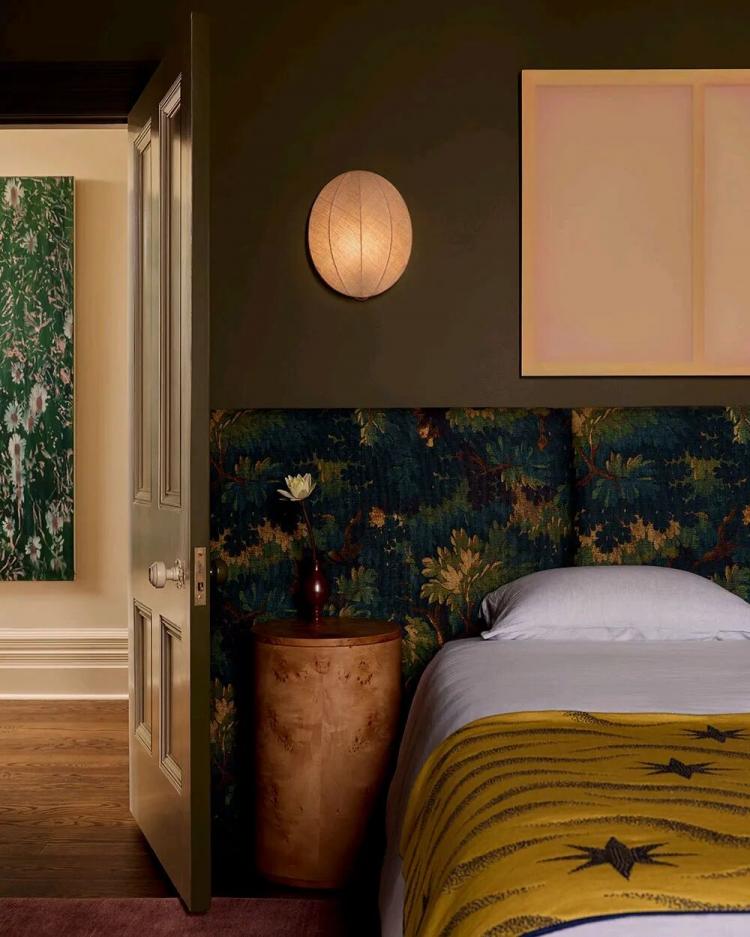
走廊与私密区域延续柔和调性,奶油黄色调营造温暖动线,墙面悬挂Ry David Bradley、Tomislav Nikolic等艺术家作品,形成微型艺术走廊。卧室以田园绿为基调,床头采用法国挂毯面料,搭配定制家具与本地手作器物,体现小圈子创意联动,兼顾美学表达与实用功能。
The corridor and private areas continue the soft tone, with cream yellow creating a warm passage. The walls are adorned with works by artists such as Ry David Bradley and Tomislav Nikolic, forming a mini art gallery. The bedroom is based on a pastoral green tone, with the headboard made of French tapestry fabric, complemented by custom furniture and local handcrafted items, demonstrating a creative connection within a small circle, while balancing aesthetic expression and practical functionality.
 P. 11
P. 11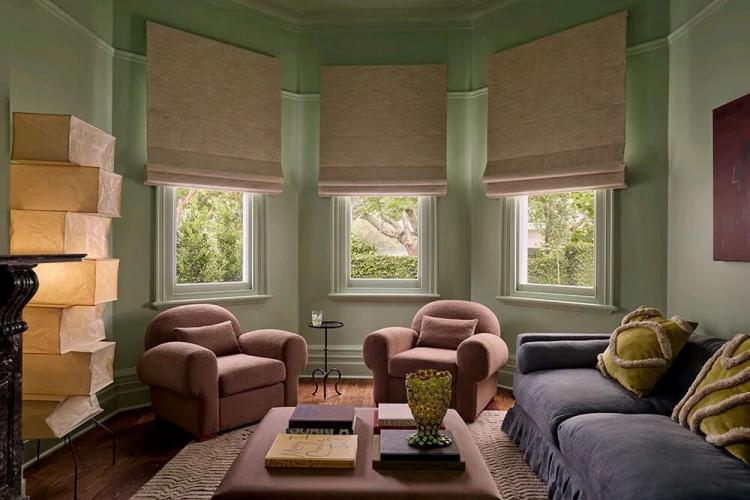 P. 12
P. 12 P. 13
P. 13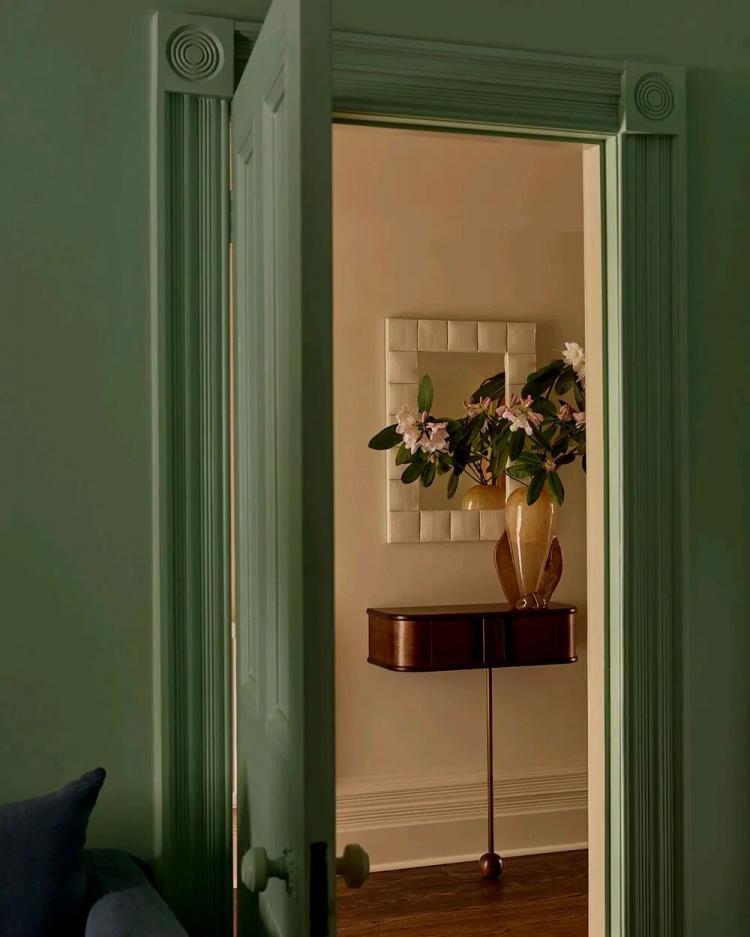 P. 14
P. 14
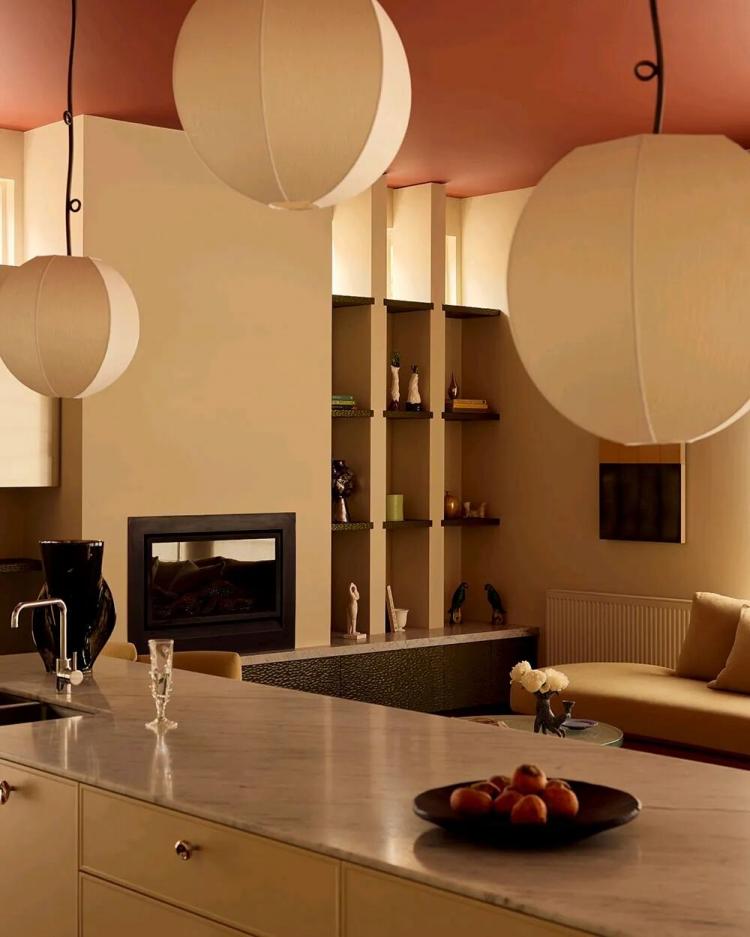
厨房与餐厅注重细节巧思,卡拉拉大理石台面搭配定制金属拉手,餐厅以木质餐桌与定制卡座组合,搭配复古地毯与壁毯,平衡仪式感与日常性。整体设计致敬欧洲现代主义脉络,融入手工质感与本地创作,让住宅成为治愈身心的精神居所,传递设计对生活幸福感的塑造力。
The kitchen and dining area pay attention to meticulous details. Carrara marble countertops are paired with custom metal handles. The dining room features a wooden dining table combined with custom seating arrangements, complemented by vintage carpets and wall hangings, achieving a balance between a sense of ceremony and everyday comfort. The overall design pays homage to the European modernist tradition, integrating handcrafted textures and local creations, making the residence a healing spiritual home that conveys the shaping power of design on the sense of happiness in life.
P. 15
信息 | information✚编辑 EDITOR :Alfred King撰文 WRITER :L·junhui 校改 CORRECTION : W·zi设计&版权DESIGN COPYRIGHT : Tali Roth©原创策划内容|生活方式美学倡导者转载请注明出处,欢迎分享转发。与您一同致敬生活中的秩序与美好。

版权声明:【除原创作品外,本平台所使用的文章、图片、视频及音乐属于原权利人所有,因客观原因,或会存在不当使用的情况,如,部分文章或文章部分引用内容未能及时与原作者取得联系,或作者名称及原始出处标注错误等情况,非恶意侵犯原权利人相关权益,敬请相关权利人谅解并与我们联系及时处理,共同维护良好的网络创作环境,联系邮箱:603971995@qq.com】