

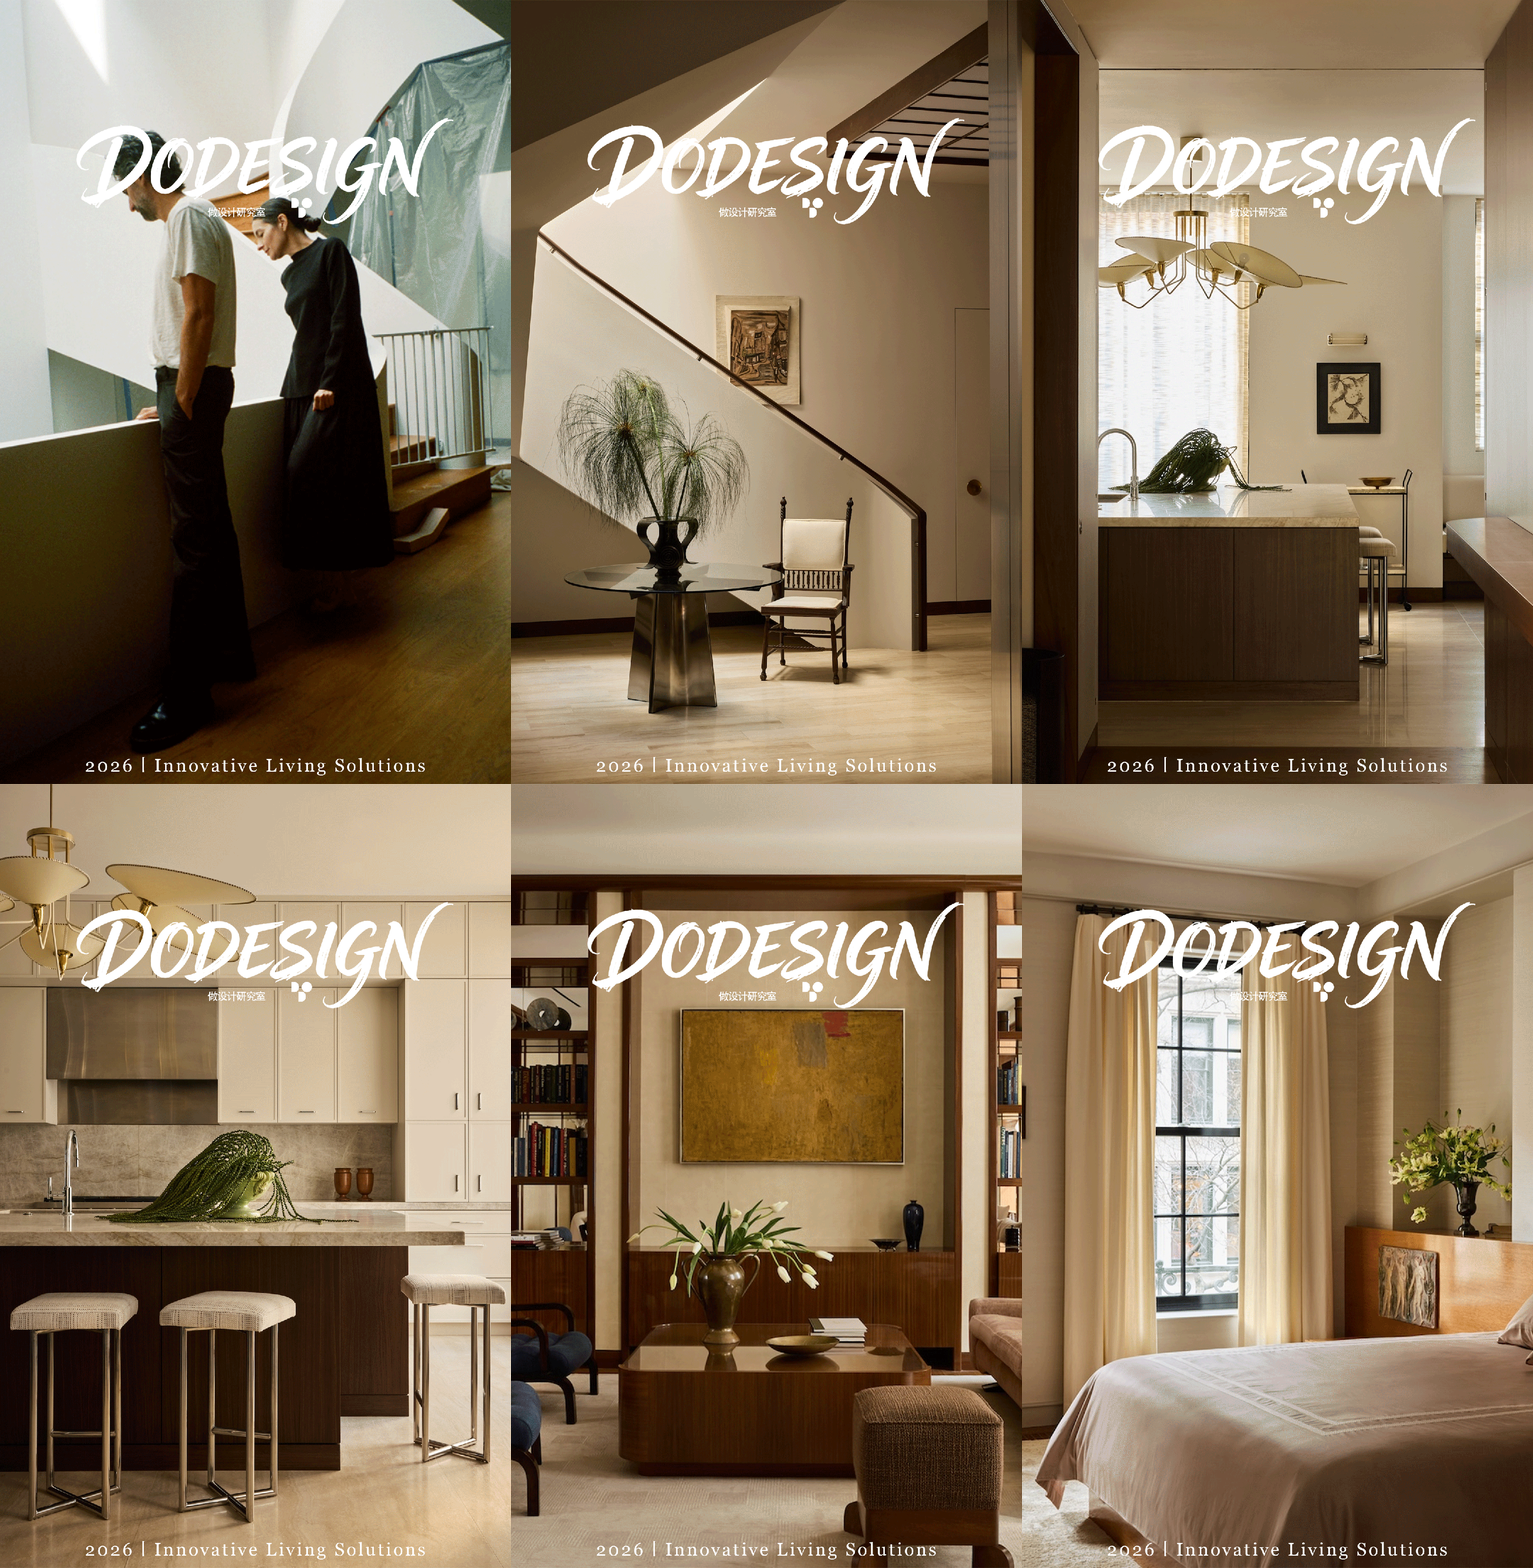
Husband Wife是位于纽约的建筑室内设计事务所,由Brittney Hart与Justin Capuco联合创立。以建筑思维打造兼具怀旧与现代感的优雅空间,风格松弛考究,作品获权威媒体广泛认可。
 P. 01
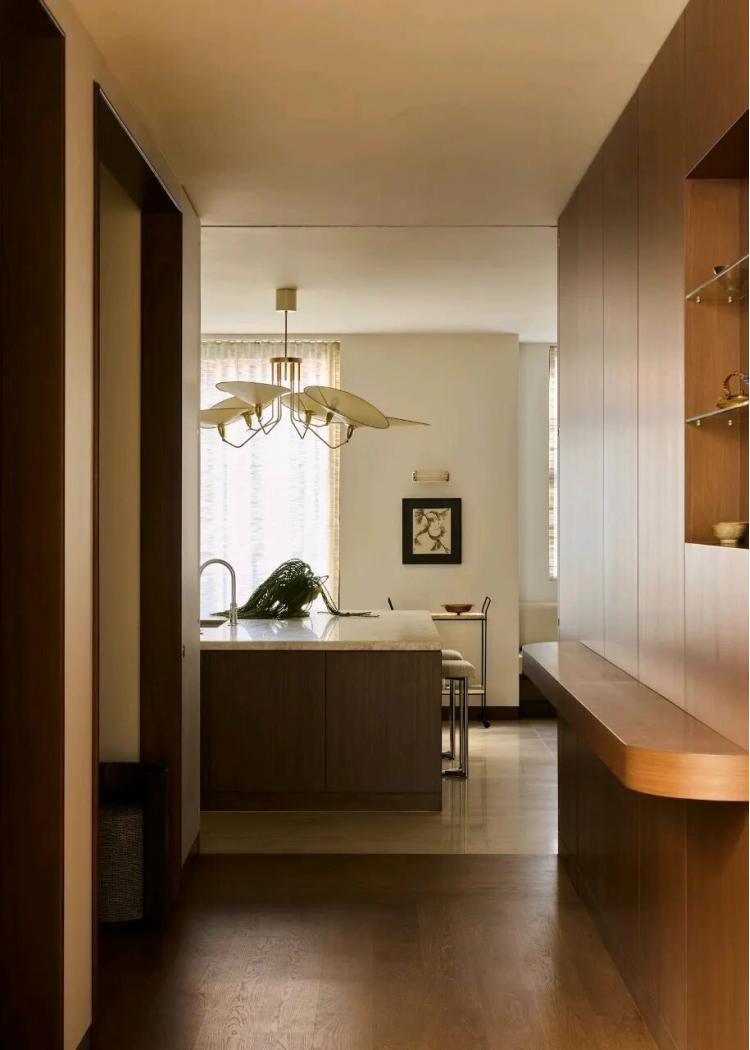
P. 01Carriage House坐落于美国纽约上东区,是一栋拥有百年历史的经典联排住宅,由纽约设计工作室Husband Wife主创设计师布里特妮·哈特(Brittney Hart)、贾斯汀·卡普科(Justin Capuco)主导完成更新改造设计。项目前身是1902年建筑师CPH·吉尔伯特(CPH Gilbert)为银行家朱尔斯·西蒙·巴赫(Jules Semon Bache)打造的私人宅邸,历经多代人居与多次改造,室内空间形成层次繁杂、肌理杂乱的既有格局。
Carriage House is located in the Upper East Side of New York, USA. It is a classic townhouse with a history of over a hundred years. The renovation and design were led by the principal designers of the New York-based design studio Husband Wife, Brittney Hart and Justin Capuco. The property was originally a private residence built in 1902 by architect CPH Gilbert for banker Jules Semon Bache. After being occupied by multiple generations and undergoing several renovations, the interior space had developed a complex and disordered layout.
 P. 02
P. 02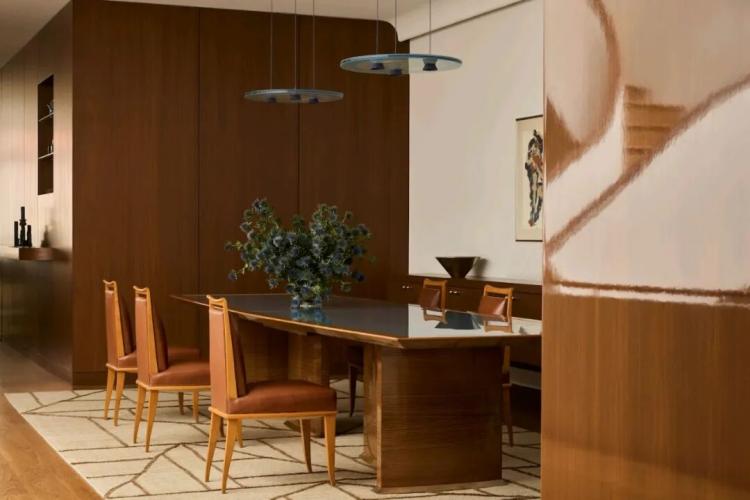 P. 03
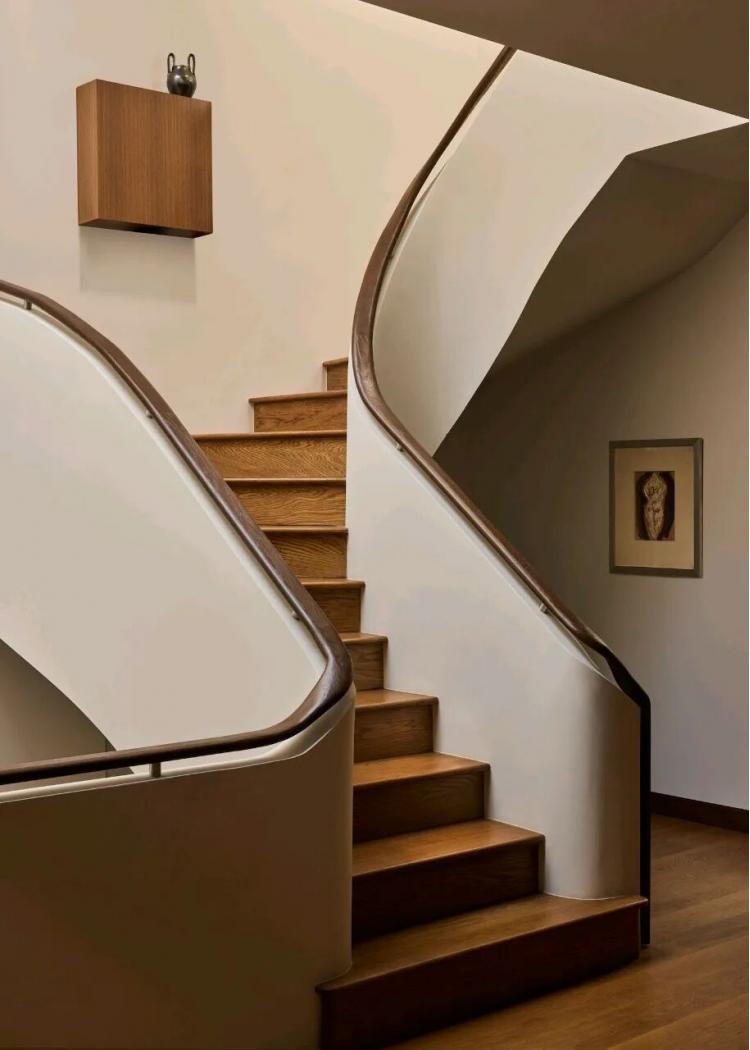
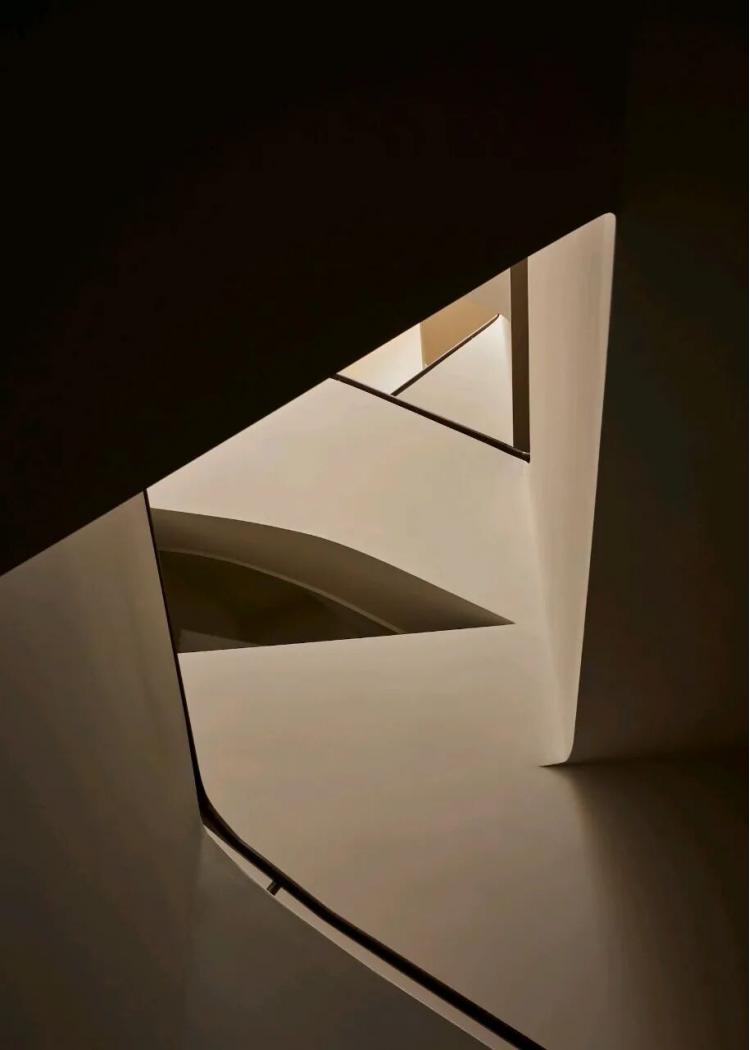
P. 03设计团队以梳理整合、焕新赋能为核心思路,汲取意大利建筑师皮耶罗·波尔塔卢皮(Piero Portaluppi)、奥斯瓦尔多·博尔萨尼(Osvaldo Borsani)的设计精髓,让建筑古典基底与当代居住需求实现自然融合。团队对空间结构进行系统性梳理,重新规划人居动线、优化自然采光体系,经改造后的门厅区域,极具雕塑感的楼梯在天光中庭间延伸,大幅提升了空间的纵向层次与通透质感。
The design team, with the core concept of sorting and integrating, refreshing and empowering, drew on the design essence of Italian architects Piero Portaluppi and Osvaldo Borsani, achieving a natural fusion of the classical architectural foundation and contemporary living needs. The team systematically sorted out the spatial structure, re-planned the human movement lines, and optimized the natural lighting system. After the renovation, the staircase in the foyer area, with a strong sculptural sense, extends between the skylight atrium, significantly enhancing the vertical layering and transparency of the space.
 P. 04
P. 04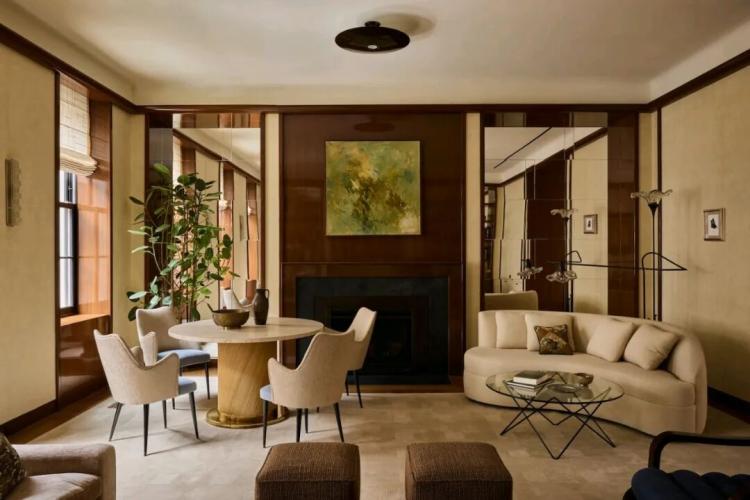 P. 05
P. 05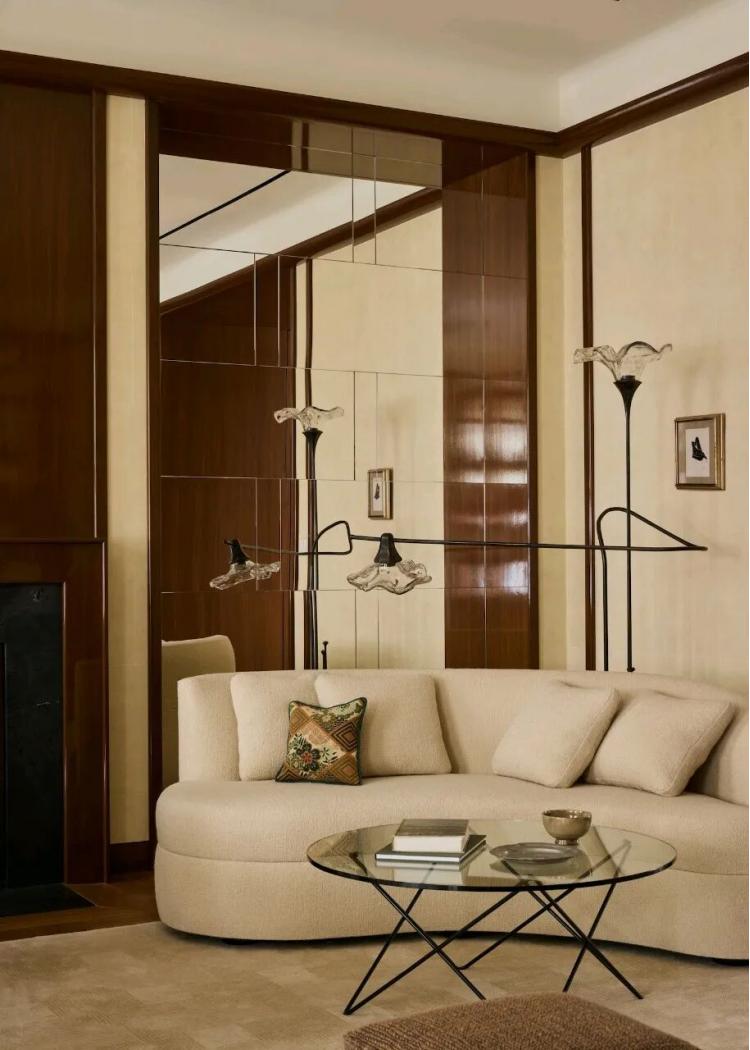 P. 06
P. 06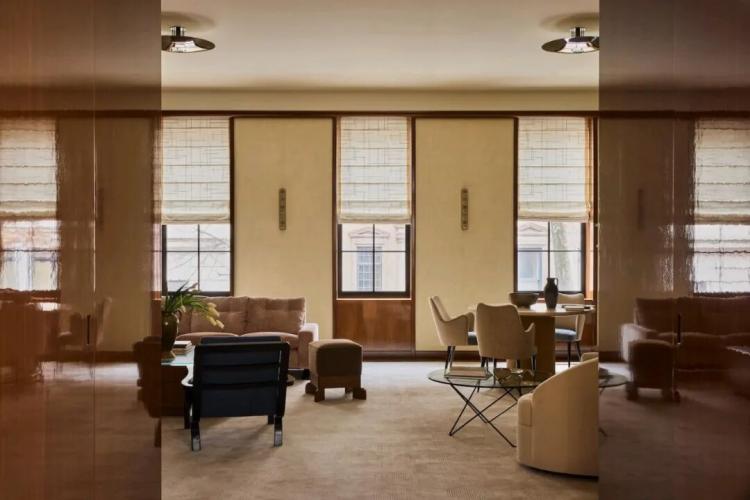 P. 07
P. 07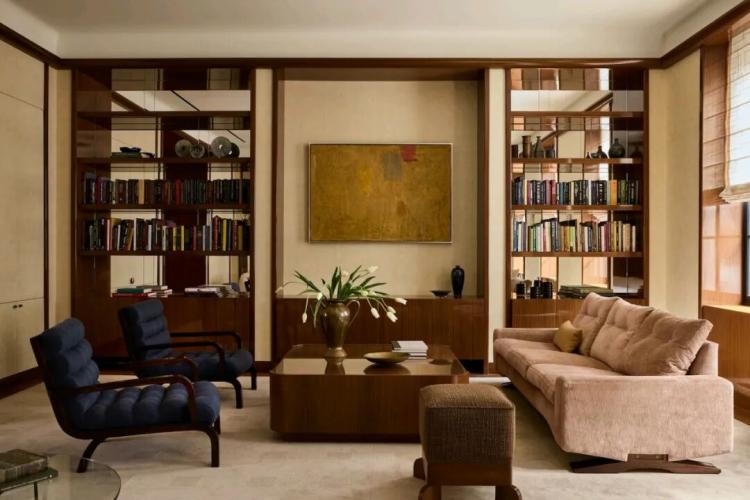 P. 08
P. 08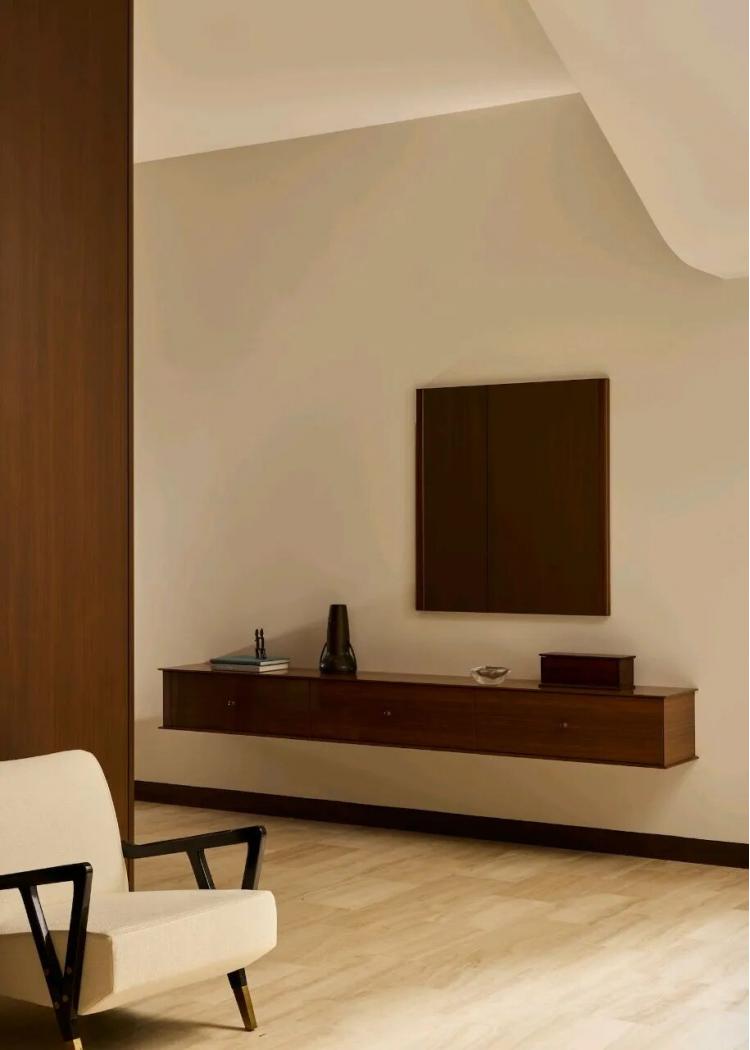 P. 09
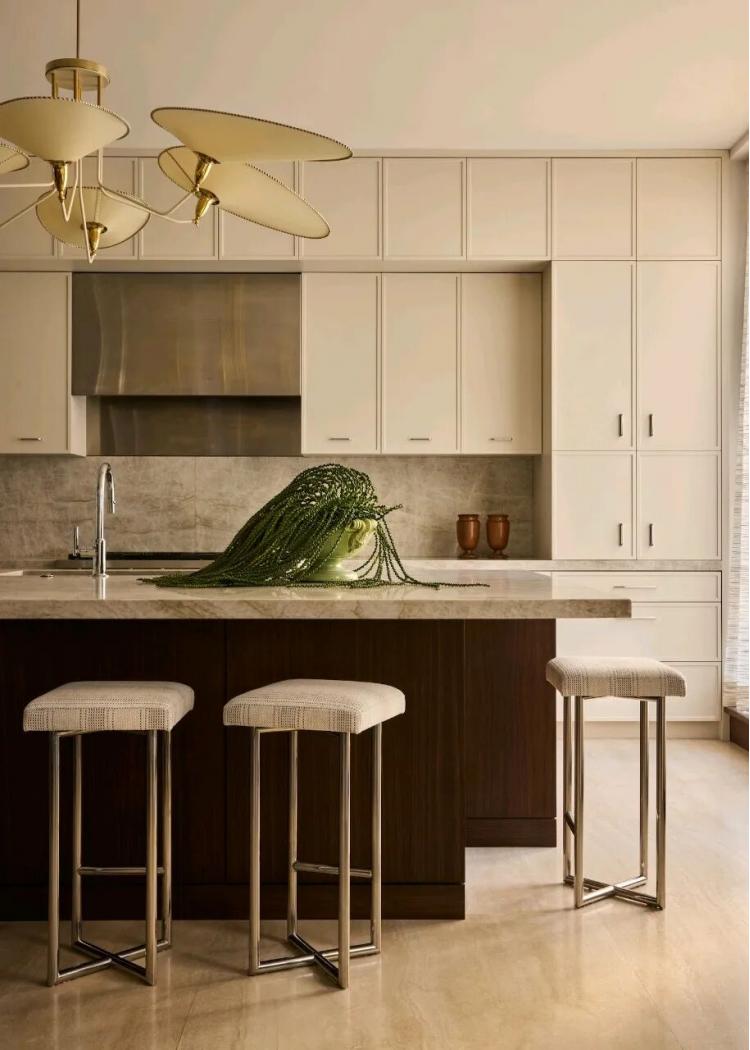
P. 09室内甄选深染胡桃木护墙板、天然洞石与肌理编织织物等温润材质,搭建起柔和雅致的空间基底。家具陈设融入欧洲中世纪经典设计语言,搭配皮质高背餐椅、石质凹槽餐桌与弧形布艺沙发,打造出舒适从容、兼具质感的日常居住氛围,让历史印记与当代美学在空间中自然共生。
The interior features warm and mellow materials such as deep-stained walnut wall panels, natural travertine and textured woven fabrics, creating a soft and elegant spatial foundation. The furniture and furnishings incorporate classic design elements from the European Middle Ages, complemented by leather high-back dining chairs, stone grooved dining tables and curved fabric sofas, to create a comfortable, relaxed and high-quality daily living atmosphere, allowing historical imprints and contemporary aesthetics to coexist naturally in the space.
 P. 10
P. 10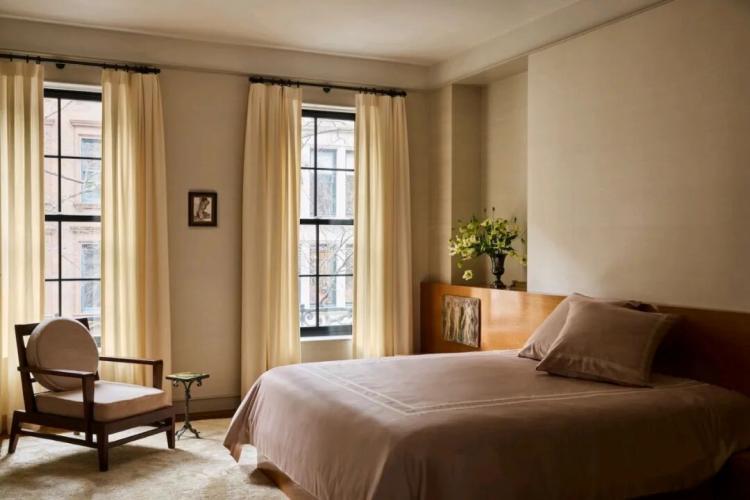 P. 11
P. 11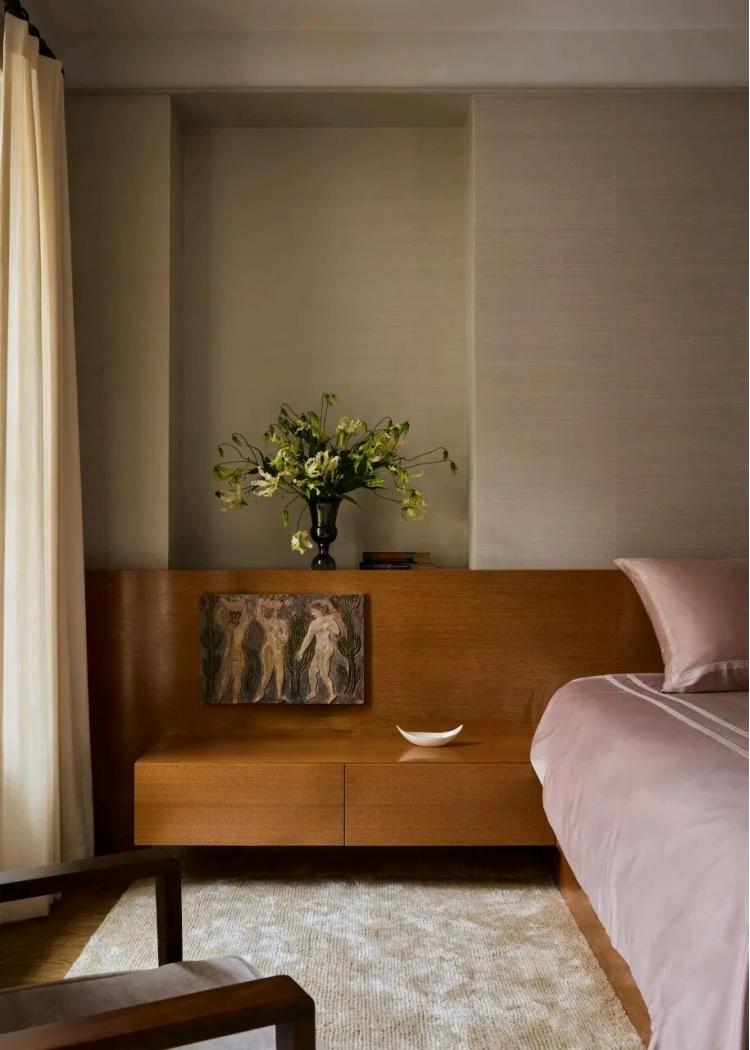 P. 12
P. 12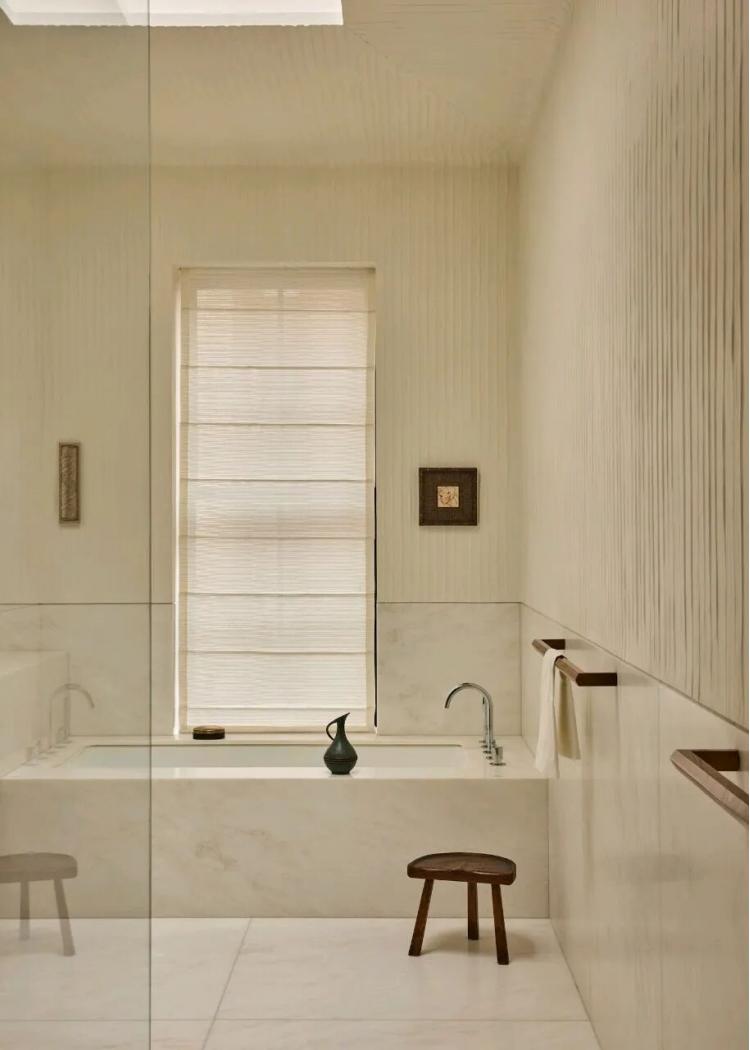 P. 13
P. 13团队以温和适度的改造手法,完整保留建筑承载的岁月印记,通过对采光、材质、空间尺度的精准把控与平衡,让老建筑完美适配现代家庭的生活模式。设计摒弃复古风格的刻意复刻,以当代设计视角整合空间多元特质,打造出兼具空间叙事性与日常实用性的住宅案例,为历史建筑更新改造提供了成熟可行的实践路径。
The team adopted a gentle and moderate renovation approach, completely preserving the historical marks left by the building. Through precise control and balance of lighting, materials, and spatial scale, the old building was perfectly adapted to the modern lifestyle of families. The design did not resort to the deliberate replication of retro styles. Instead, it integrated the diverse characteristics of the space from a contemporary design perspective, creating a residential case that combines spatial narrative and daily practicality. This provides a mature and feasible practical path for the renewal and renovation of historical buildings.
 P. 14
P. 14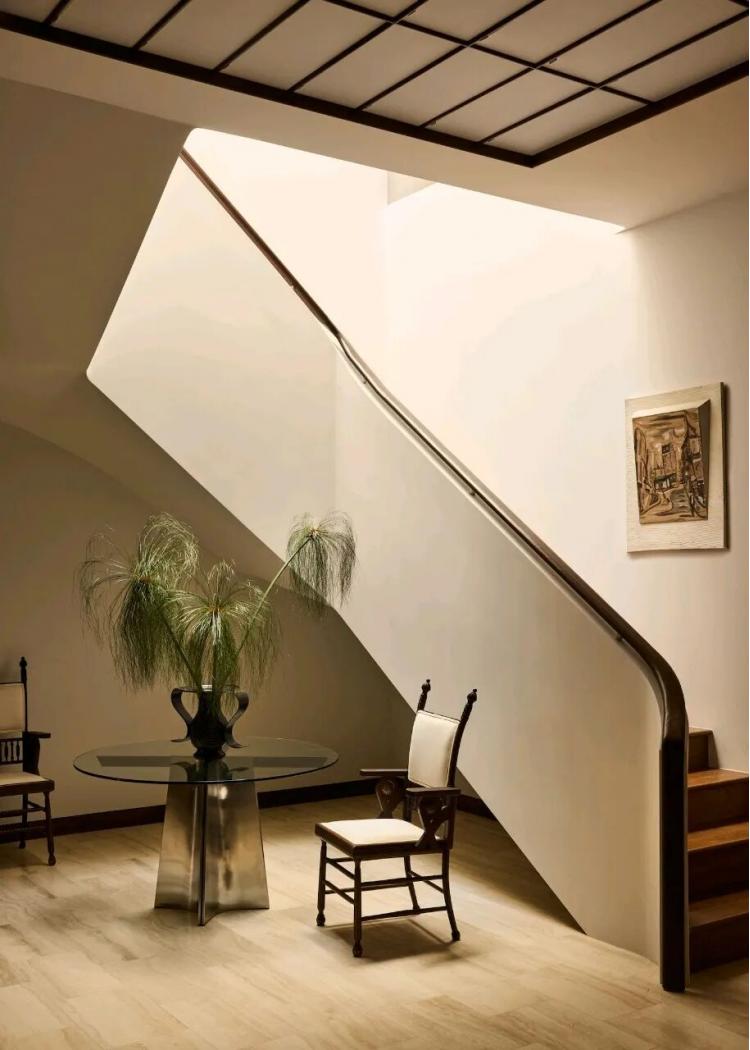 P. 15
P. 15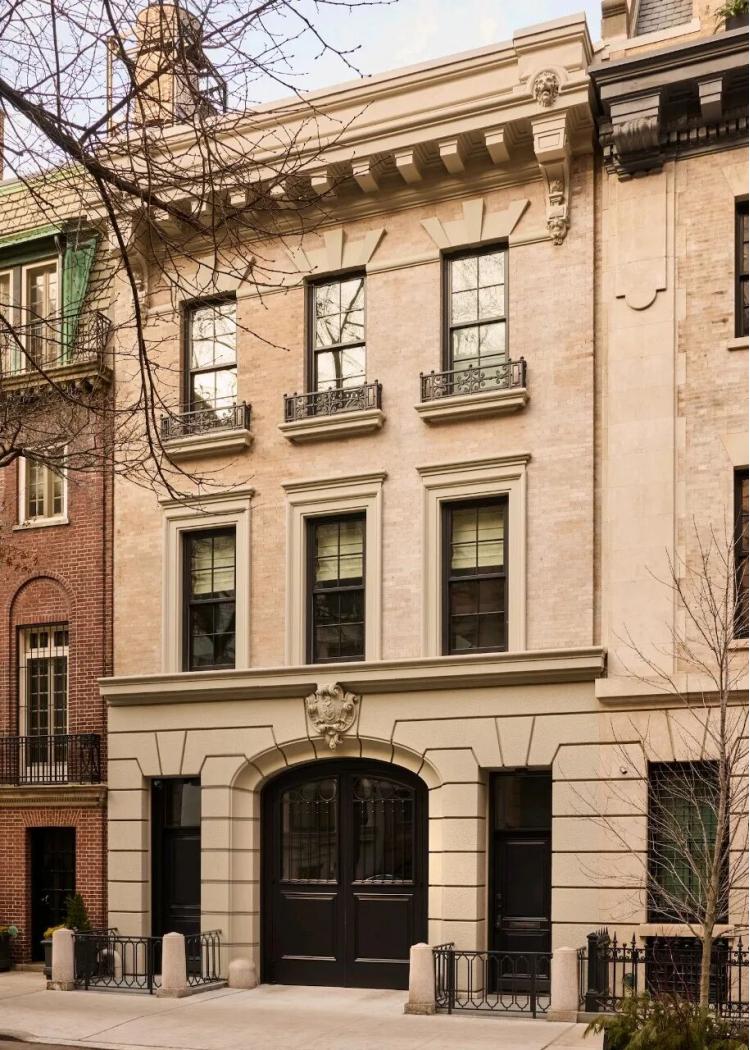
P. 16
版权声明:【除原创作品外,本平台所使用的文章、图片、视频及音乐属于原权利人所有,因客观原因,或会存在不当使用的情况,如,部分文章或文章部分引用内容未能及时与原作者取得联系,或作者名称及原始出处标注错误等情况,非恶意侵犯原权利人相关权益,敬请相关权利人谅解并与我们联系及时处理,共同维护良好的网络创作环境,联系邮箱:603971995@qq.com】