

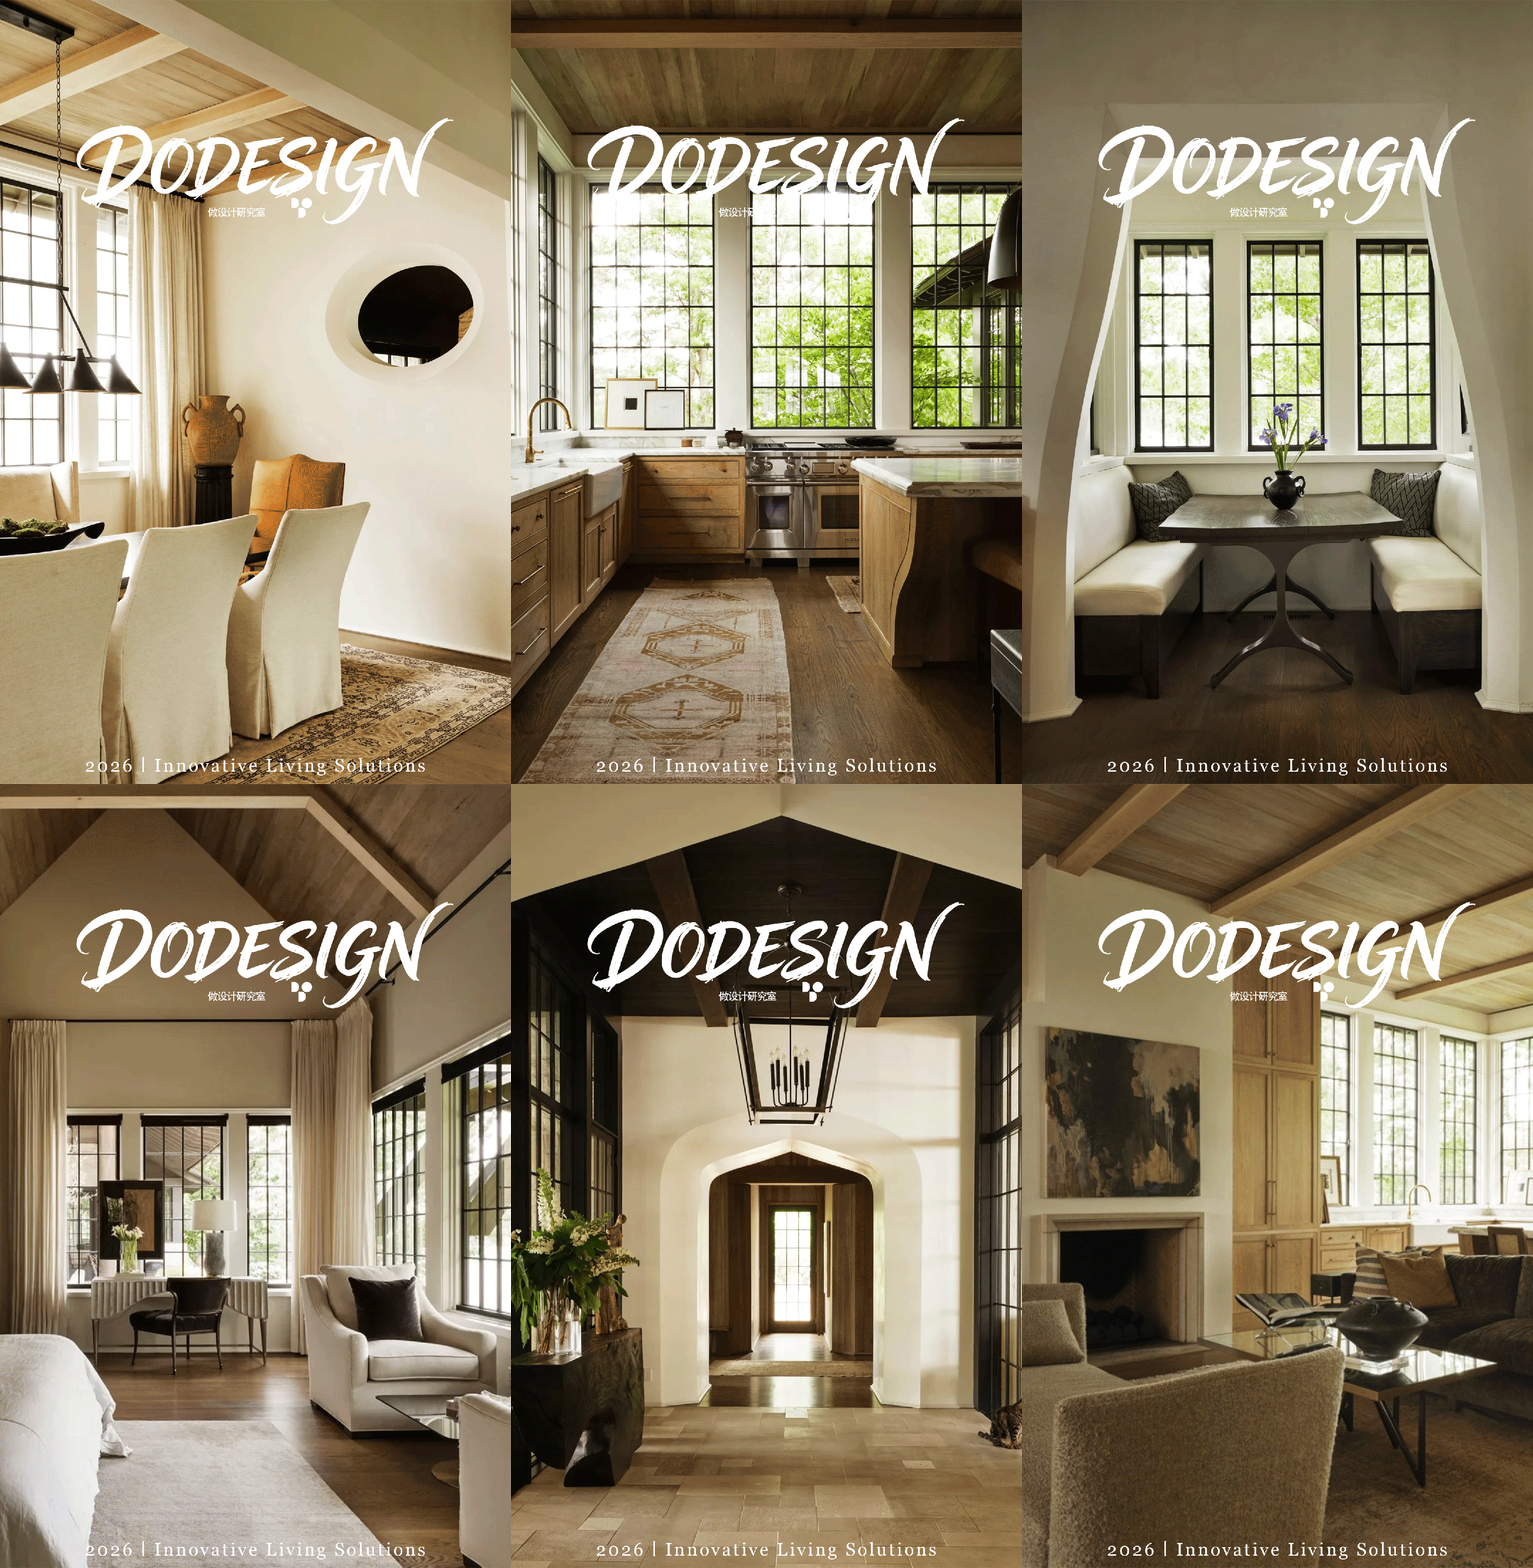
The Lake House
Lake Wehapa, Alabama, USA
 P. 01
P. 01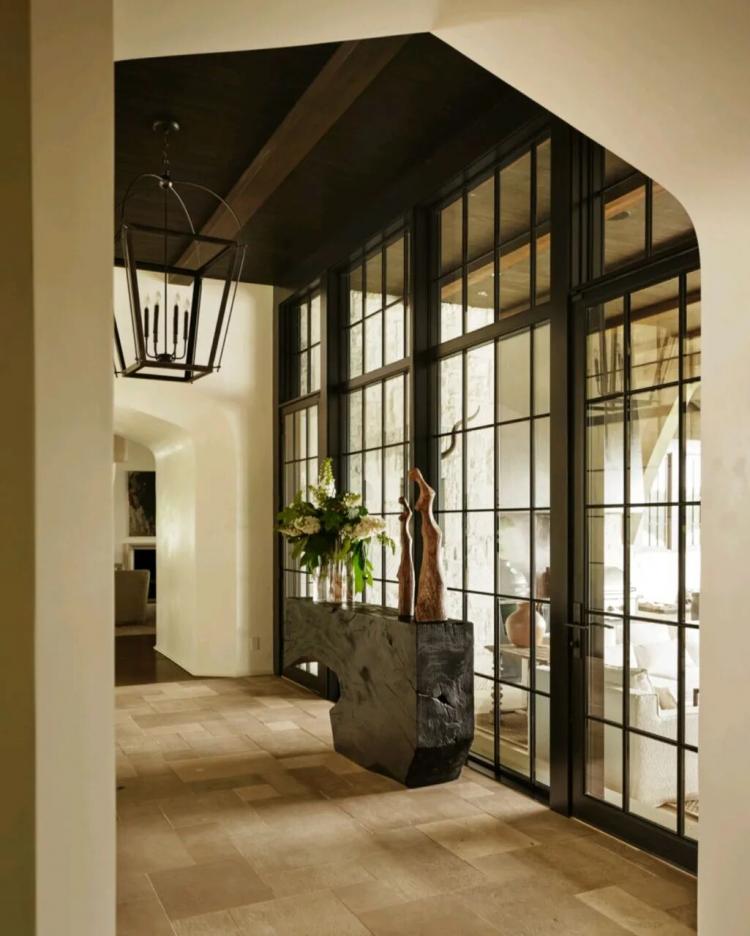 P. 02
P. 02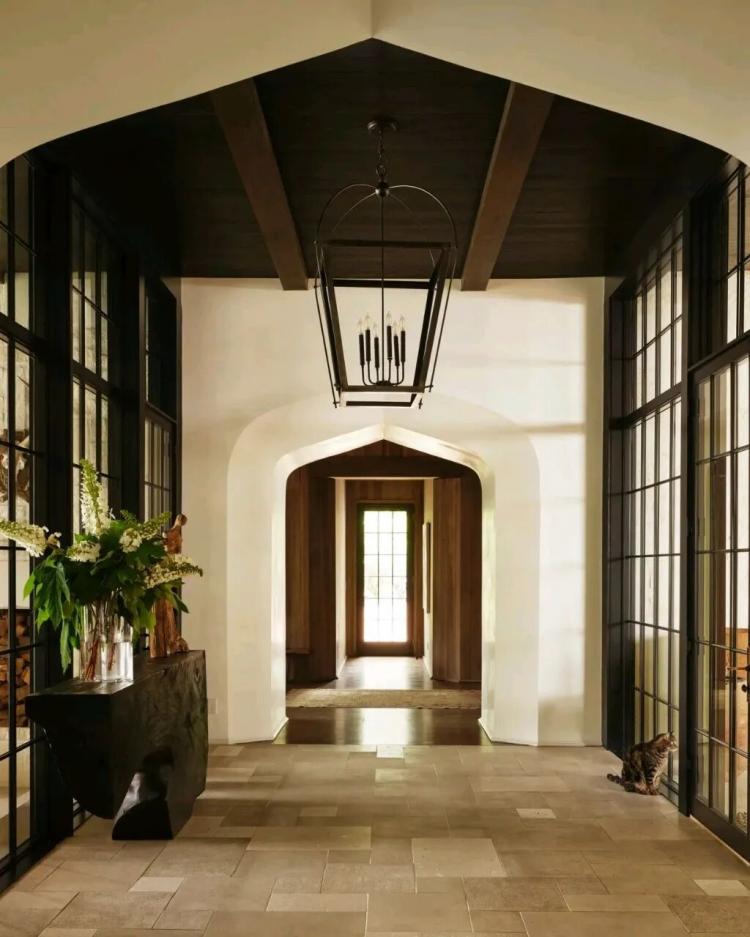 P. 03
P. 03
The Lake House坐落于美国阿拉巴马州韦哈帕湖半岛,建筑由杰弗里·邓根(Jeffrey Dungan)主持设计,室内空间由贝琪·布朗(Betsy Brown)整体统筹落地,是一处服务多代人共同居住的湖畔度假住宅。设计团队借鉴相机取景的创作逻辑,依托场地三面环湖的自然优势,通过整体空间规划,将湖畔自然风光纳入室内视野,成为居住空间的日常景致。
The Lake House is located on the Waverly Peninsula in Alabama, USA. The building was designed by Jeffrey Dungan, and the interior space was overall coordinated by Betsy Brown. It is a lakeside vacation home that serves multiple generations for shared living. The design team drew inspiration from the creative logic of camera framing, taking advantage of the natural advantage of the site being surrounded by lakes on three sides. Through overall space planning, they incorporated the natural scenery of the lake into the interior view, making it a daily sight in the living space.
 P. 04
P. 04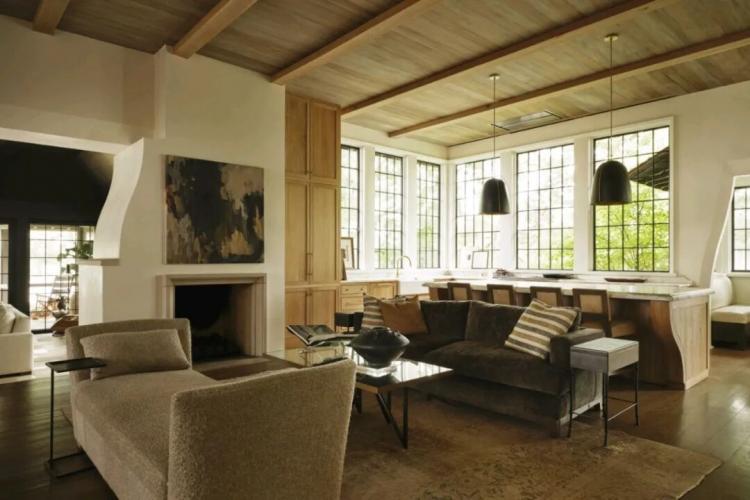 P. 05
P. 05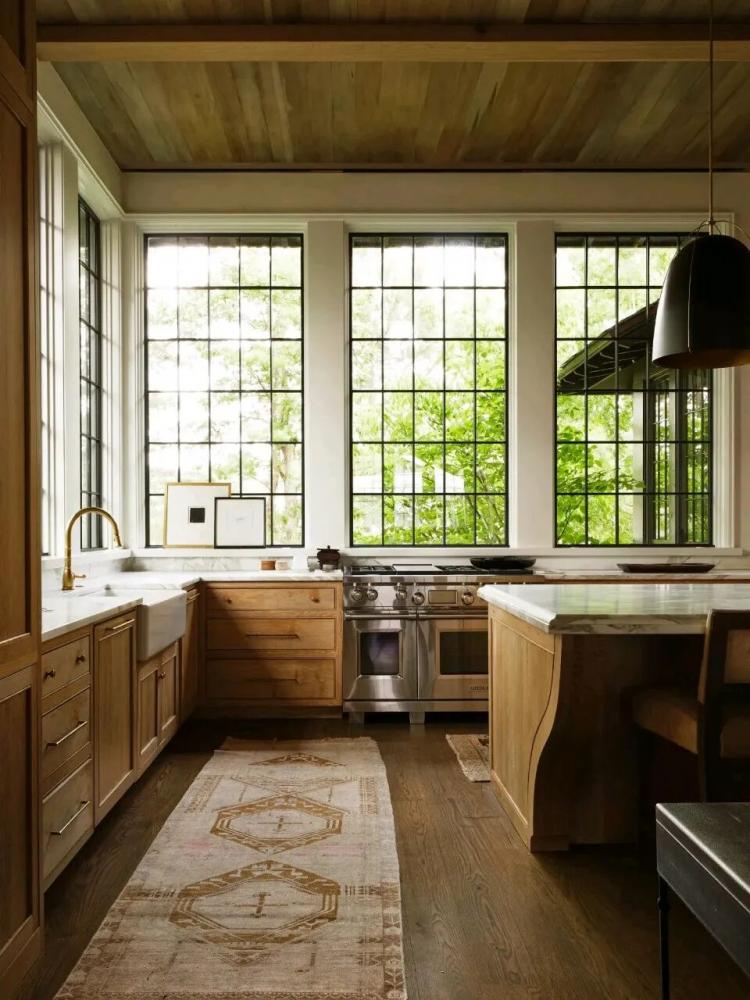 P. 06
P. 06 P. 07
P. 07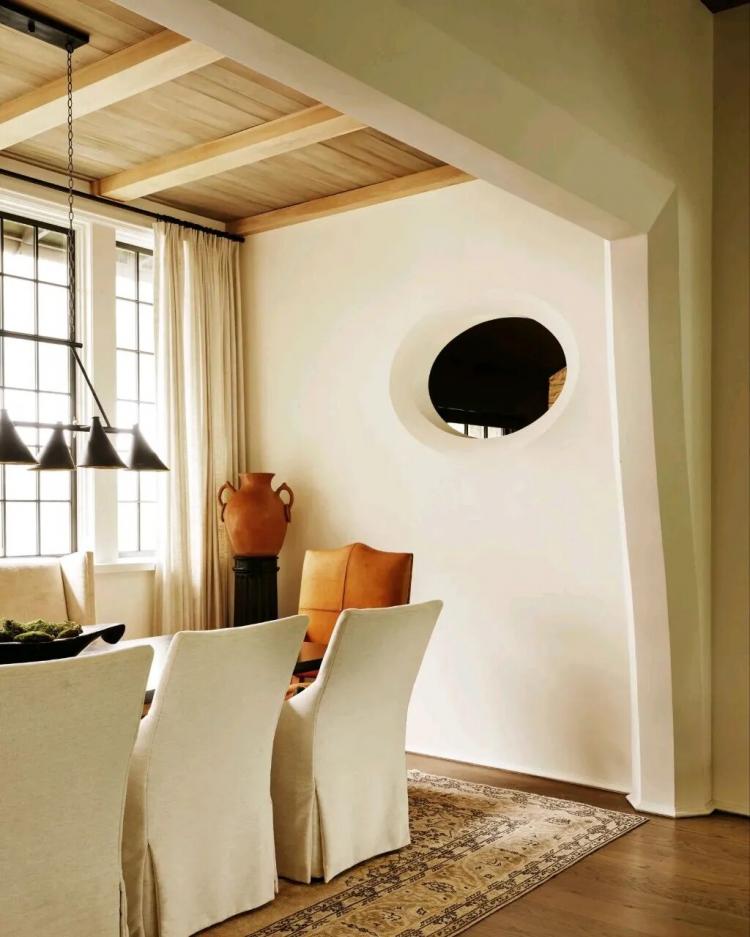 P. 08
P. 08
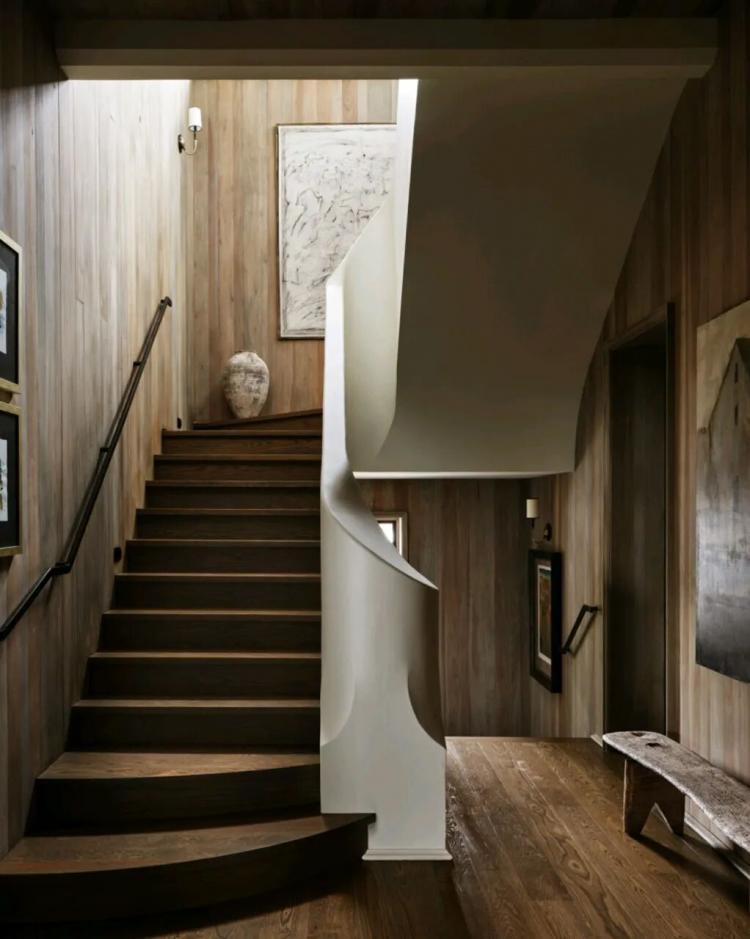
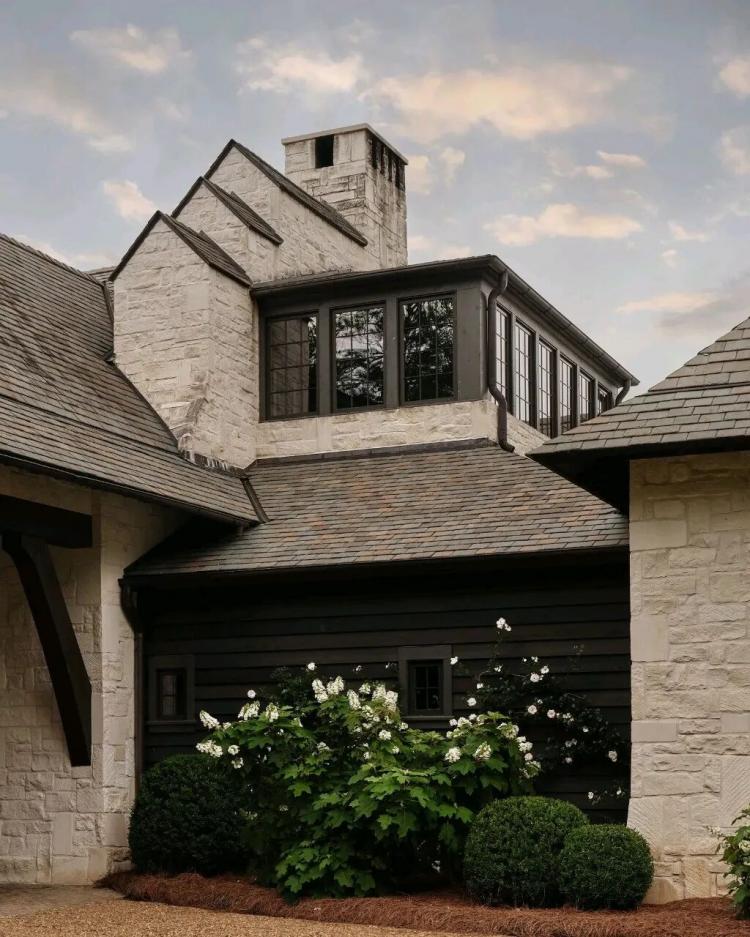
建筑采用多体块拼接的组合布局,错落的结构形态搭配丰富的立面材质与造型细节,让建筑体量自然贴合湖畔场地肌理,呈现出自然有机的生长状态。合理的空间布局改善了室内采光与通风效果,最大化拓展观景界面。项目结合德克萨斯石灰岩、天然柏木与手工抹灰工艺,搭配精细的钢结构门窗构件,让乡村原生质感与现代建筑的精致气质形成和谐统一的视觉效果。
The building adopts a combined layout of multiple blocks, with staggered structural forms and rich facade materials and detailed styling. This allows the building volume to naturally fit the texture of the lakefront site, presenting a natural and organic growth state. The reasonable spatial layout improves the indoor lighting and ventilation effects, and maximally expands the viewing interface. The project combines Texas limestone, natural cypress wood, and hand-mixed plastering techniques, along with fine steel structure window and door components, to create a harmonious and unified visual effect that integrates the original rural texture with the refined temperament of modern architecture.
 P. 09
P. 09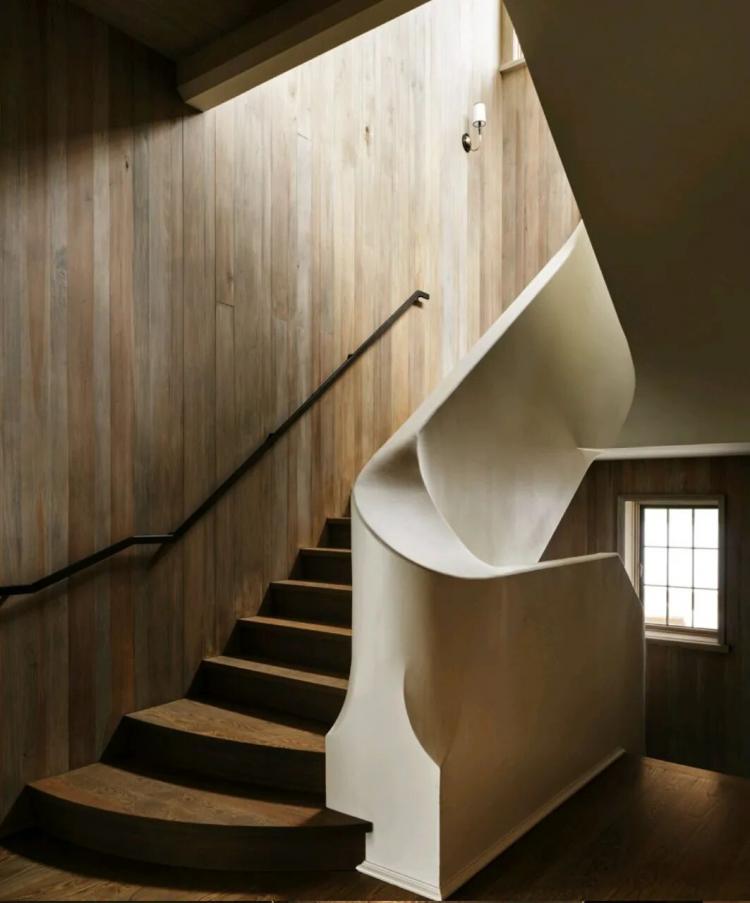 P. 10
P. 10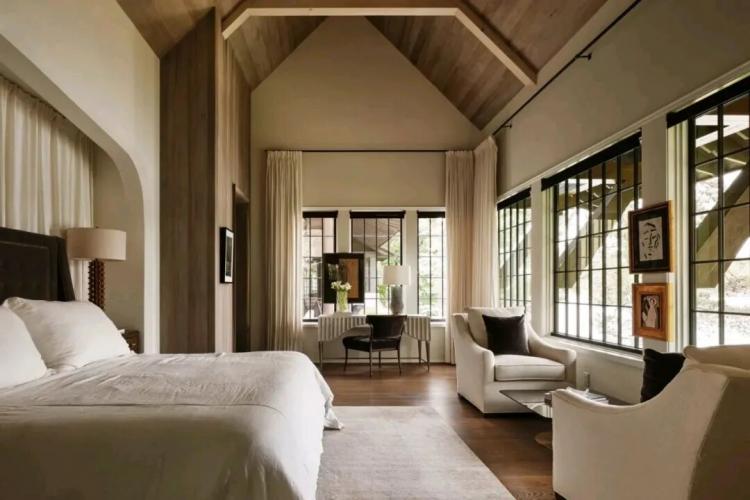 P. 11
P. 11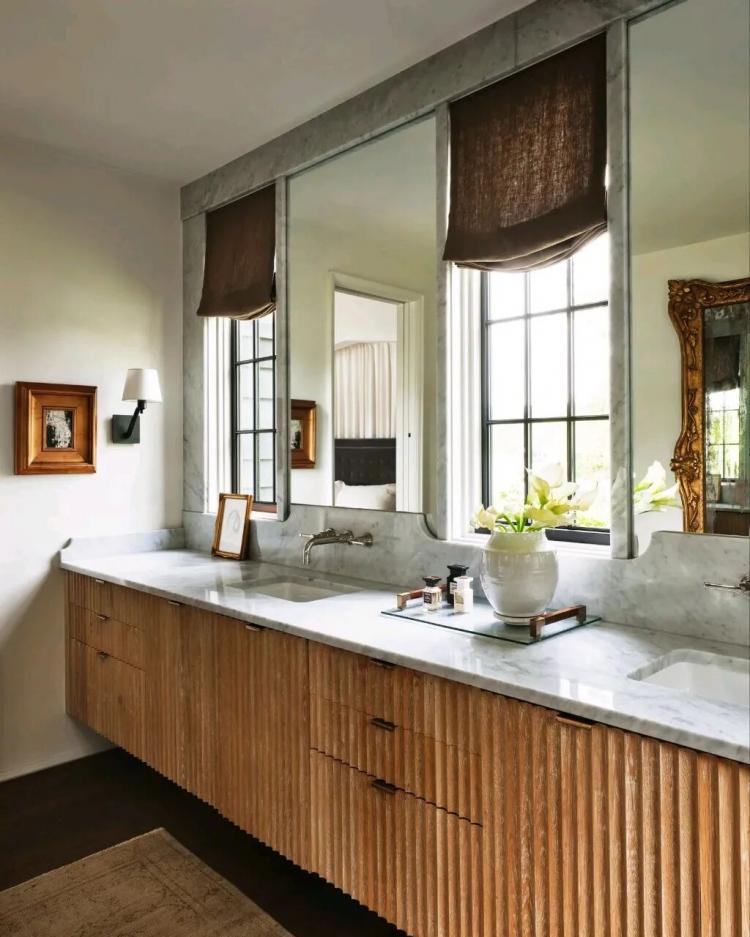 P. 12
P. 12
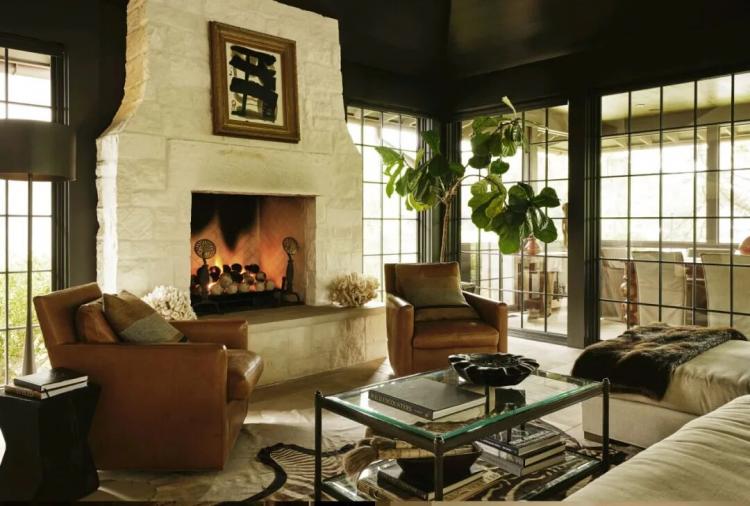
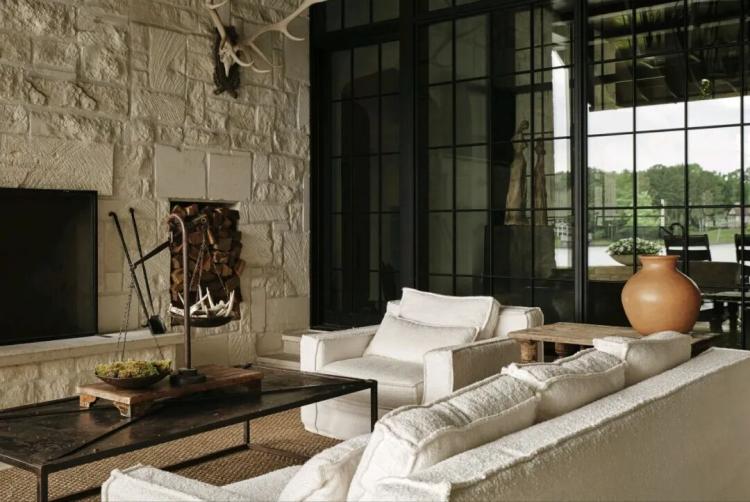
贝琪·布朗(Betsy Brown)以克制简约的设计理念统筹室内整体基调,空间以黑白作为基础色调,提取凯恩·克林特(Kaare Klint)经典餐椅的皮革暖调,成为全屋软装的核心视觉点缀。细腻的石膏墙面、柔和的沙色木梁、粗犷的原石壁炉,与冷峻的深色钢质材料形成丰富的材质对比。艺术装饰、复古家具与定制收纳系统有序排布,为简洁的空间赋予浓郁且细腻的艺术氛围。
Betsy Brown coordinated the overall tone of the interior with a restrained and minimalist design concept. The space was based on black and white as the primary colors, and the leather warm tones of Kaare Klint's classic dining chairs were extracted to become the core visual embellishment of the entire home's soft furnishings. The delicate plaster walls, soft sandy wood beams, and rugged natural stone fireplace, along with the cold dark steel materials, created a rich and contrasting material texture. Art decorations, vintage furniture, and custom storage systems were arranged in an orderly manner, giving the simple space a rich and delicate artistic atmosphere.
 P. 13
P. 13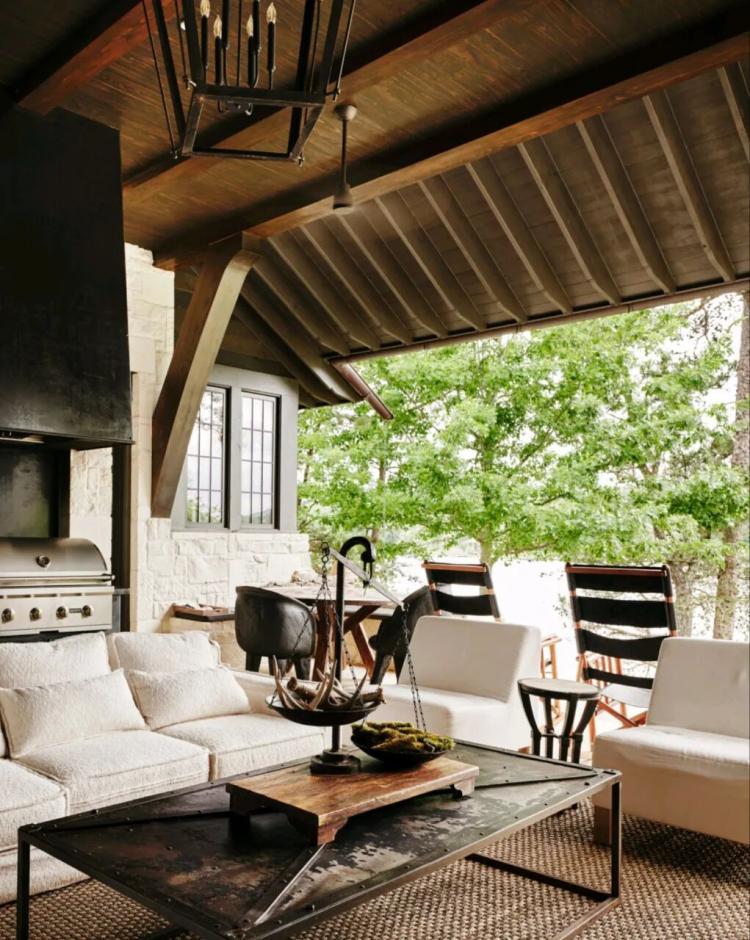 P. 14
P. 14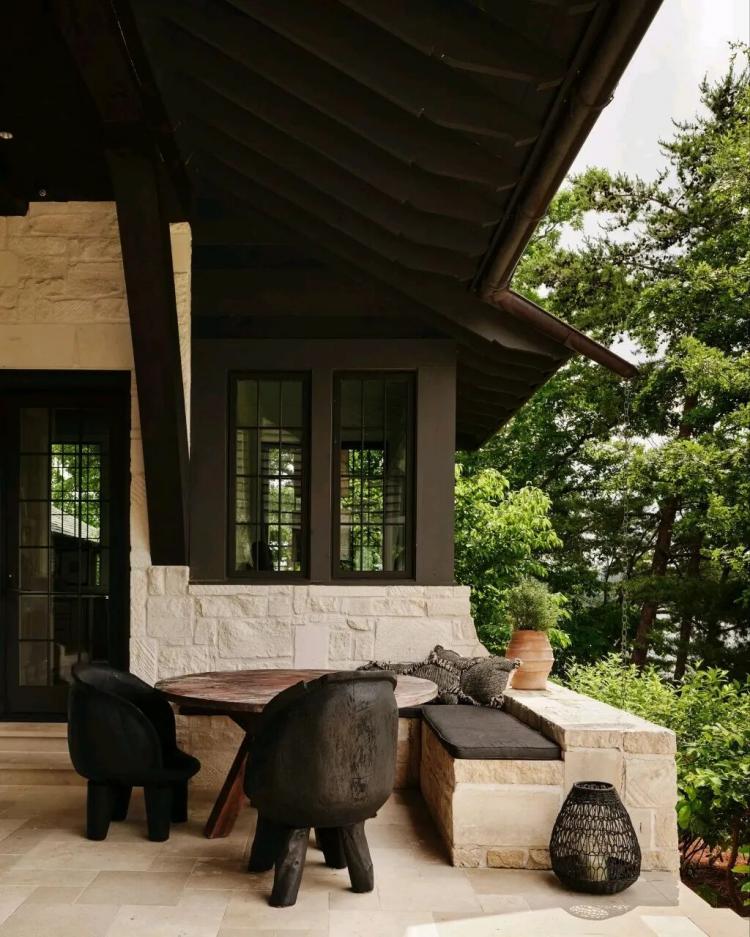 P. 15
P. 15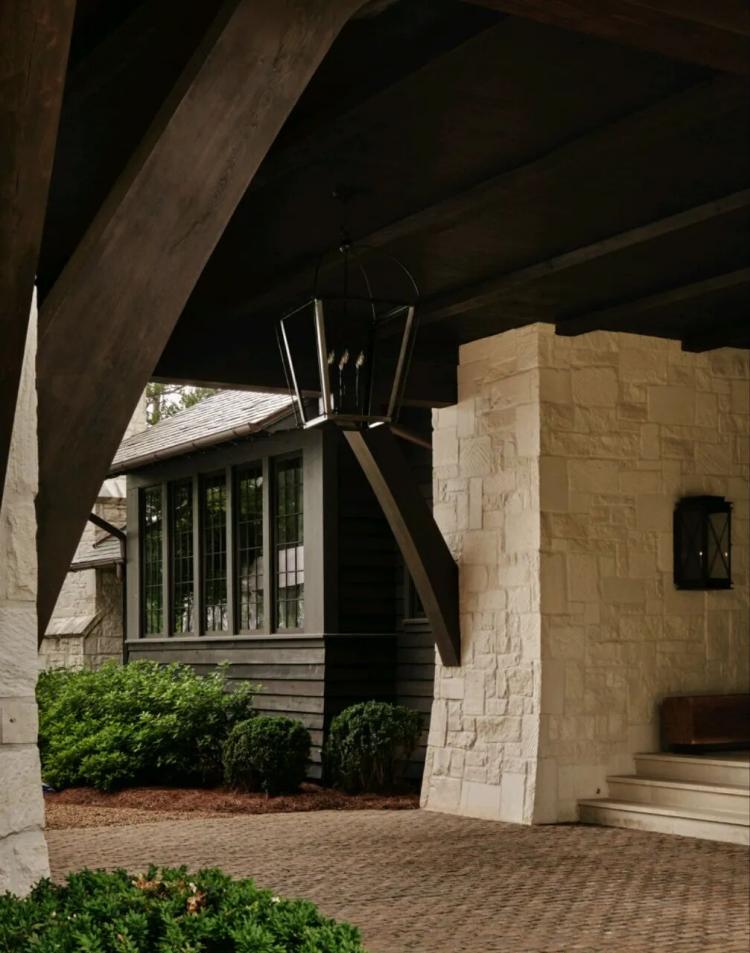 P. 16
P. 16
项目空间尺度贴合当代居住习惯,厨房休闲区配置总长5.18米的组合沙发,可满足大家庭日常休憩与交流需求。层高约5.49米的玻璃客厅通透敞亮,软装陈设灵活组合,在高挑的竖向空间内围合出温馨的生活场景。卧室采用弧形穹顶造型,搭配布艺座椅与东方古典陈设,营造出静谧松弛的休憩氛围,适配家庭团聚、独处静养等多元生活居住场景。
The project's spatial scale is in line with contemporary living habits. The kitchen and leisure area are equipped with a combined sofa with a total length of 5.18 meters, which can meet the daily rest and communication needs of a large family. The glass living room, with a height of approximately 5.49 meters, is transparent and bright. The soft furnishings can be flexibly arranged, creating a warm living scene in the high vertical space. The bedrooms feature an arc-shaped dome shape, combined with fabric seats and Eastern classical furnishings, creating a quiet and relaxing rest atmosphere, suitable for various living and living scenarios such as family gatherings and solitary rest.
 P. 17
P. 17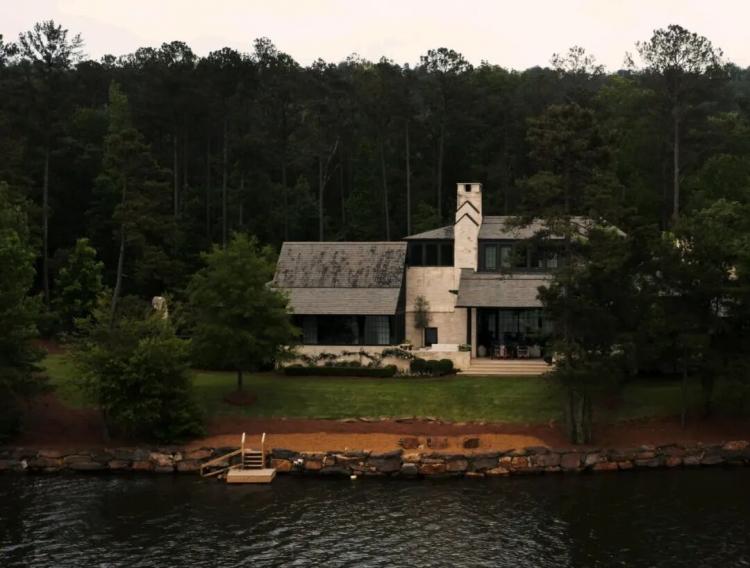
P. 18
文章来源:前瞻设计
版权声明:【除原创作品外,本平台所使用的文章、图片、视频及音乐属于原权利人所有,因客观原因,或会存在不当使用的情况,如,部分文章或文章部分引用内容未能及时与原作者取得联系,或作者名称及原始出处标注错误等情况,非恶意侵犯原权利人相关权益,敬请相关权利人谅解并与我们联系及时处理,共同维护良好的网络创作环境,联系邮箱:603971995@qq.com】