

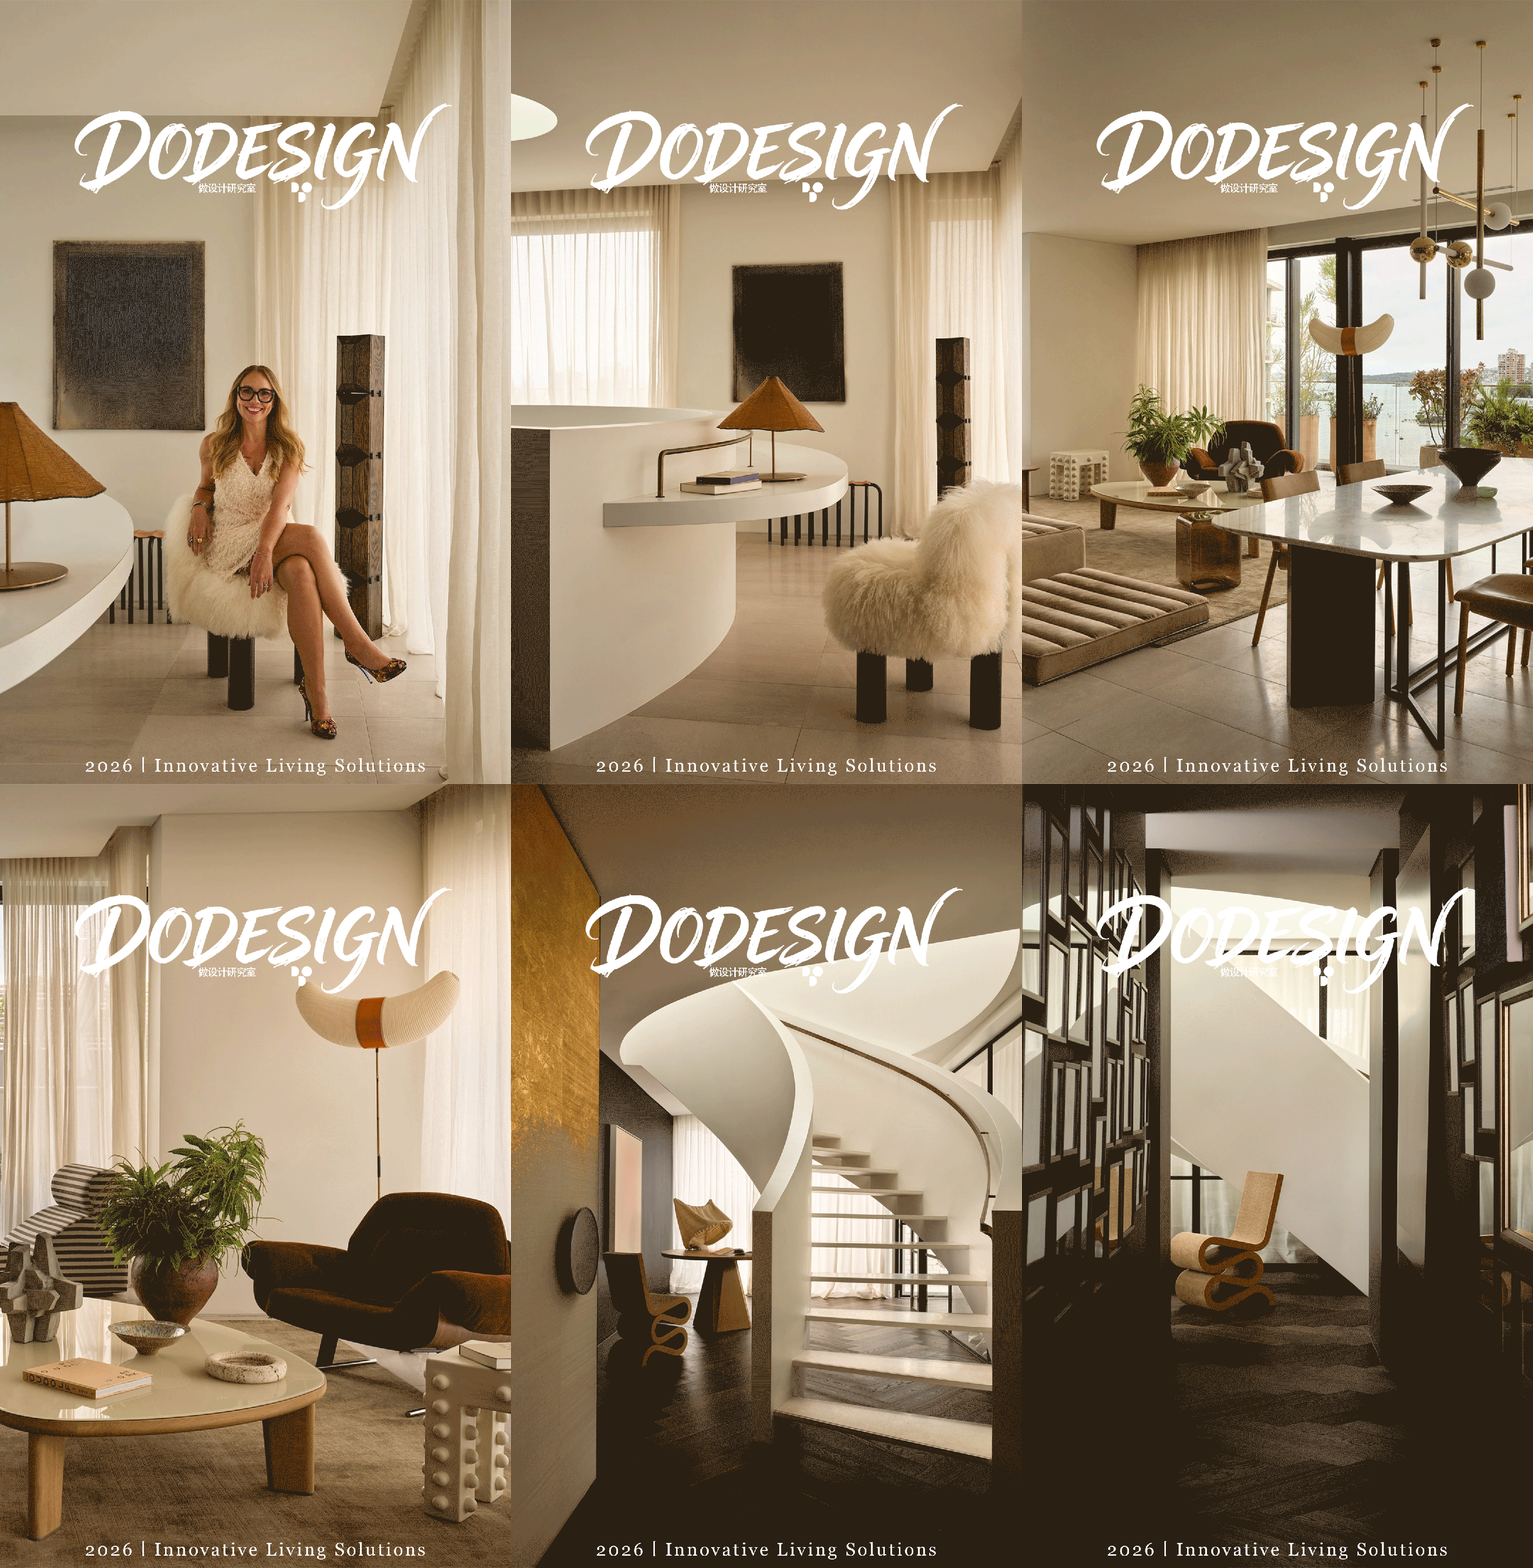
Alexandra Kidd Interior Design 是一家总部位于悉尼的高端室内设计工作室,由设计师 Alexandra Kidd 创立。团队拥有二十余年行业经验,专注于住宅室内设计与室内建筑项目,以优雅、永恒且富有温度的设计语言著称。工作室强调个性化定制与精湛工艺,通过深入理解客户生活方式,打造兼具美感、功能性与情感共鸣的理想居所。
Higher Love
Sydney, Australia
 P. 01
P. 01 P. 02
P. 02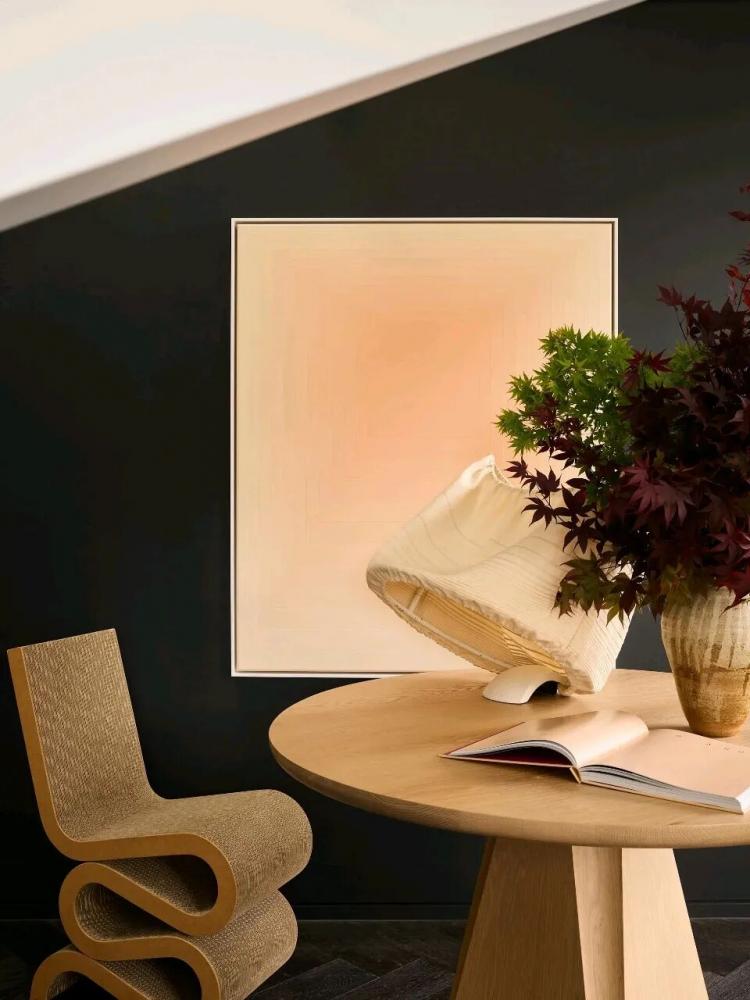 P. 03
P. 03
Higher Love位于澳大利亚悉尼的伊丽莎白湾(Elizabeth Bay)与波兹角(Potts Point)区域,由室内设计师亚历山德拉·基德(Alexandra Kidd)主导设计。这处住宅承载着设计师本人长达二十余年的生活经历。随着家庭结构的变化,原本的一居室公寓经过多次扩展与调整,逐渐发展为一座层次丰富的家庭住宅。空间的成长过程与居住者的人生轨迹相互交织,使其拥有鲜明而真实的个性。
Higher Love is located in the Elizabeth Bay and Potts Point area of Sydney, Australia. It was designed by interior designer Alexandra Kidd. This residence embodies the designer's personal life experiences spanning over two decades. As the family structure changed, the original one-bedroom apartment underwent multiple expansions and adjustments, gradually evolving into a richly layered family home. The growth of the space is intertwined with the life trajectory of the occupants, giving it a distinct and authentic character.
 P. 04
P. 04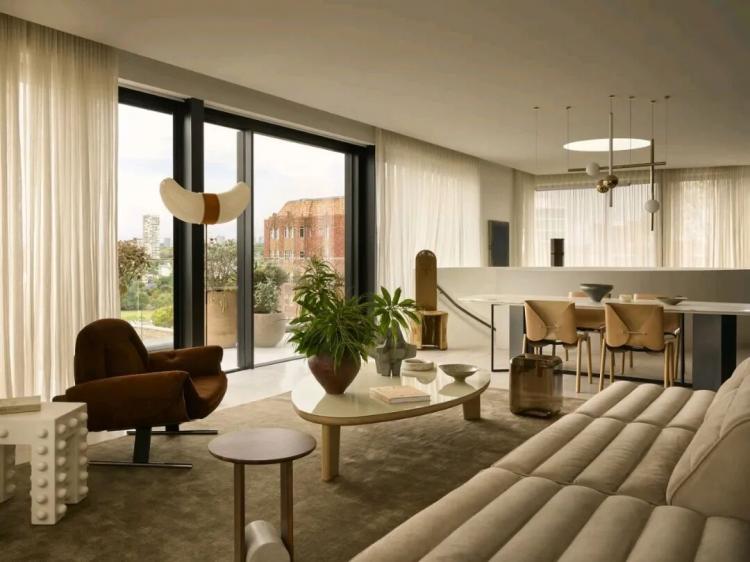 P. 05
P. 05
 P. 06
P. 06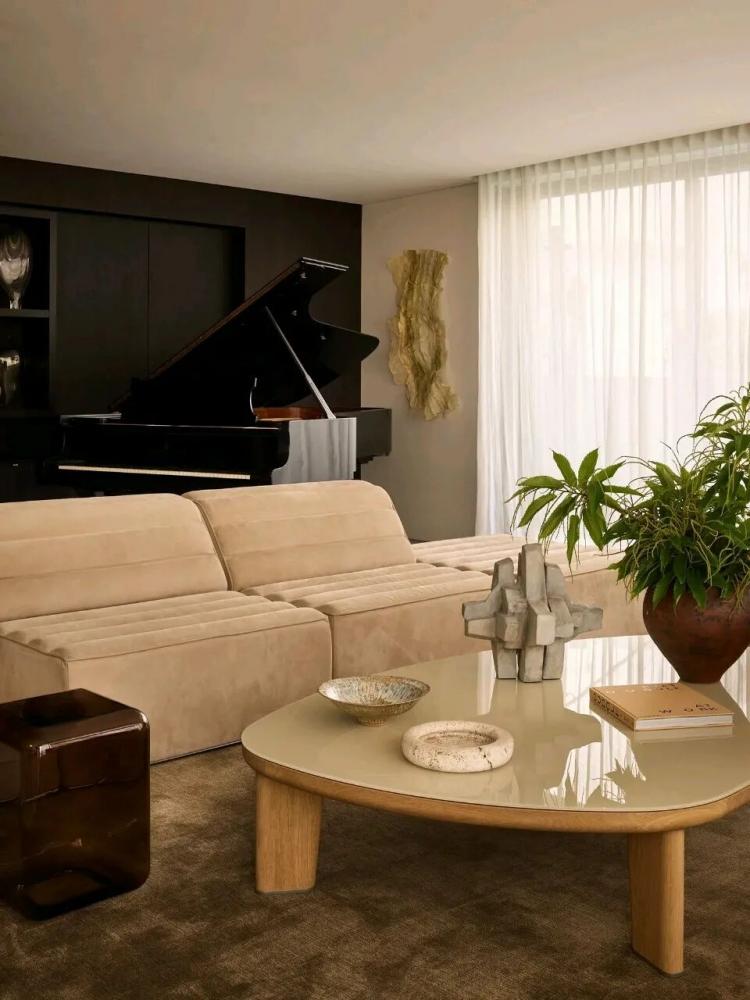 P. 07
P. 07 P. 08
P. 08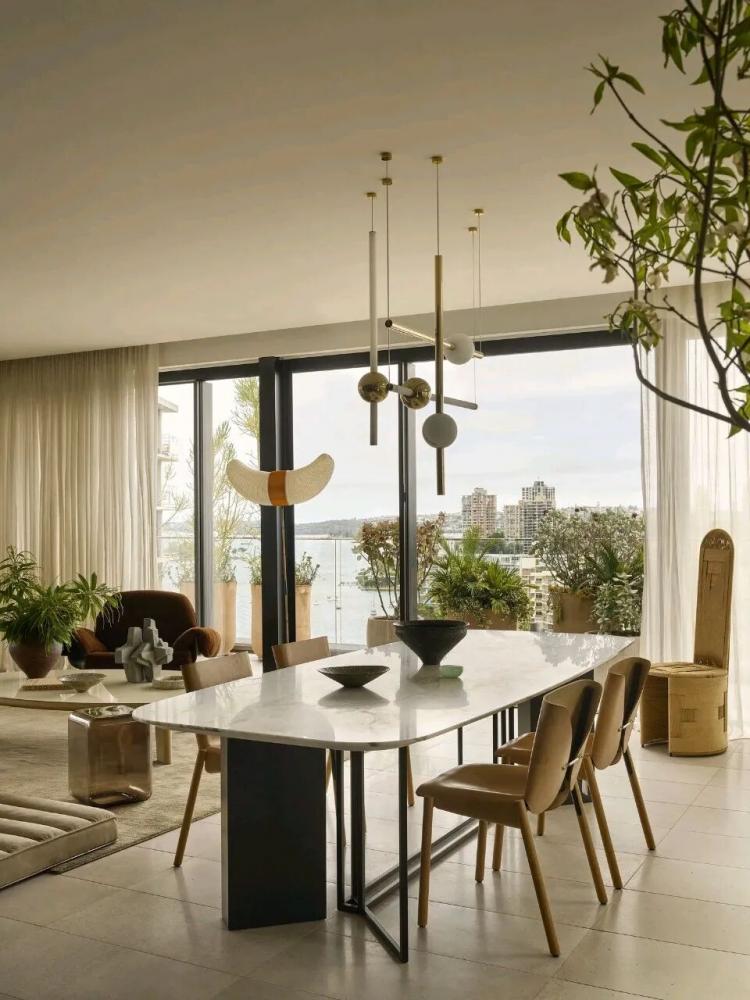 P. 09
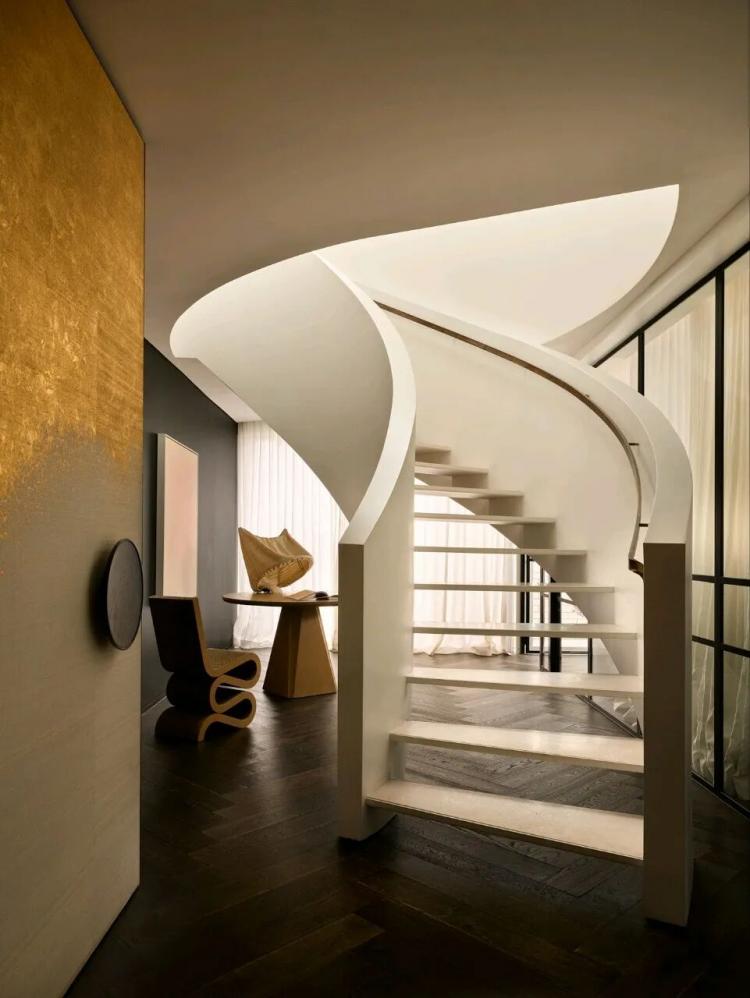
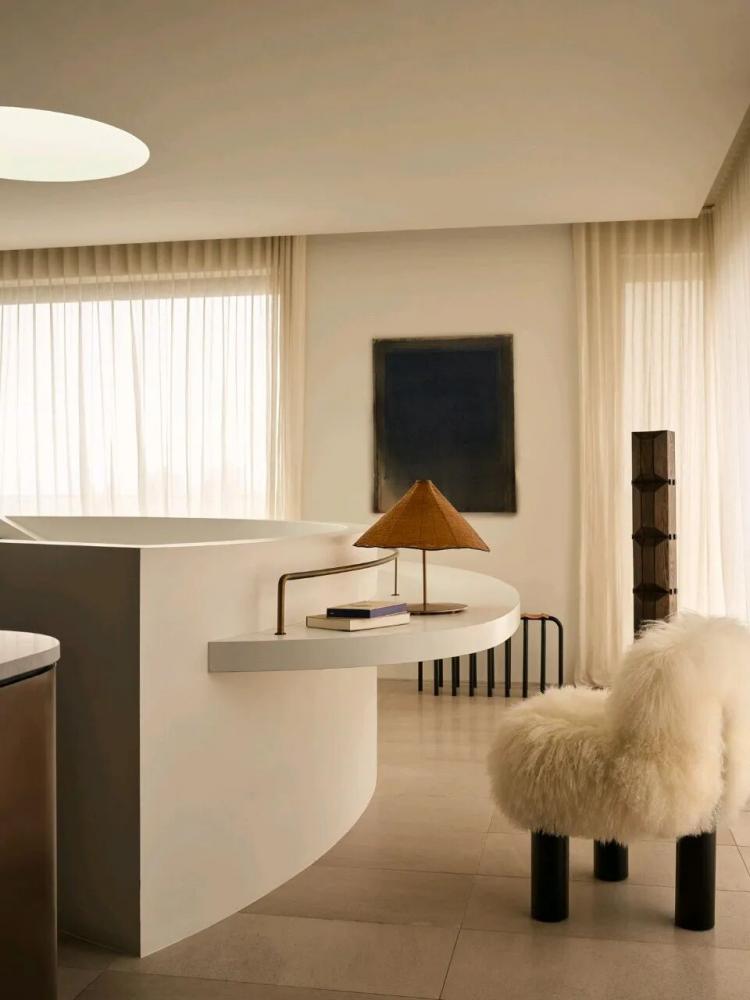
P. 09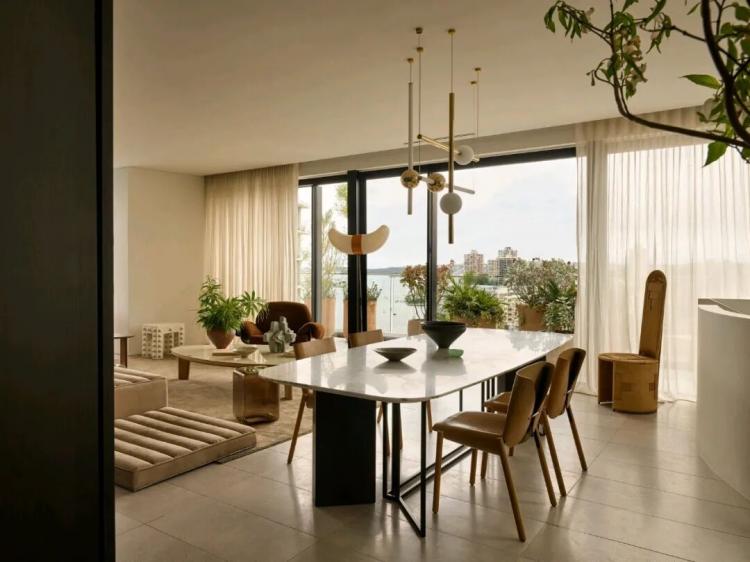 P. 10此次改造最引人注目的部分,是新增楼层与贯穿全屋的旋转楼梯。纯白色楼梯以流畅的雕塑姿态成为空间核心,将上下楼层自然串联起来。其柔和的曲线为住宅注入轻盈感,也在视觉上引导人们向上探索。伴随步行路线展开的空间体验,让不同区域之间形成连续而富有节奏的联系。
The most remarkable part of this renovation is the addition of new floors and the rotating staircase that runs through the entire house. The pure white staircase, in a flowing sculptural form, becomes the core of the space, seamlessly connecting the upper and lower floors. Its gentle curves infuse the residence with a sense of lightness and visually guide people to explore upwards. The spatial experience that unfolds along the walking route creates a continuous and rhythmic connection between different areas.
 P. 11
P. 11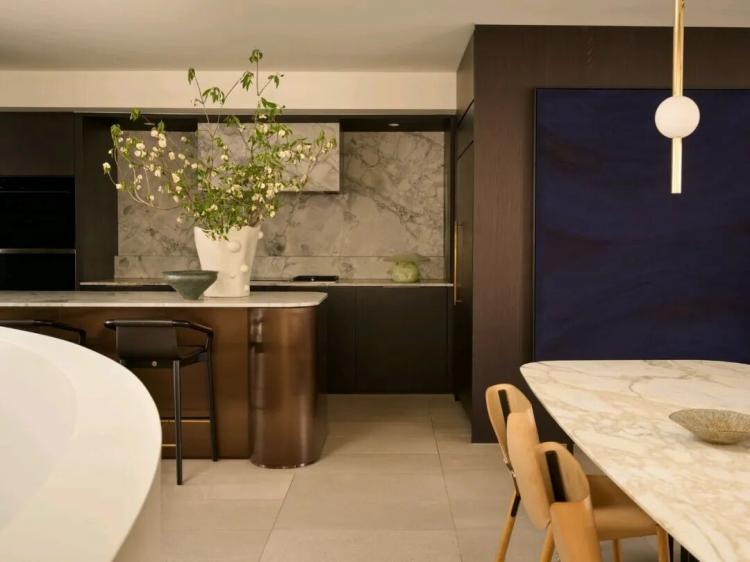 P. 12
P. 12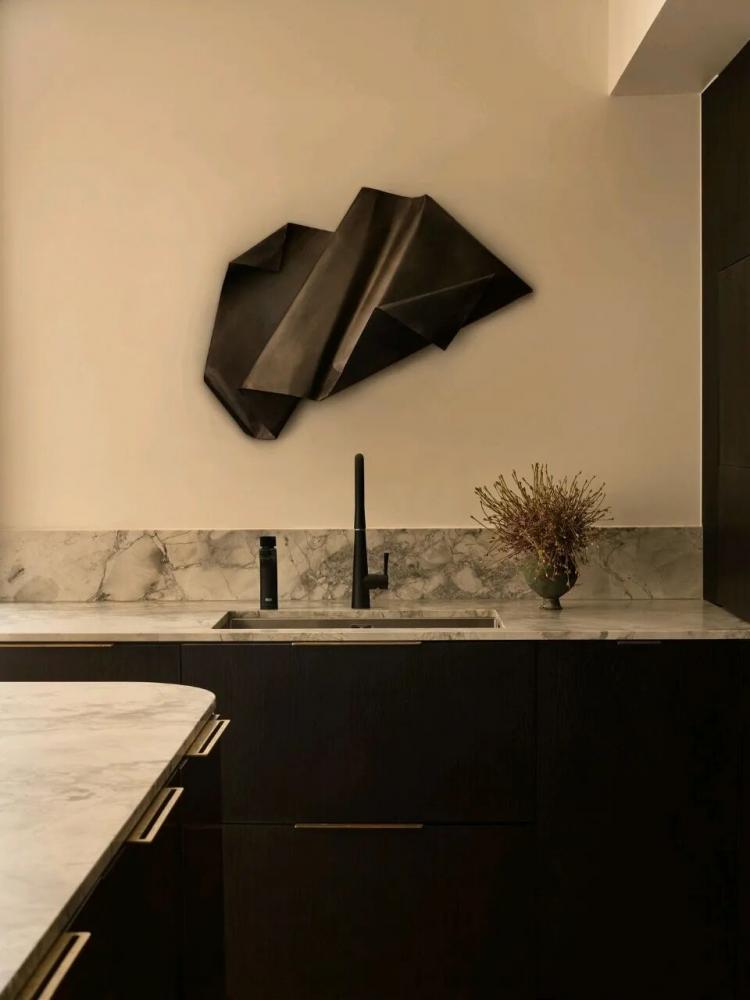 P. 13
P. 13 P. 14
P. 14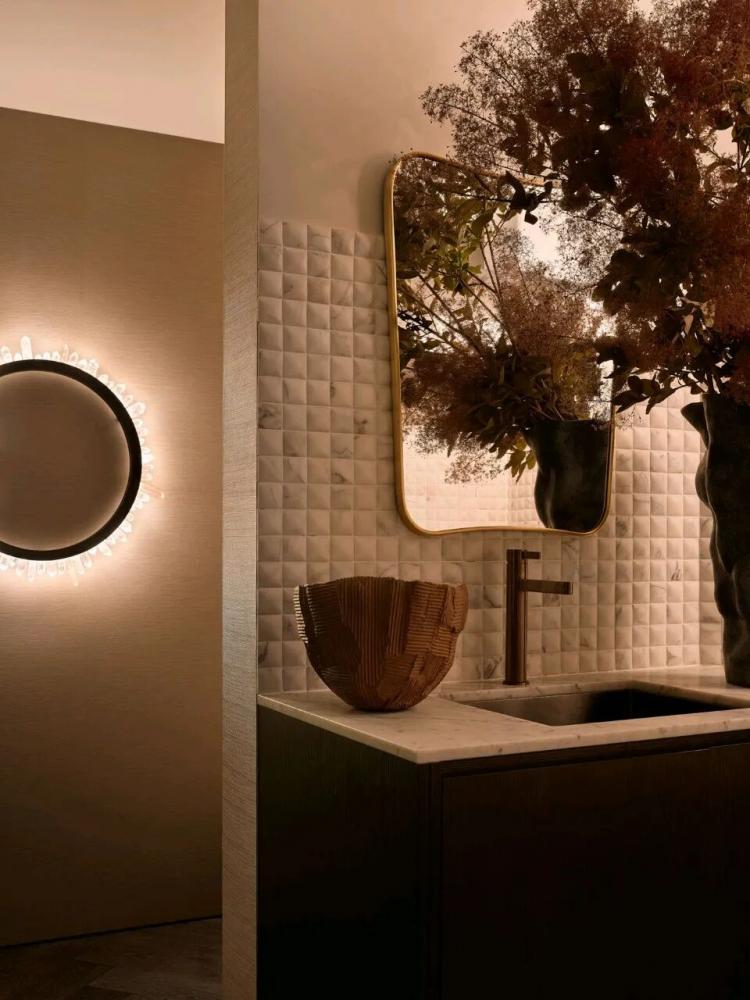 P. 15
P. 15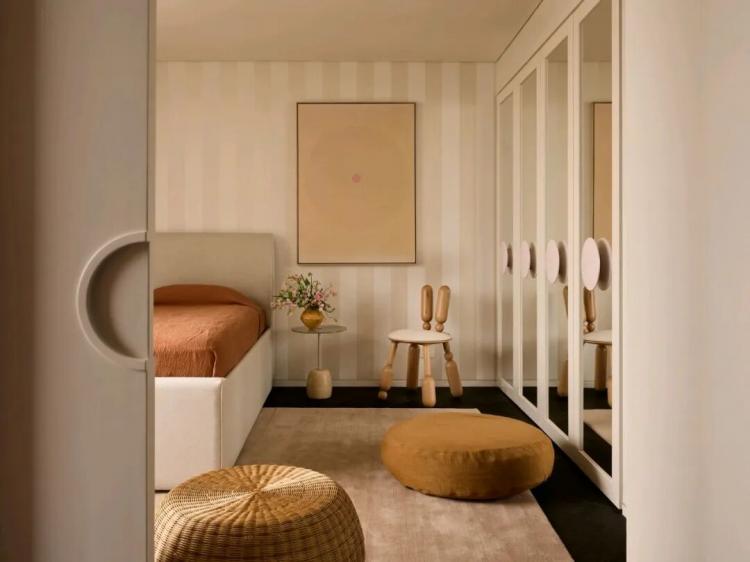 P. 16
P. 16
 P. 17
P. 17
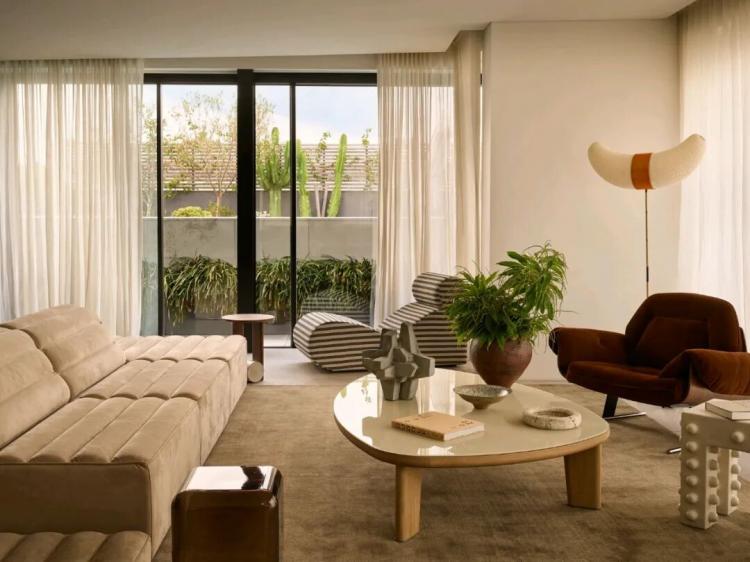
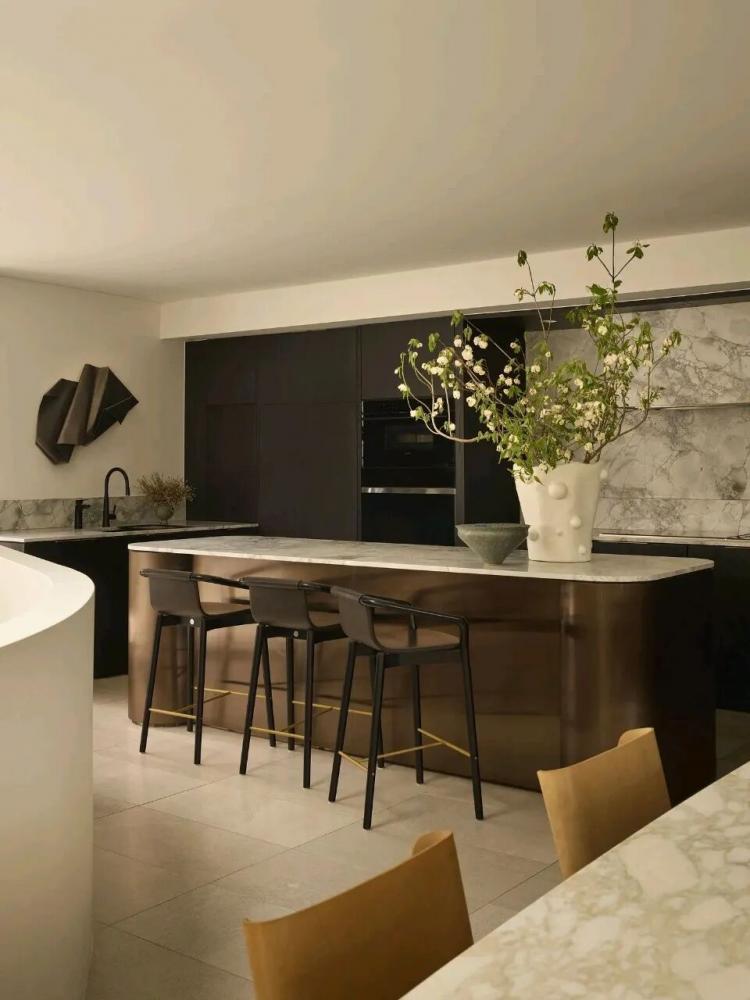
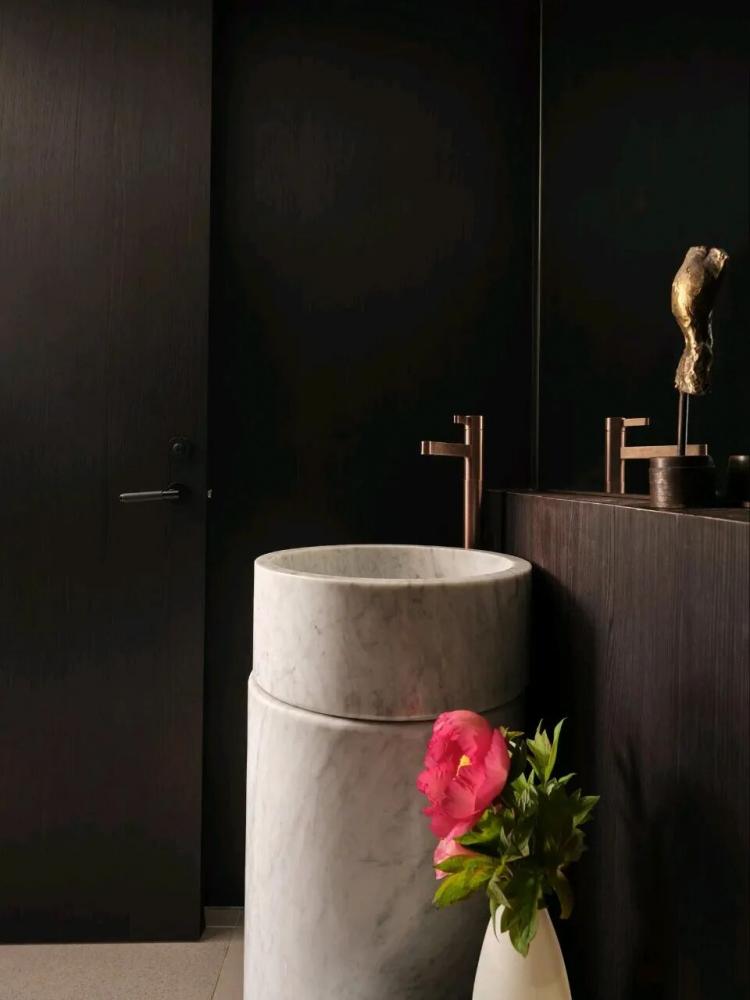
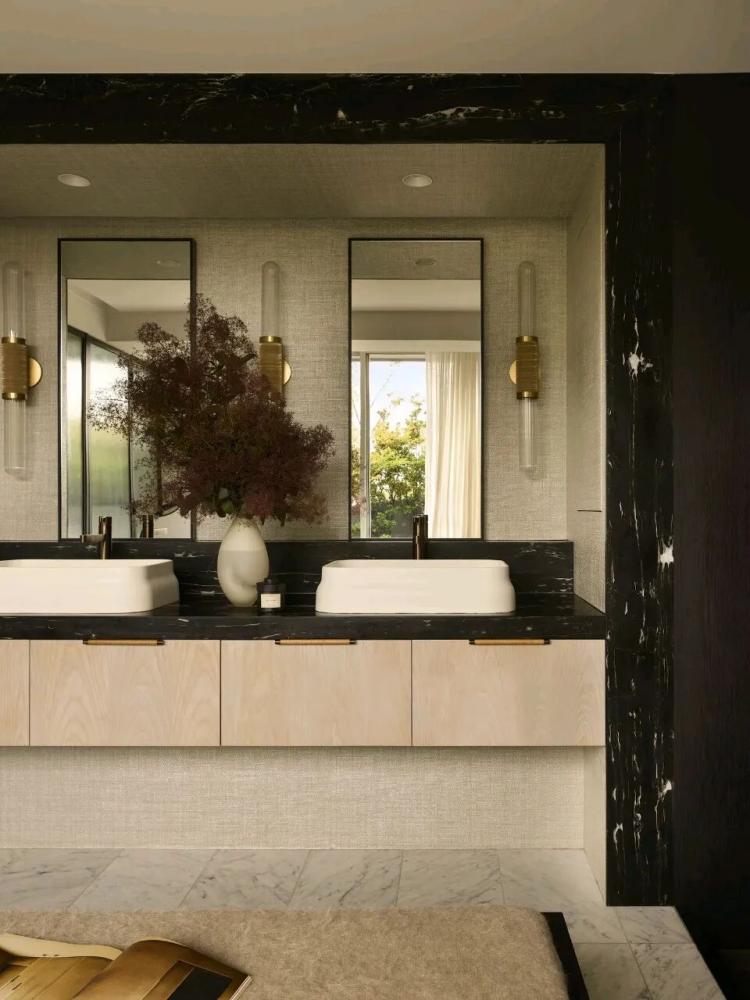
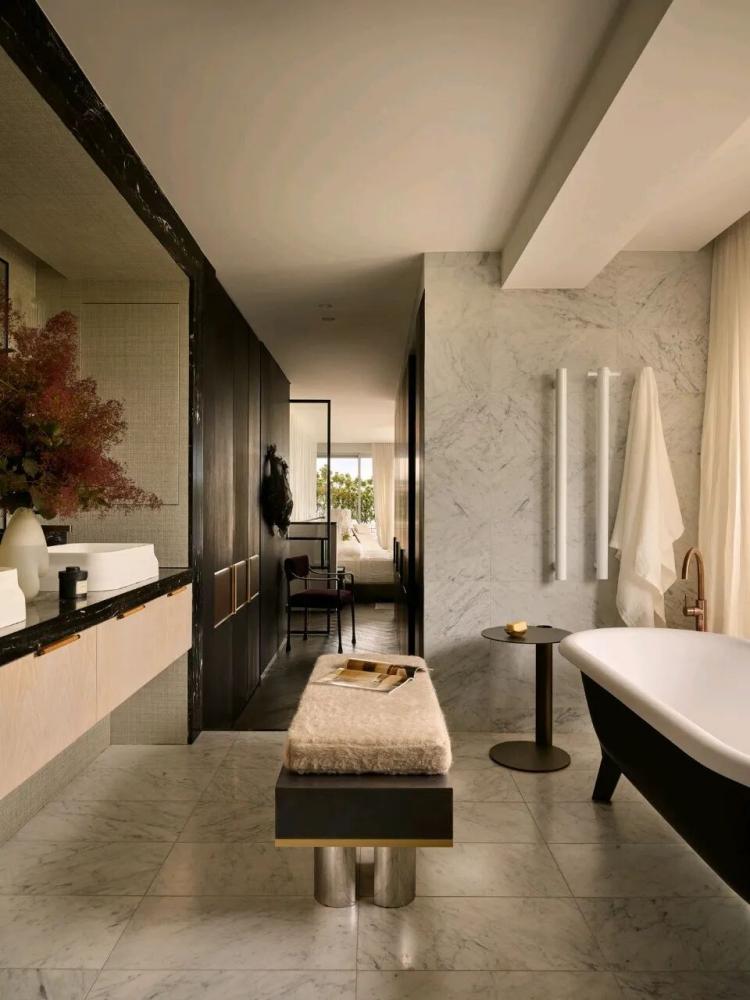
住宅下层延续了较为浓郁的色彩氛围,通过深色饰面、镜面材质以及丰富纹理营造出沉稳且富有层次的居住环境。新建的玻璃亭阁部分则展现出截然不同的开放感。建筑师马修·卡明(Matthew Cumming)利用通透的围护结构将海港景观引入室内,大量自然光穿过空间,使木材、石材和织物等天然材料呈现出更加细腻的质感。
The lower floor of the residence maintains a relatively rich color atmosphere. Through dark finishes, mirror materials, and rich textures, it creates a stable and layered living environment. The newly built glass pavilion section showcases a completely different sense of openness. Architect Matthew Cumming used the transparent enclosure structure to introduce the harbor view into the interior. A large amount of natural light passed through the space, making the natural materials such as wood, stone, and fabric present a more delicate texture.
 P. 18
P. 18 P. 19
P. 19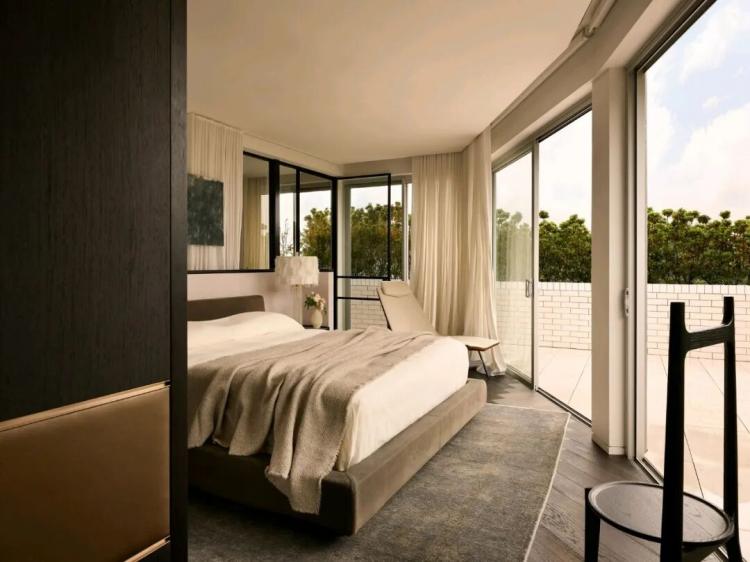 P. 20
P. 20
 P. 21
P. 21
 P. 22
P. 22
P. 23
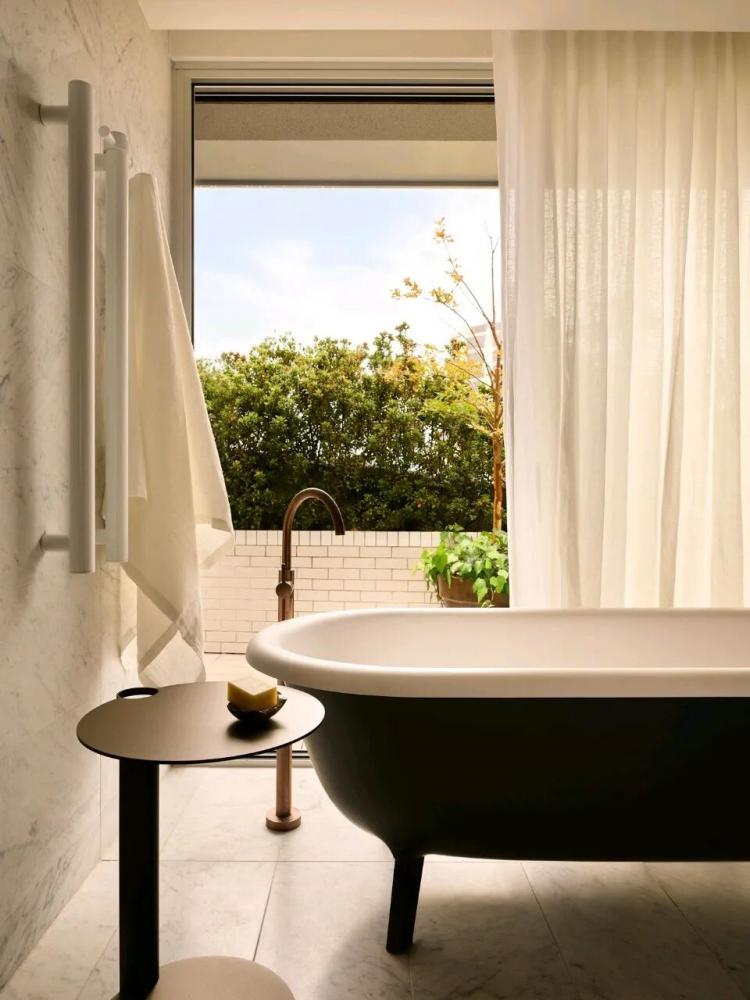
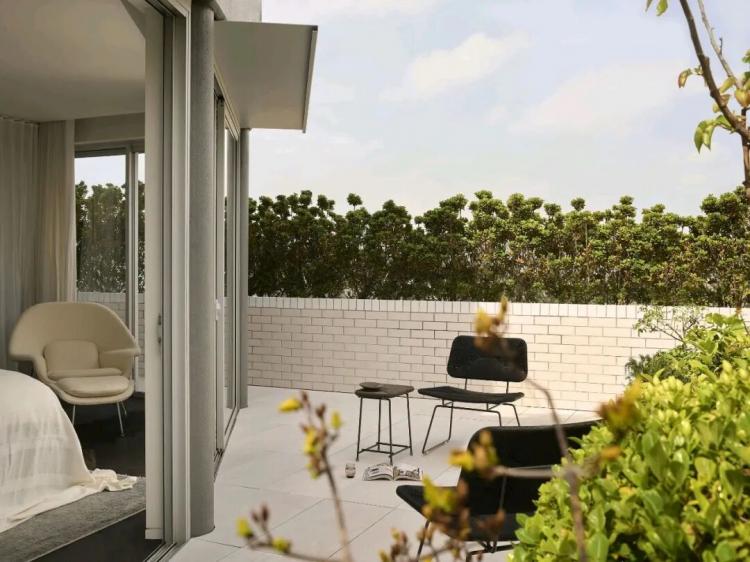
项目中的家具、灯具与艺术收藏经过精心挑选,它们不仅承担使用功能,也共同构建出住宅独特的情绪氛围。主卧空间通过轻盈纱帘柔化光线,并与庭院绿意建立视觉联系,在城市环境中营造出难得的宁静感。亚历山德拉·基德(Alexandra Kidd)及其团队以细腻的空间组织回应日常生活需求,使住宅在个人记忆、当代审美与功能体验之间取得平衡。
The furniture, lighting fixtures and art collections in the project were carefully selected. They not only serve practical functions but also jointly create the unique emotional atmosphere of the residence. The master bedroom space softens the light with lightweight curtains and establishes a visual connection with the greenery of the courtyard, creating a rare sense of tranquility in the urban environment. Alexandra Kidd and her team responded to the needs of daily life with delicate spatial organization, achieving a balance between personal memory, contemporary aesthetics and functional experience in the residence.
 P. 24
P. 24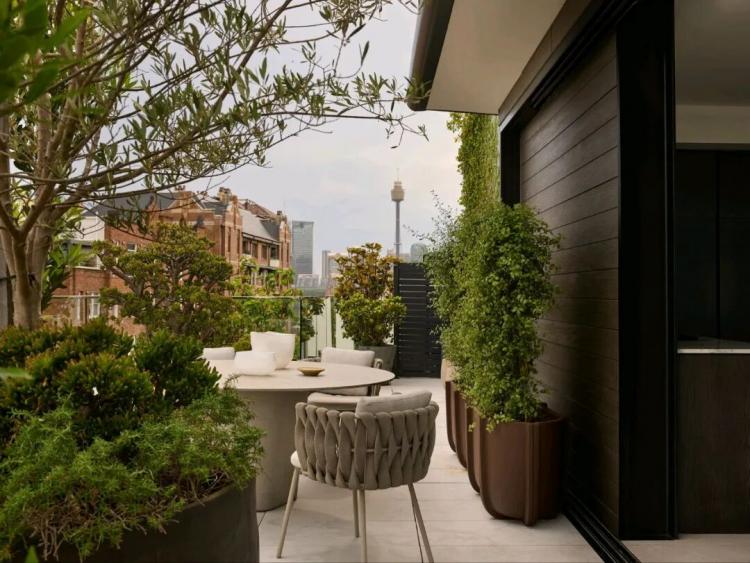 P. 25
P. 25
P. 26
文章来源:
版权声明:【除原创作品外,本平台所使用的文章、图片、视频及音乐属于原权利人所有,因客观原因,或会存在不当使用的情况,如,部分文章或文章部分引用内容未能及时与原作者取得联系,或作者名称及原始出处标注错误等情况,非恶意侵犯原权利人相关权益,敬请相关权利人谅解并与我们联系及时处理,共同维护良好的网络创作环境,联系邮箱:603971995@qq.com】