

SONO Residence
Canada, Wentworth-Nord, Quebec
 P. 01
P. 01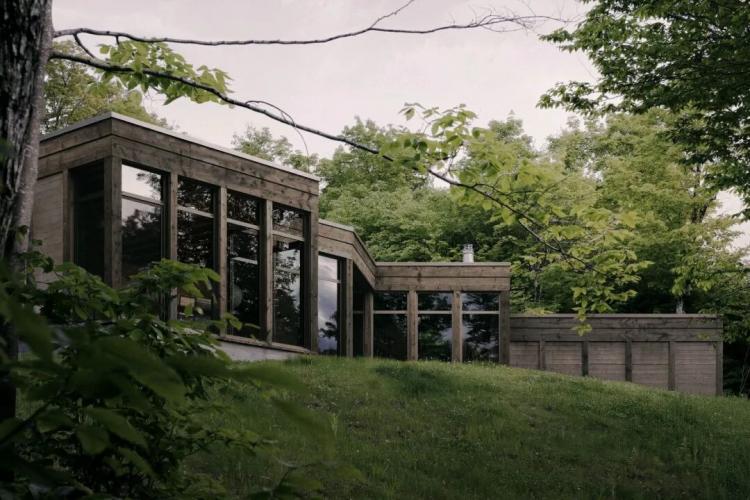 P. 02
P. 02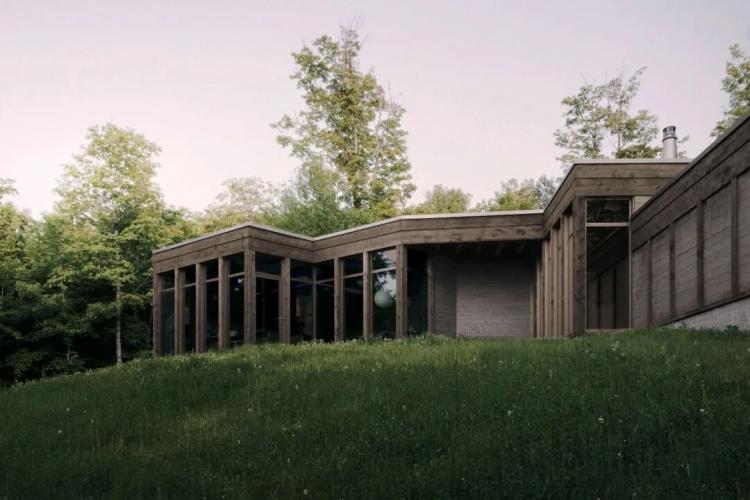 P. 03
P. 03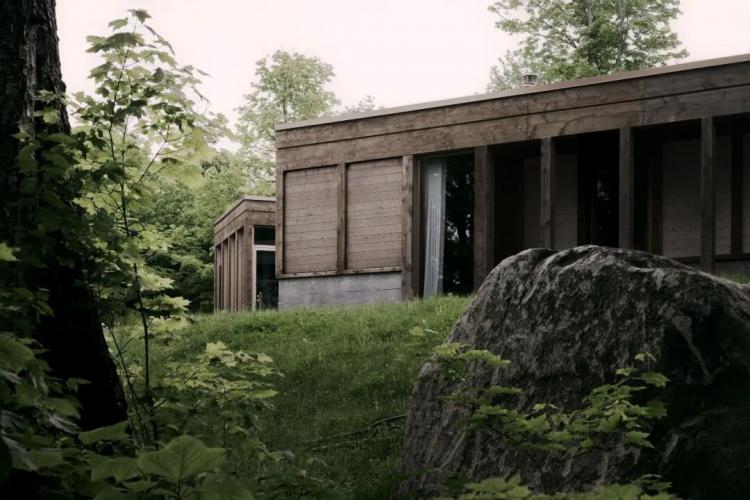 P. 04
P. 04
 P. 05
P. 05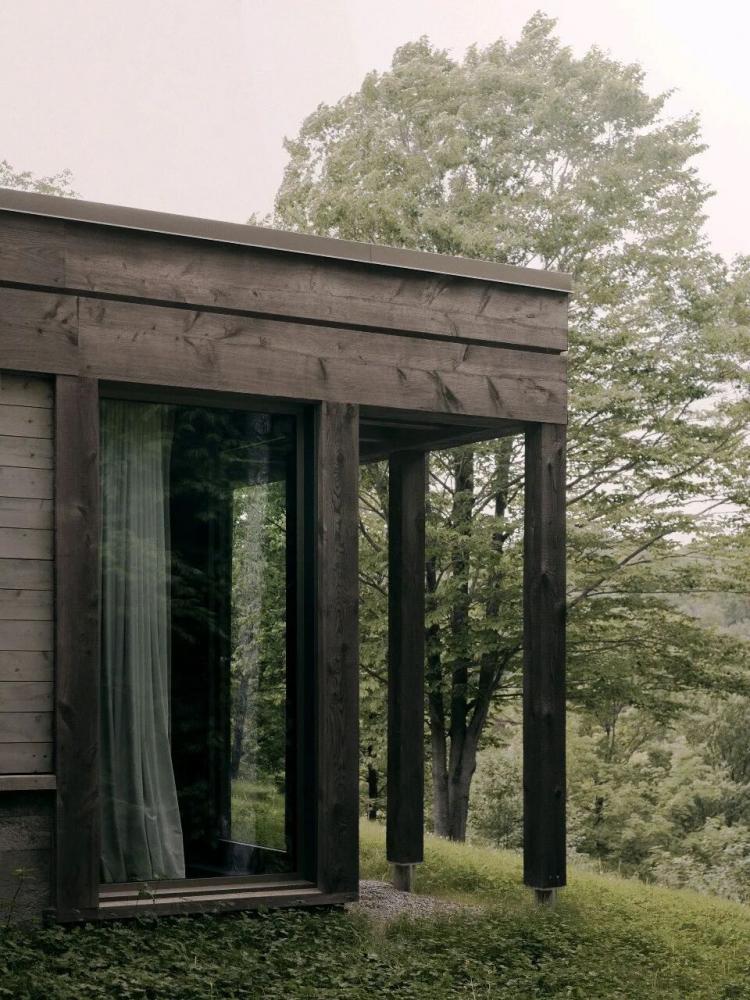 P. 06
P. 06
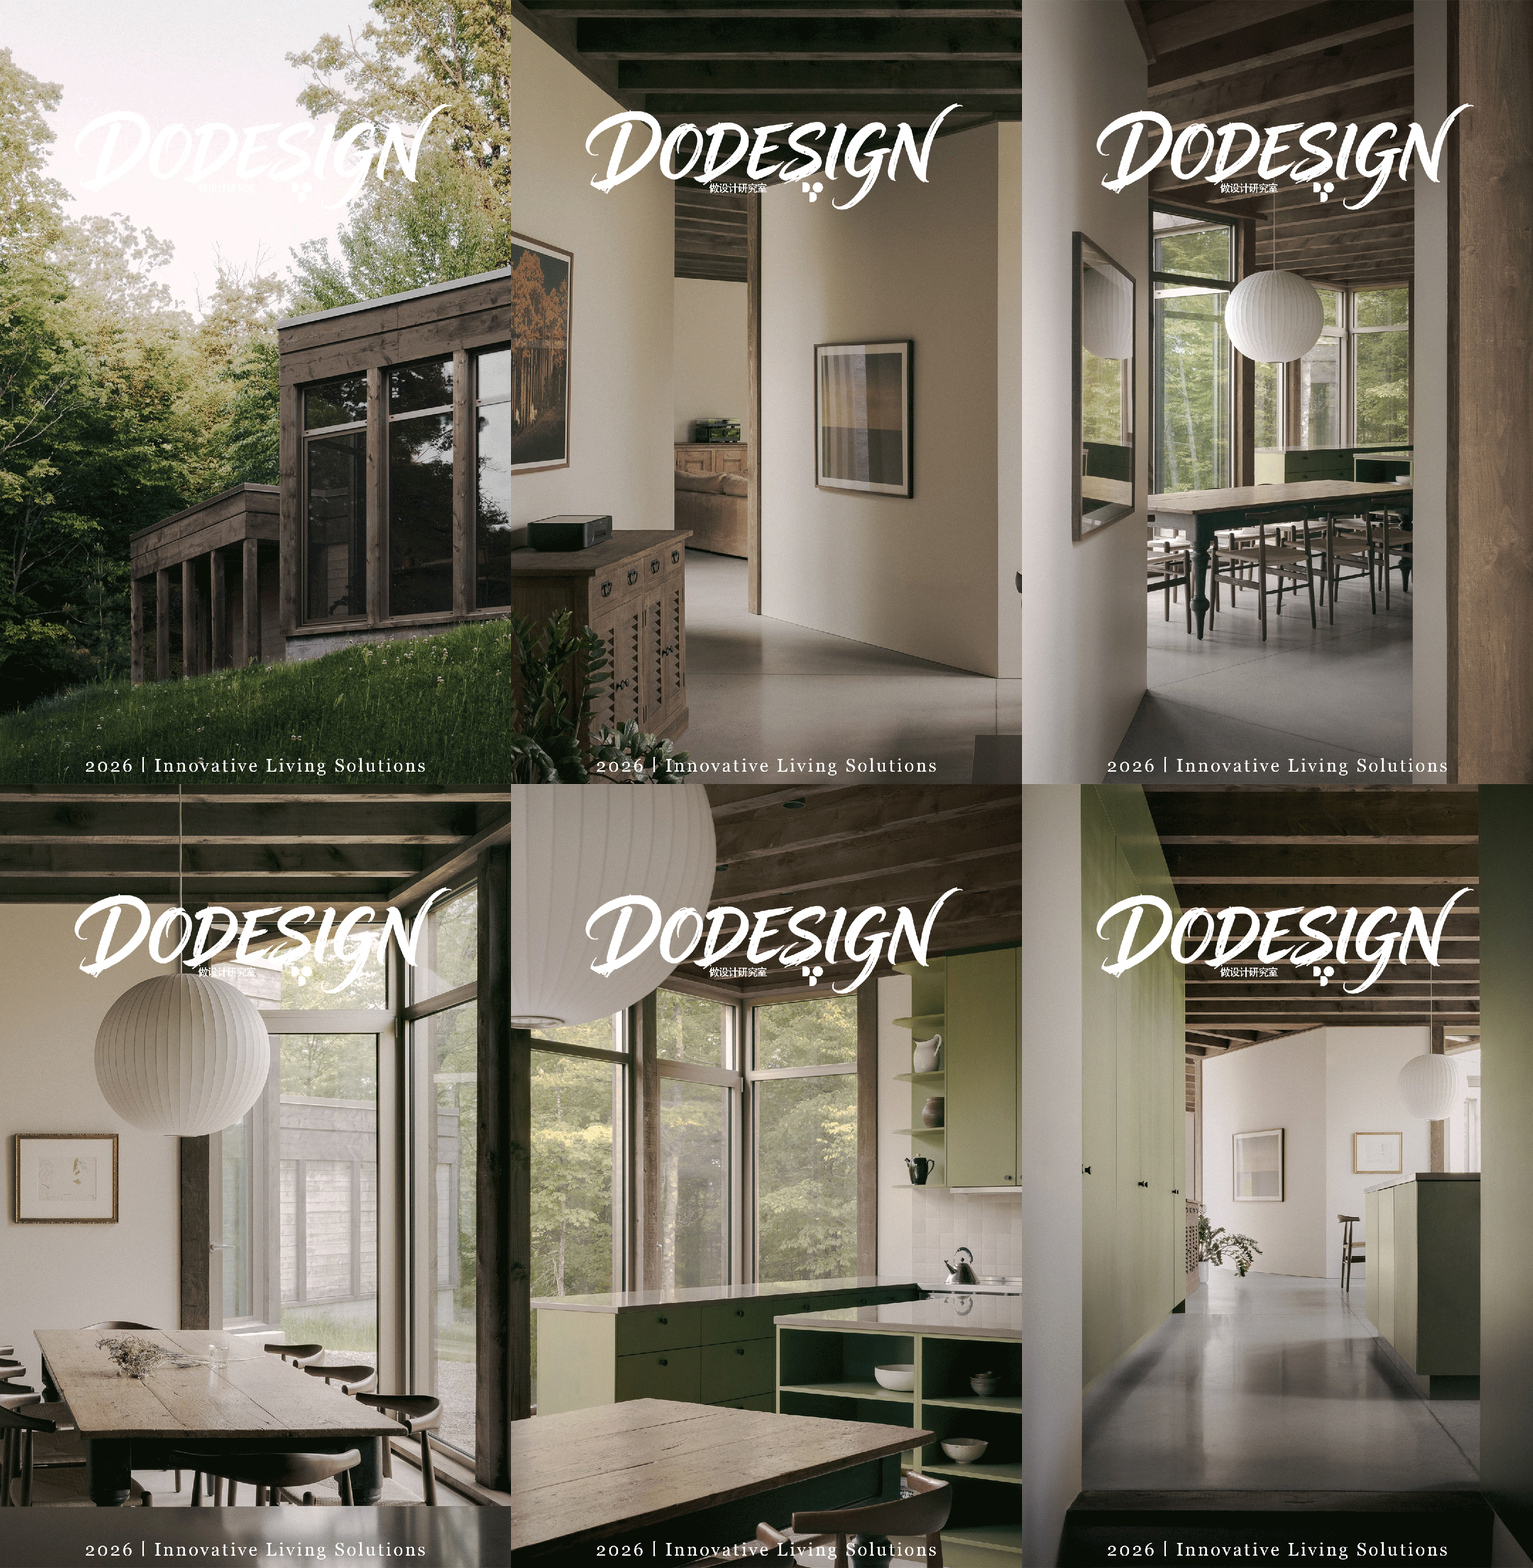
SONO Residence坐落于加拿大魁北克省温特沃思诺德的劳伦森山林腹地,由Atelier Carle建筑事务所主创建筑师阿兰·卡尔(Alain Carle),携设计师伊萨涅尔·莱韦克(Isaniel Lévesque)、巴普蒂斯特·巴尔布里克(Baptiste Balbrick)联合设计完成,总建筑面积约2303平方米。作为专属定制的山林度假住宅,项目设计围绕业主的特殊诉求展开,两名居住者希望共享同一处度假宅邸,同时各自保持独立私密的居住体验,这一核心诉求主导了建筑整体的规划与空间架构。
SONO Residence is located in the heart of the Laurentian forest in Ventouron, Quebec, Canada. It was designed by Alain Carle, the principal architect of Atelier Carle, in collaboration with designer Isaniel Lévesque and Baptiste Balbrick. The total construction area is approximately 2,303 square meters. As an exclusive and customized mountain forest vacation residence, the project design was centered around the special demands of the owners. The two occupants wished to share the same vacation mansion while maintaining independent and private living experiences. This core demand guided the overall planning and spatial architecture of the building.
 P. 07
P. 07 P. 08
P. 08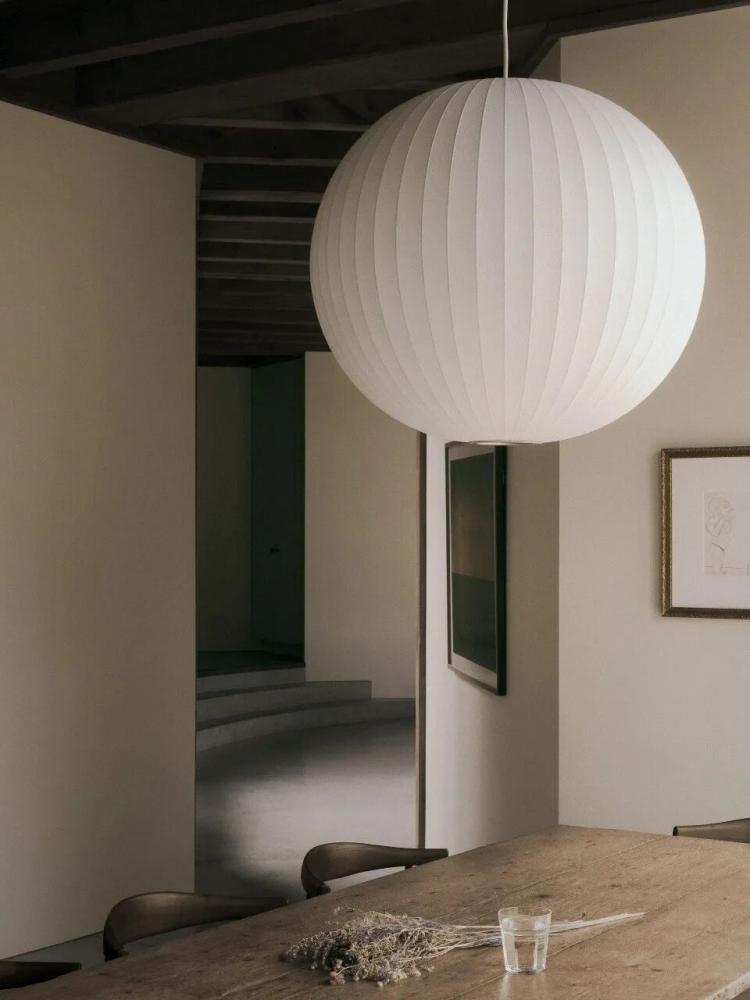 P. 09
P. 09 P. 10
P. 10 P. 11
P. 11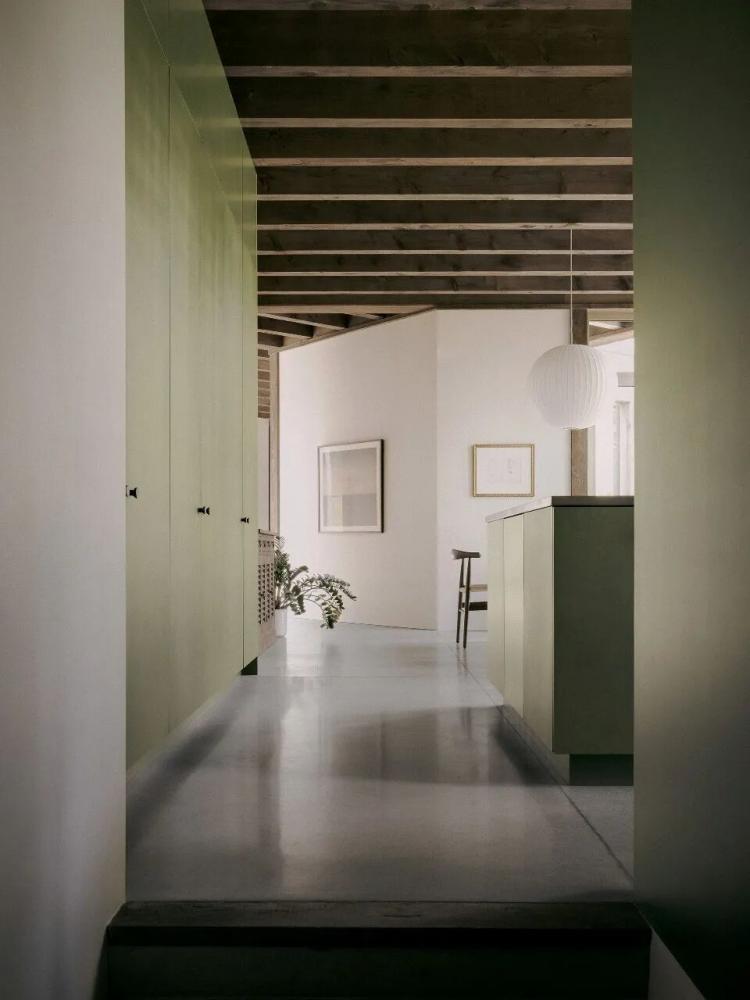 P. 12
P. 12
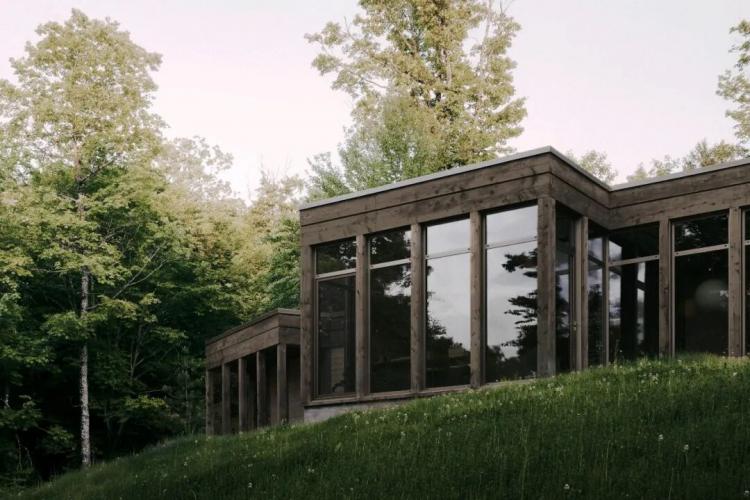
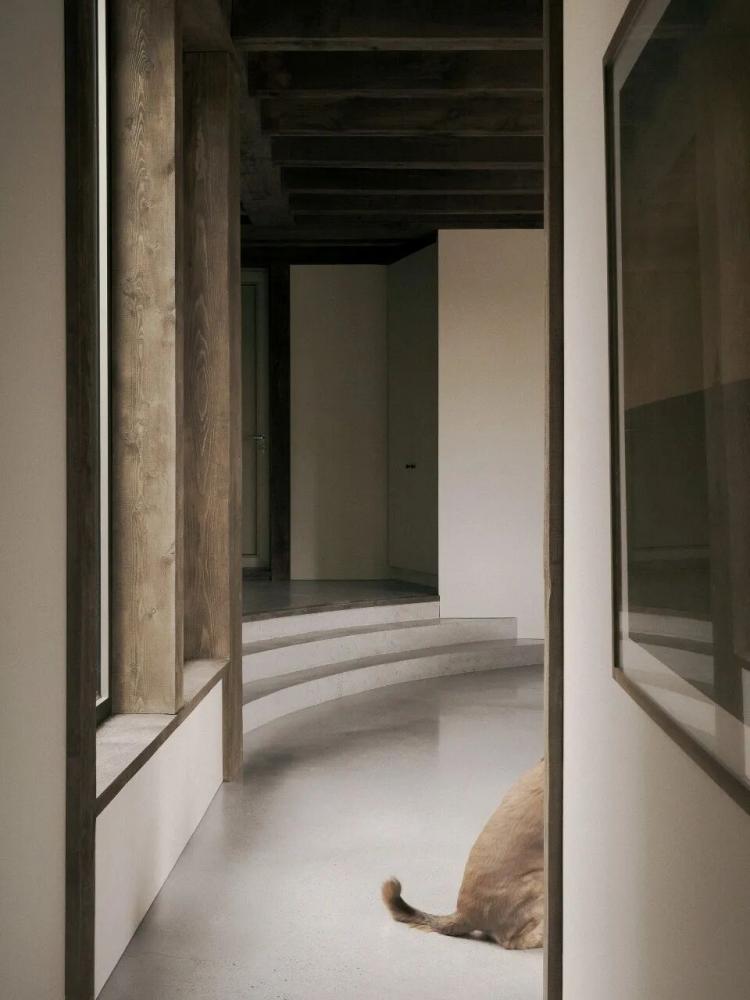
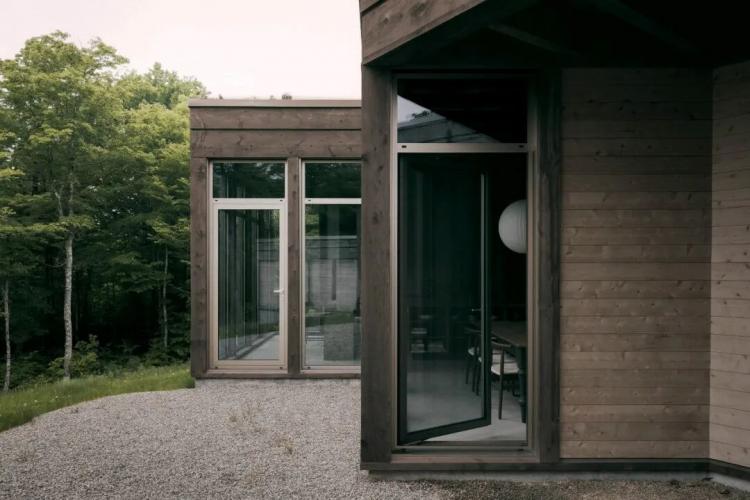
建筑外侧以三段高低错落的现浇混凝土墙塑造入户前场界面,墙体形态贴合山地原始地势,弱化人工建筑的生硬边界,使建筑自然融入山野环境。建筑体量顺应场地原生缓坡逐层延伸,整体依托原有基岩施工,大幅降低场地改造强度,最大程度保留山地原始地貌。设计团队就地取材,采用本地铁杉木材打造室内构架、立面立柱与外墙饰面,以本土化选材落实低干预、轻改造的山地建造原则。
The exterior of the building is shaped by three layers of unevenly elevated cast-in-place concrete walls to create the interface of the entrance area. The wall forms closely follow the original terrain of the mountain, blurring the harsh boundaries of the artificial structure and allowing the building to naturally blend into the mountainous environment. The building volume follows the original gentle slope of the site layer by layer and is constructed relying on the original bedrock, significantly reducing the intensity of site renovation and maximizing the preservation of the original mountain terrain. The design team sourced local materials and used local hemlock wood to construct the interior framework, facade columns and exterior finishes, implementing the principle of low intervention and light renovation for mountain construction through local material selection.
 P. 13
P. 13 P. 14
P. 14 P. 15
P. 15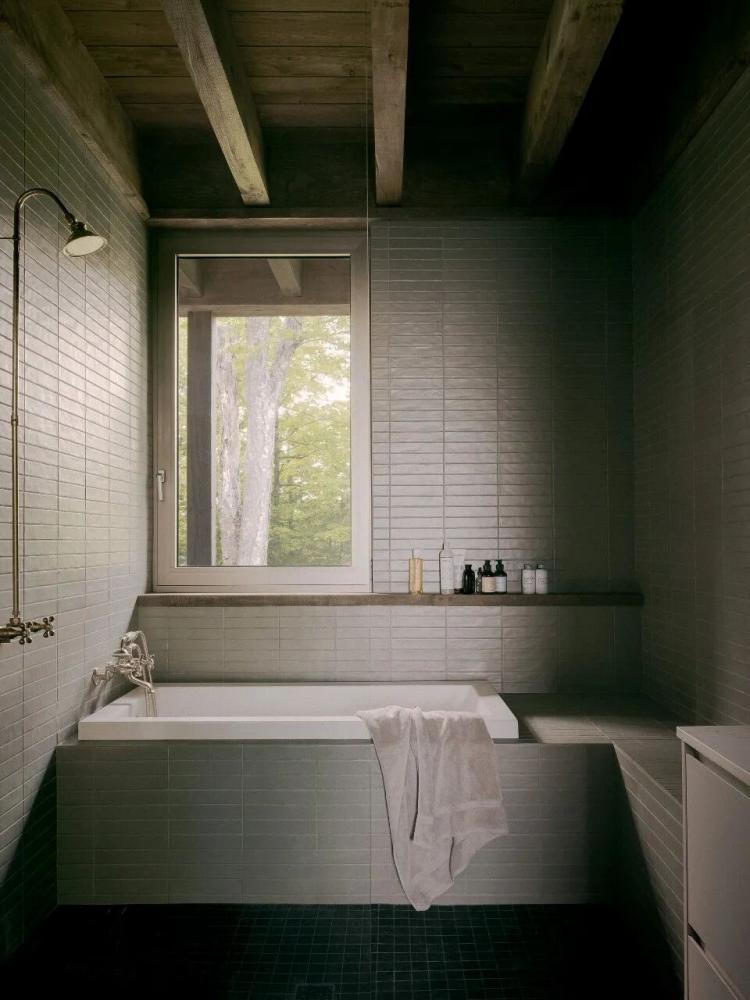 P. 16
P. 16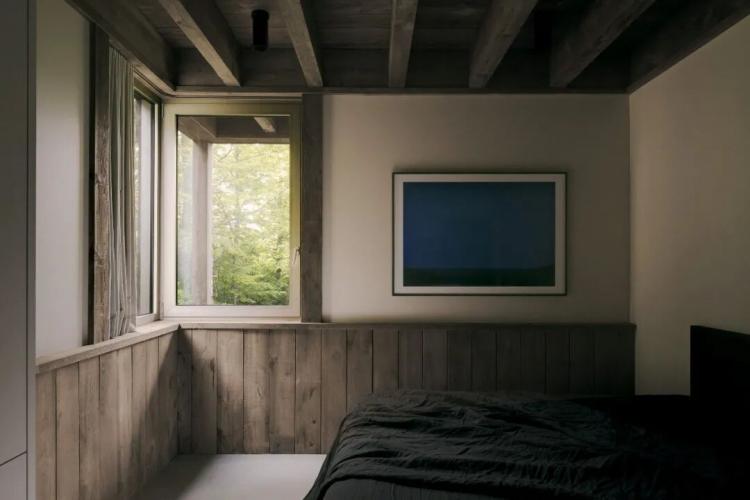 P. 17
P. 17
室内整体采用层层递进的空间排布,功能区域随坡地高差依次分布,空间视线相互错开,自然形成视觉与听觉的双重区隔,满足共享居住模式下的私密性需求。室内主要引入北向均匀柔和的漫射自然光,不同空间拥有独一无二的山林观景角度,昼夜更迭的光影变化持续重塑室内氛围,为居住空间赋予动态的自然体验。
The interior adopts a progressive spatial layout with each functional area distributed according to the elevation differences of the terrain. The spatial lines are offset from each other, naturally creating a dual separation of vision and hearing, which meets the privacy requirements of the shared living mode. The interior mainly introduces uniform and soft diffused natural light from the north. Each space has a unique view of the mountains and forests. The changes in light and shadow throughout the day continuously reshape the indoor atmosphere, giving the living space a dynamic natural experience.
 P. 18
P. 18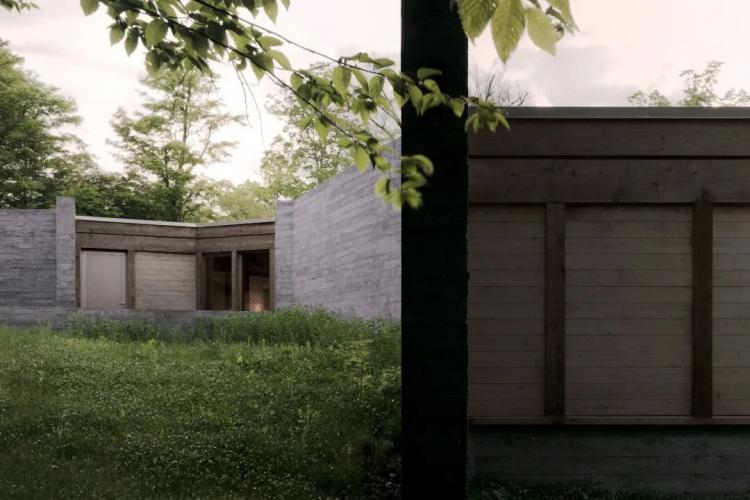 P. 19
P. 19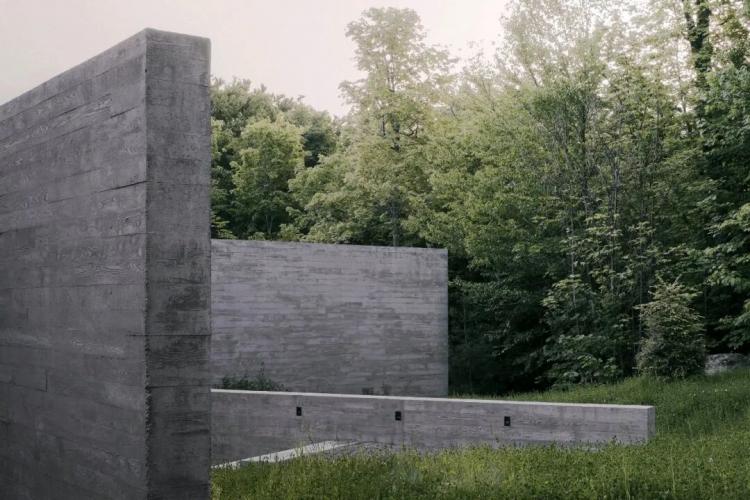 P. 20
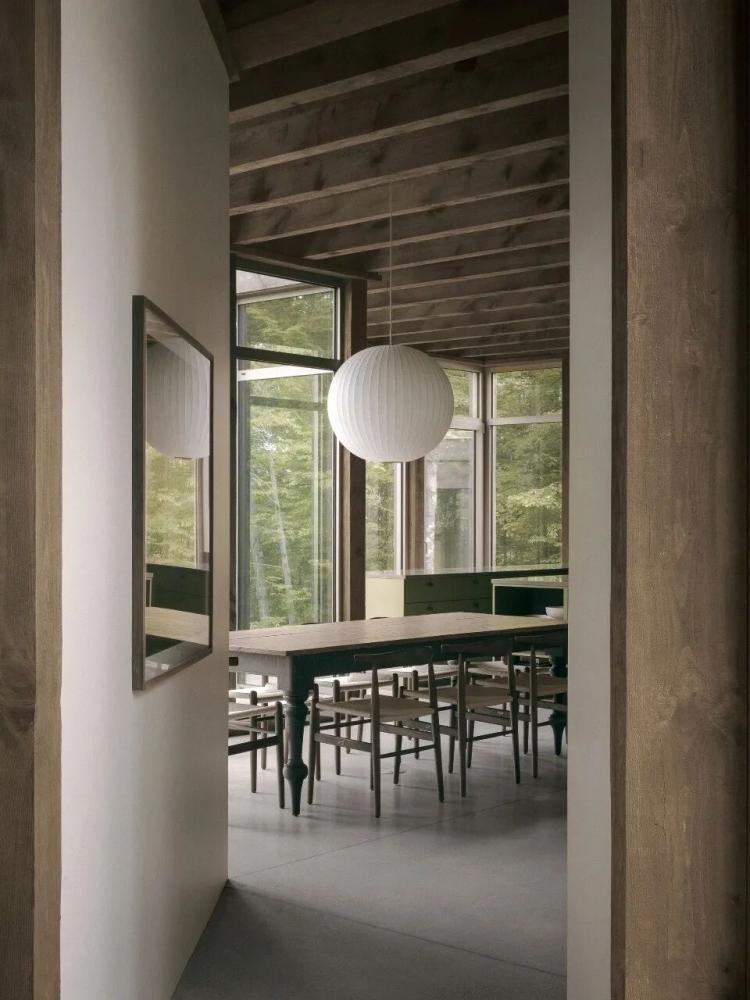
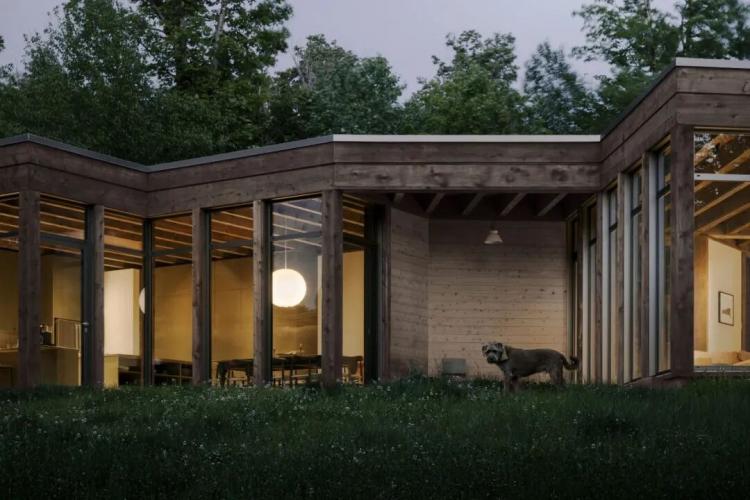
P. 20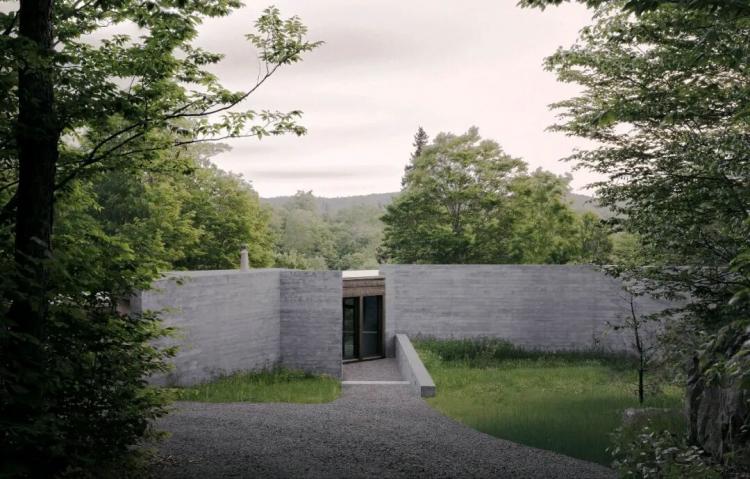 P. 21餐厨区域承担整栋住宅的公共核心功能,大面积落地玻璃弱化室内外边界,将户外林地景观完整引入室内空间。场地以灰色水泥地坪为基底,搭配原木家具与低饱和度鼠尾草绿定制柜体,保留混凝土与实木材质的原生肌理。冷暖材质相互平衡,让建筑气质与山林环境高度契合,以简洁克制的设计方式,建立人居空间与自然环境的良性共生状态。
The kitchen and dining area serves as the public core function of the entire residential building. The large area of floor-to-ceiling glass blurs the boundary between indoors and outdoors, allowing the outdoor forest landscape to be fully integrated into the indoor space. The site is based on a gray cement floor, complemented by wooden furniture and low-saturation sage green custom cabinets, preserving the original texture of the concrete and wood materials. The balance of cold and warm materials allows the architectural style to perfectly match the mountain and forest environment, and through a simple and restrained design approach, establishes a positive symbiotic state between the living space and the natural environment.
 P. 22
P. 22 P. 23
P. 23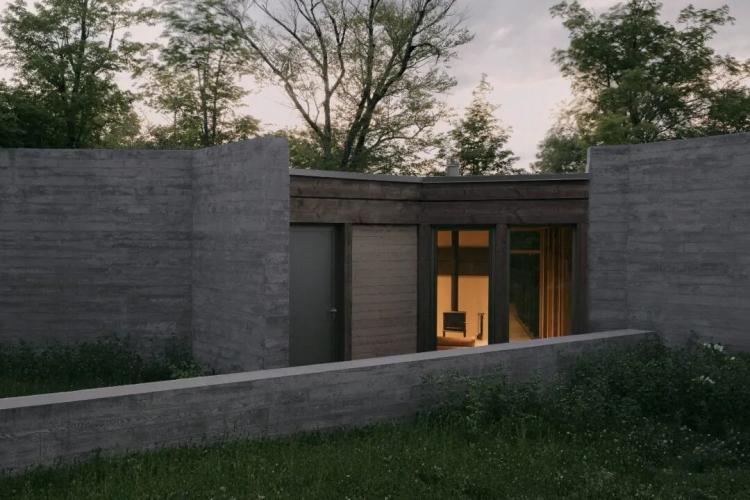 P. 24
P. 24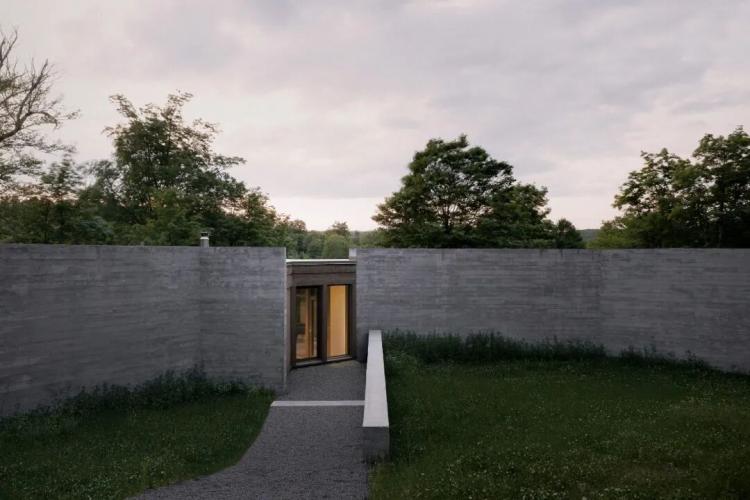
P. 25
信息 | information✚编辑 EDITOR :Alfred King撰文 WRITER :
版权声明:【除原创作品外,本平台所使用的文章、图片、视频及音乐属于原权利人所有,因客观原因,或会存在不当使用的情况,如,部分文章或文章部分引用内容未能及时与原作者取得联系,或作者名称及原始出处标注错误等情况,非恶意侵犯原权利人相关权益,敬请相关权利人谅解并与我们联系及时处理,共同维护良好的网络创作环境,联系邮箱:603971995@qq.com】