

 Marika Dru 是巴黎知名室内设计师、Atelier MKD 创始人,擅长融合经典主义的优雅与极简主义的纯粹,打造兼具艺术感与功能性的空间。她以光影、材质与空间流动为设计核心,营造宁静而富有层次的氛围,作品涵盖住宅、办公及展示空间,展现出隽永细腻的法式空间美学。
Le Marais Family House
Paris, France
 P. 01
P. 01
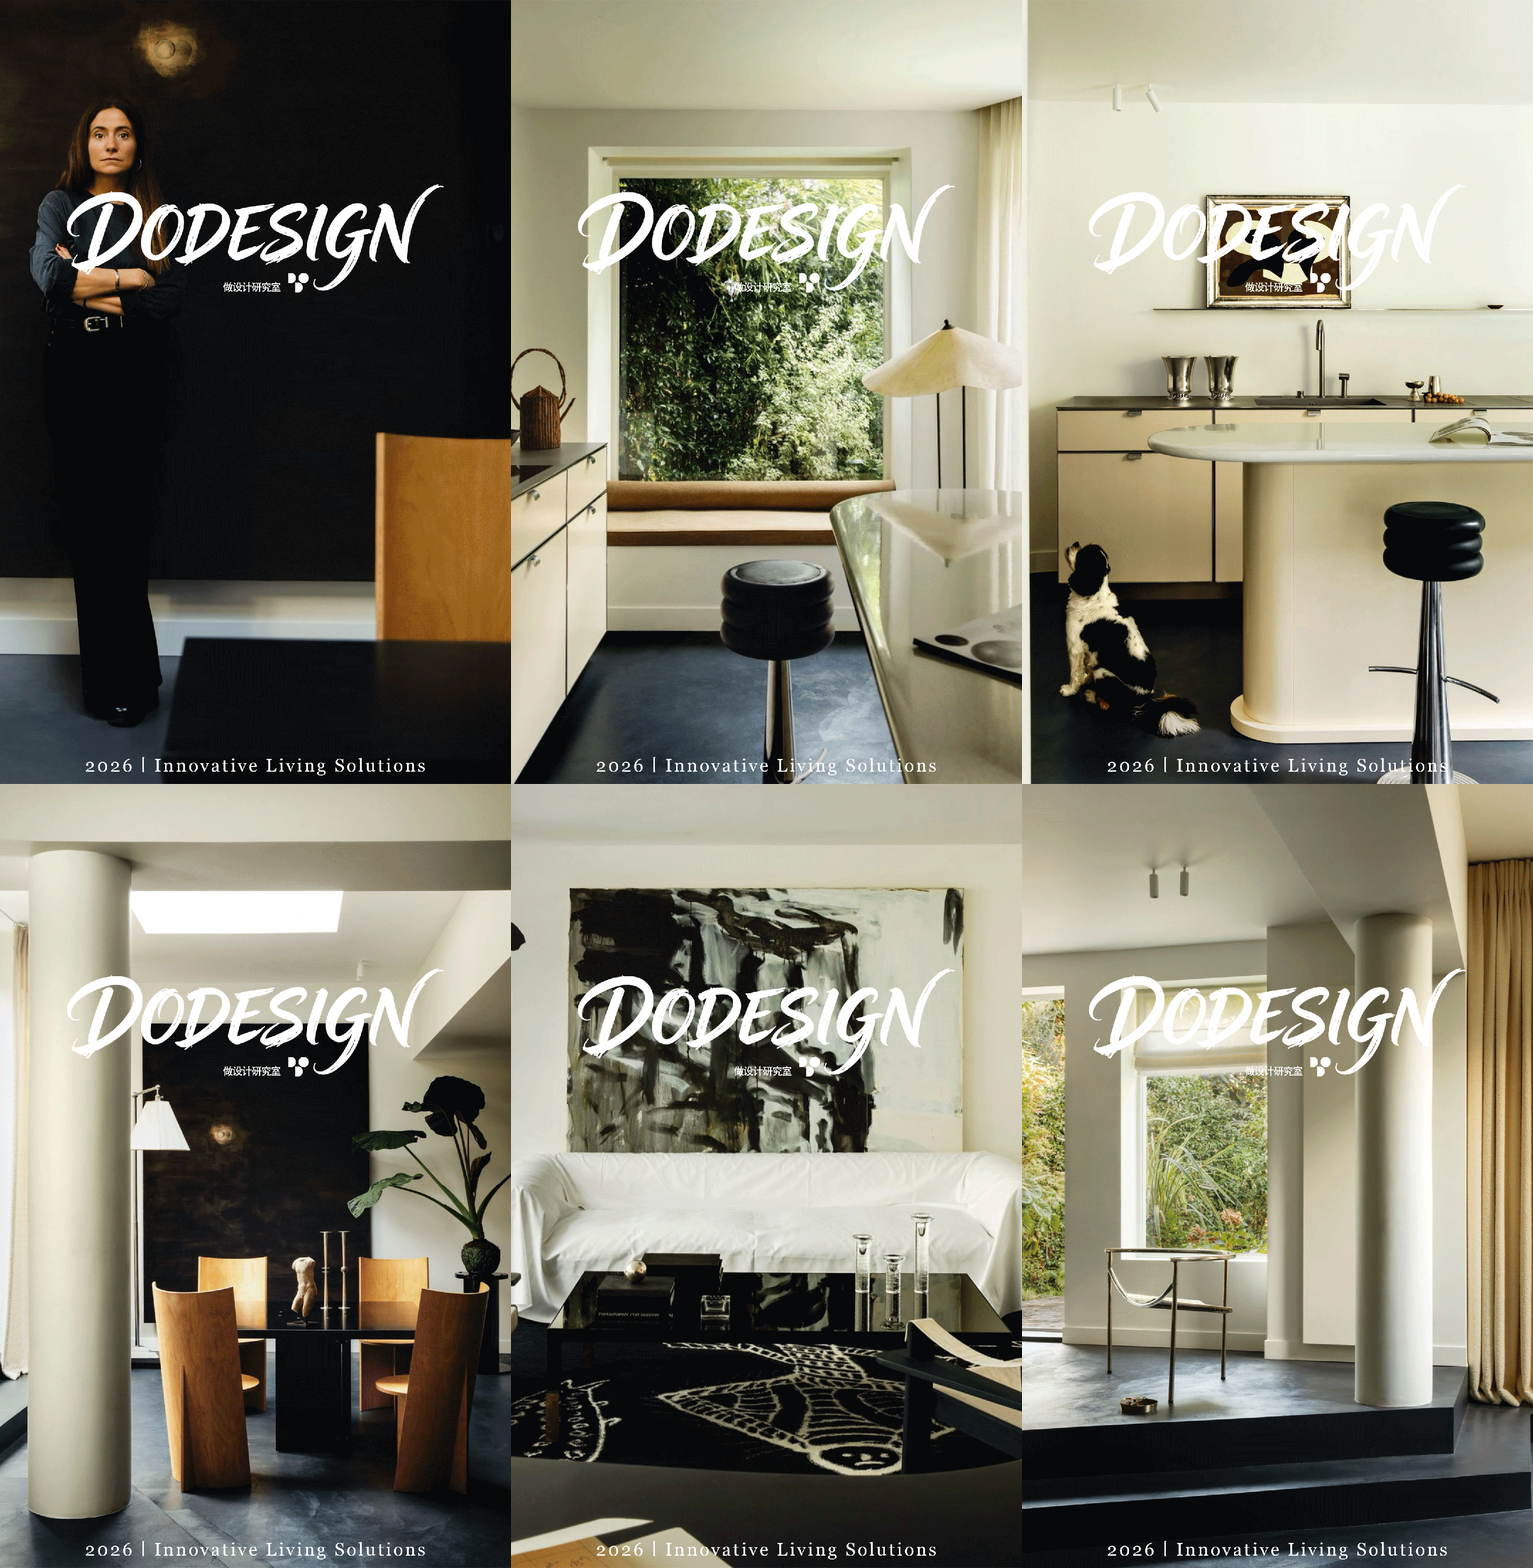
这座建于20世纪80年代、藏在巴黎玛莱区幽静街巷深处的城市住宅隔绝了闹市喧嚣,由Atelier MKD创始人Marika Dru重新改造,为一个多代重组家庭打造兼具交流互动与私密独处的生活空间。Marika Dru深受Andrée Putman与Ricardo Bofill的设计理念影响,在尊重建筑原有肌理的基础上,保留楼梯、混凝土地面等既有元素,并围绕中央庭院重新梳理空间布局,让自然成为串联家庭生活的核心。
This urban residence, built in the 1980s and tucked deep within the quiet streets of Paris's Marais district, was transformed by Marika Dru, founder of Atelier MKD, into a living space that balances interaction and privacy for a multigenerational reconstituted family. Deeply influenced by the design philosophies of Andrée Putman and Ricardo Bofill, Dru preserved the building’s original fabric—retaining elements such as the staircase and concrete floors—while reorganizing the spatial layout around a central courtyard, making nature the core thread connecting the family’s daily life.
 P. 02
P. 02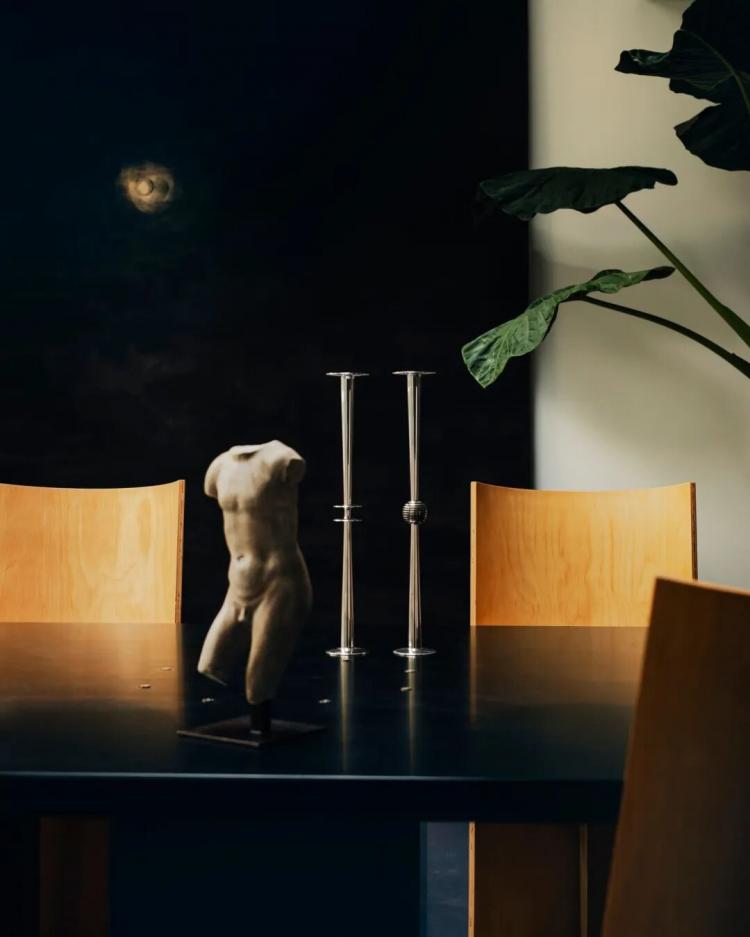 P. 03
P. 03 P. 04
P. 04
 P. 05
P. 05
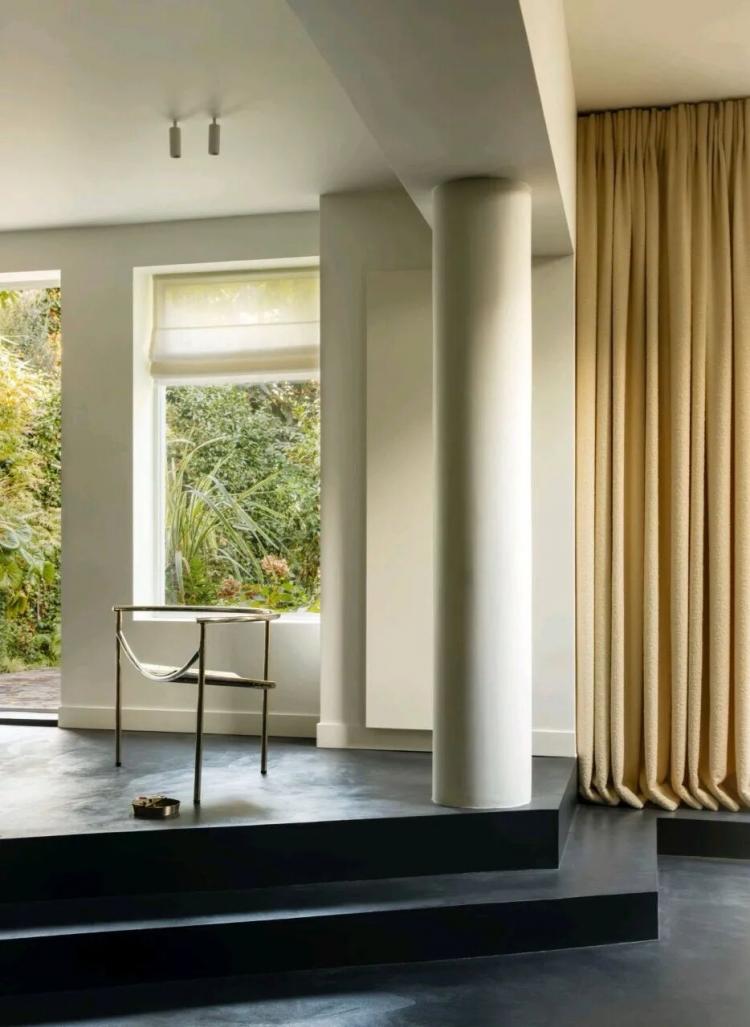
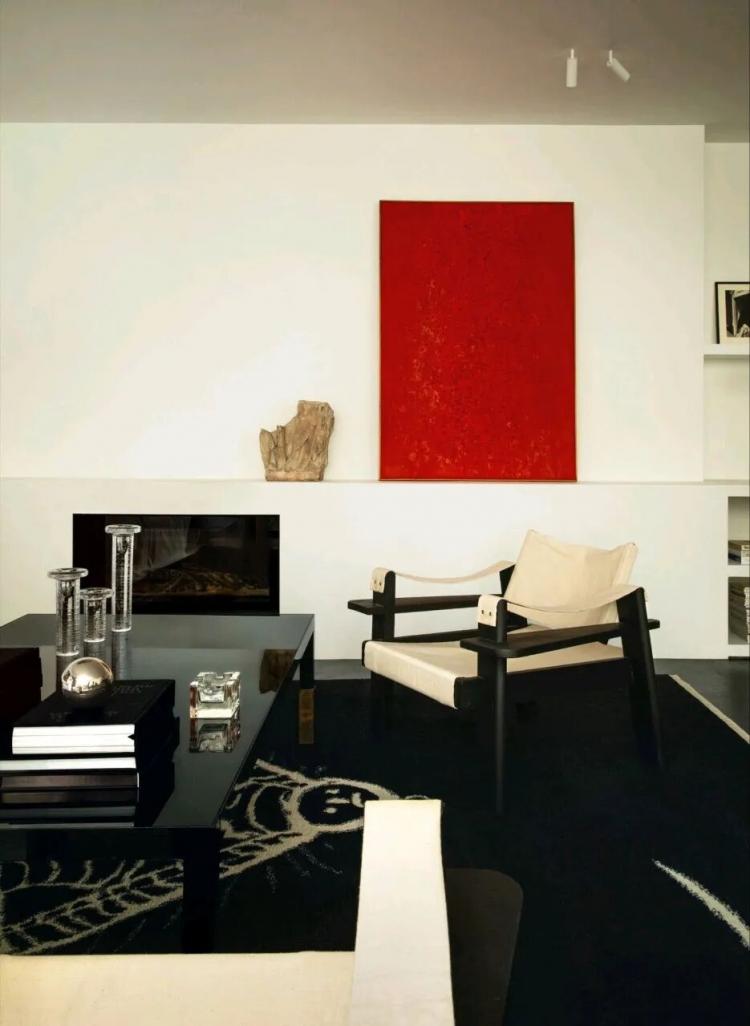
黑白色调贯穿整个室内,灵感源自agnès b.经典门店美学。深色地坪与素净白墙构成克制而丰富的层次,自然光漫过简洁立面,每一扇窗都如同画框,将庭院绿意收纳进室内。客厅、餐厅与厨房彼此连通,中古家具、古董雕塑与当代艺术作品点缀其间,不同材质在光影映衬下呈现细腻层次,于简洁克制之中营造出温暖而舒适的生活氛围。
A monochrome palette of black and white runs throughout the interior, inspired by the classic aesthetic of agnès b.'s flagship store. The dark flooring contrasts with clean white walls, creating a restrained yet richly layered space. Natural light floods across the simple façades, with each window acting as a picture frame that frames the greenery of the courtyard within. The living room, dining area, and kitchen flow seamlessly into one another, adorned with mid-century furniture, antique sculptures, and contemporary artworks. Under the interplay of light and shadow, diverse materials reveal subtle textures, crafting a warm and inviting atmosphere of quiet elegance and comfort.
 P. 06
P. 06 P. 07
P. 07 P. 08
P. 08
P. 09
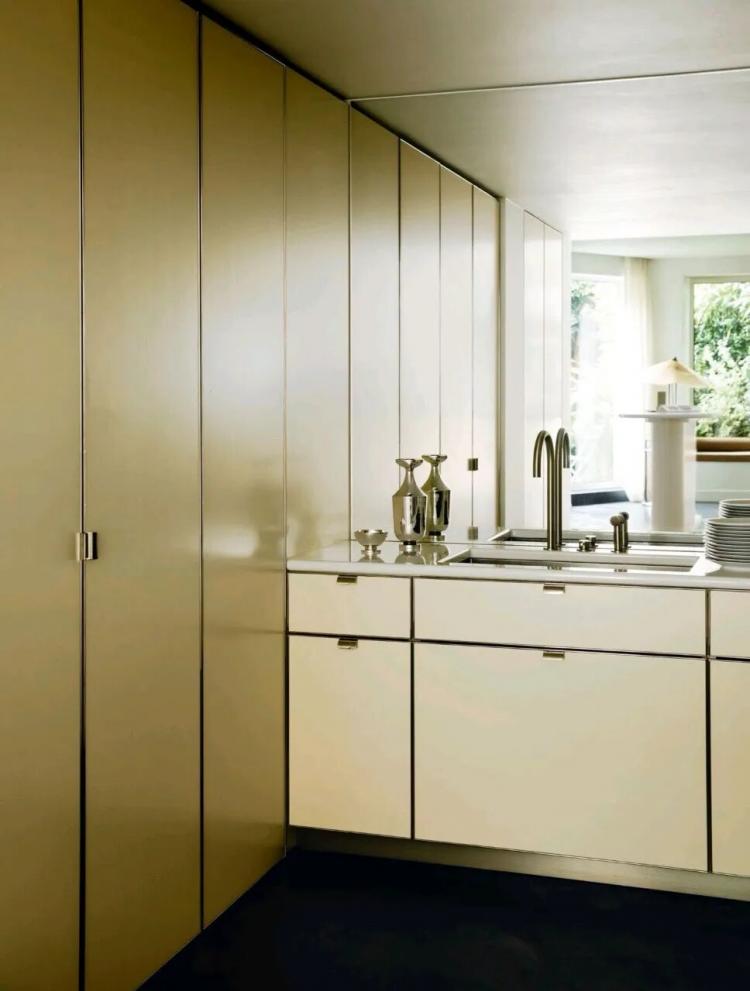
定制厨房紧邻庭院,哑光黑漆柜体搭配抛光不锈钢包边,整块不锈钢台面与釉面火山岩中岛兼顾实用性与雕塑感,细节中展现精致工艺。由景观设计师Pierre-Alexandre Risser打造的庭院成为家人休憩、聚会与交流的重要场所,也进一步消弭了室内外边界,让生活场景自然延伸至四季更迭的绿意之中。
The custom kitchen is adjacent to the courtyard. The matte black painted cabinets are paired with polished stainless steel edging. The entire stainless steel countertop and the glazed volcanic rock island combine practicality with a sculptural appearance, showcasing exquisite craftsmanship in the details. The courtyard, designed by landscape architect Pierre-Alexandre Risser, has become an important place for family relaxation, gatherings and communication. It also further blurs the indoor and outdoor boundaries, allowing the living scenes to naturally extend into the greenery of the changing seasons.
 P. 10
P. 10 P. 11
P. 11
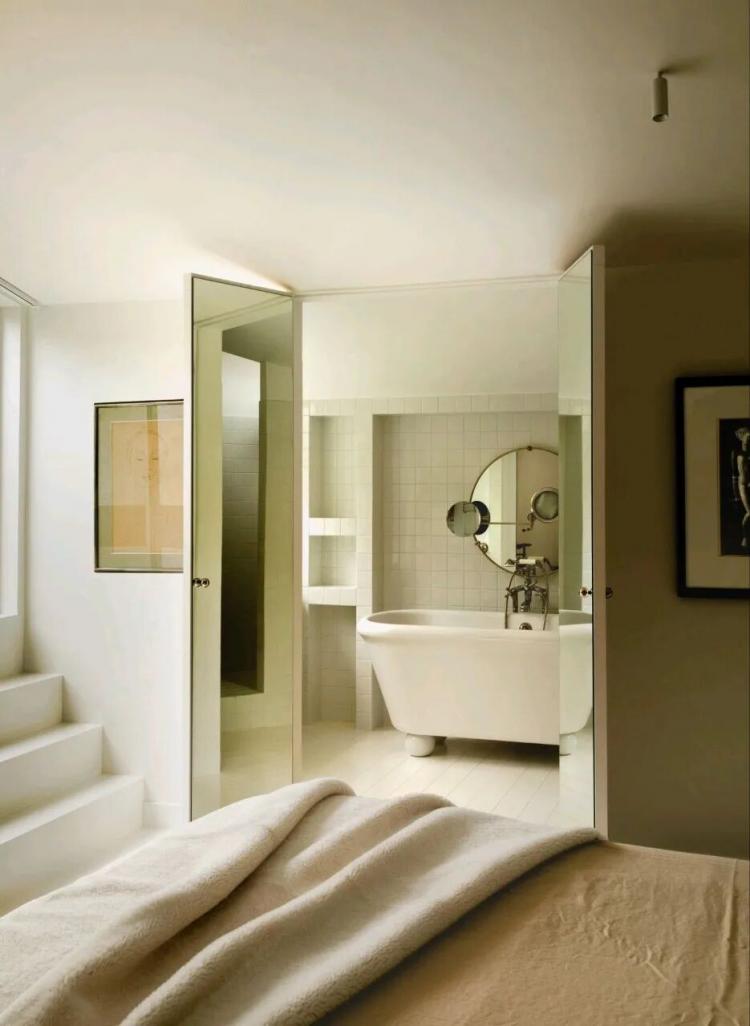
客厅中央摆放的钢琴成为凝聚家人情感的核心,也映照着住宅开放而包容的生活方式。整个项目并未刻意追求张扬的视觉表达,而是在保留建筑历史底蕴的同时,以克制、纯粹的设计语言回应现代家庭的居住需求,在经典与当代之间取得自然平衡,呈现出一座兼具历史质感与生活温度的巴黎住宅。
The piano placed in the center of the living room has become the core that unites the emotions of the family. It also reflects the open and inclusive lifestyle of the residence. The entire project did not deliberately pursue ostentatious visual expressions. Instead, while preserving the historical essence of the building, it responded to the living needs of modern families with restrained and pure design language, achieving a natural balance between classic and contemporary elements, presenting a Parisian residence that combines historical texture and living warmth.
 P. 12
P. 12
P. 13
文章来源:
版权声明:【除原创作品外,本平台所使用的文章、图片、视频及音乐属于原权利人所有,因客观原因,或会存在不当使用的情况,如,部分文章或文章部分引用内容未能及时与原作者取得联系,或作者名称及原始出处标注错误等情况,非恶意侵犯原权利人相关权益,敬请相关权利人谅解并与我们联系及时处理,共同维护良好的网络创作环境,联系邮箱:603971995@qq.com】